Set on 4 usable acres in the highly sought-after Chatfield East neighborhood, this rare property offers breathtaking 180-degree panoramic mountain views, sweeping vistas of Chatfield Reservoir, and the freedom to create the Colorado lifestyle you’ve always envisioned.
Warm, inviting, and filled with natural light, this spacious home was designed to showcase the spectacular mountain views from nearly every room. Offering over 3,400 finished square feet, the flexible floor plan features 5 bedrooms, 3 bathrooms, multiple living areas, an updated kitchen with granite countertops, custom cabinetry, and stainless steel appliances, plus a beautifully remodeled primary bath. The walkout lower level includes a large family room with a kitchenette, while the rare indoor swimming pool provides year-round enjoyment.
Whether you’re looking for a move-in-ready home, a luxury renovation, or the perfect homesite for a custom estate, the possibilities here are endless. With four acres of usable land, there’s room for horse facilities, barns, workshops, RV garages, guest quarters, sport courts, gardens, or additional outbuildings. Bring your horses, store all your boats, RVs, trailers, and recreational toys at home, and enjoy the privacy and flexibility that only acreage living can provide.
Unlike many large properties, this home is served by public water while also benefiting from a private domestic well, providing the ideal combination of convenience and versatility merely 10 minutes from C-470 and Santa Fe.
Just five minutes from Chatfield Reservoir, you’ll enjoy quick access to boating, fishing, paddleboarding, hiking, biking, and miles of equestrian trails, while remaining close to shopping, dining, and everyday conveniences.
Property is agent owned.
For sale
Price increase: $250K (8/31)
$1,600,000
6894 W Chatfield Lane, Littleton, CO 80125
4beds
3,778sqft
Single Family Residence
Built in 1980
3.97 Acres Lot
$1,547,500 Zestimate®
$424/sqft
$21/mo HOA
What's special
- 16 days
- 1,637
- 38
Zillow last checked:
Listing updated:
Listed by:
Chad Madlom 303-596-3957 Chad@ChadMadlom.com,
Madlom Real Estate
Source: REcolorado as distributed by MLS GRID,MLS#: 6719567
Facts & features
Interior
Bedrooms & bathrooms
- Bedrooms: 4
- Bathrooms: 3
- Full bathrooms: 2
- 3/4 bathrooms: 1
- Main level bathrooms: 2
- Main level bedrooms: 2
Bedroom
- Description: Carpeted
- Features: Primary Suite
- Level: Main
- Area: 195 Square Feet
- Dimensions: 15 x 13
Bedroom
- Description: Carpeted
- Level: Main
Bedroom
- Description: Carpeted
- Level: Basement
Bedroom
- Description: Carpeted
- Level: Basement
Bathroom
- Description: Step-In Shower
- Features: En Suite Bathroom, Primary Suite
- Level: Main
Bathroom
- Description: Shower & Tub Combo
- Level: Main
Bathroom
- Description: Shower & Tub Combo
- Level: Basement
Bonus room
- Description: Wet Bar
- Level: Basement
- Area: 726 Square Feet
- Dimensions: 22 x 33
Den
- Description: Custom Palette
- Level: Basement
Dining room
- Description: Eat-In Kitchen
- Level: Main
- Area: 143 Square Feet
- Dimensions: 11 x 13
Family room
- Description: 2-Way Fireplace
- Level: Main
Kitchen
- Description: Granite Counters
- Level: Main
- Area: 180 Square Feet
- Dimensions: 18 x 10
Laundry
- Description: Laundry Room
- Level: Main
Living room
- Description: 2-Way Fireplace
- Level: Main
- Area: 182 Square Feet
- Dimensions: 14 x 13
Sun room
- Description: Indoor Pool
- Level: Basement
Utility room
- Description: Boiler Room
- Level: Basement
Heating
- Baseboard, Hot Water, Natural Gas
Cooling
- Evaporative Cooling
Appliances
- Included: Dishwasher, Disposal, Microwave, Range, Refrigerator
- Laundry: In Unit
Features
- Built-in Features, Ceiling Fan(s), Eat-in Kitchen, Granite Counters, High Speed Internet, Primary Suite, Vaulted Ceiling(s), Wet Bar
- Flooring: Carpet, Concrete, Tile, Vinyl
- Windows: Double Pane Windows, Skylight(s)
- Basement: Finished,Full,Walk-Out Access
- Number of fireplaces: 2
- Fireplace features: Basement, Family Room, Gas Log, Living Room, Other, Recreation Room
Interior area
- Total structure area: 3,778
- Total interior livable area: 3,778 sqft
- Finished area above ground: 1,534
- Finished area below ground: 2,244
Property
Parking
- Total spaces: 3
- Parking features: Concrete
- Attached garage spaces: 3
Features
- Levels: One
- Stories: 1
- Patio & porch: Deck
- Exterior features: Private Yard, Rain Gutters
- Has private pool: Yes
- Pool features: Indoor, Private
- Fencing: Full
- Has view: Yes
- View description: Mountain(s), Valley
Lot
- Size: 3.97 Acres
- Features: Cul-De-Sac, Many Trees, Sloped
- Residential vegetation: Grassed
Details
- Parcel number: R0220169
- Zoning: RR
- Special conditions: Standard
- Horses can be raised: Yes
Construction
Type & style
- Home type: SingleFamily
- Architectural style: Traditional
- Property subtype: Single Family Residence
Materials
- Brick, Frame, Stucco
- Foundation: Slab
- Roof: Composition
Condition
- Year built: 1980
Utilities & green energy
- Water: Well
- Utilities for property: Cable Available, Internet Access (Wired), Natural Gas Available, Phone Available
Community & HOA
Community
- Security: Smoke Detector(s)
- Subdivision: Chatfield East
HOA
- Has HOA: Yes
- HOA fee: $250 annually
- HOA name: Chatfield East
- HOA phone: 720-296-6522
Location
- Region: Littleton
Financial & listing details
- Price per square foot: $424/sqft
- Tax assessed value: $1,150,238
- Annual tax amount: $7,786
- Date on market: 8/21/2026
- Listing terms: Cash,Conventional,FHA,VA Loan
- Exclusions: None
- Ownership: Individual
- Electric utility on property: Yes
- Road surface type: Paved
Estimated market value
$1,547,500
$1.47M - $1.62M
$4,130/mo
Price history
| Date | Event | Price |
|---|---|---|
| 8/31/2026 | Price change | $1,600,000+18.5%$424/sqft |
Source:  REcolorado as distributed by MLS GRID #6719567 Report a problem REcolorado as distributed by MLS GRID #6719567 Report a problem | ||
| 8/21/2026 | Listed for sale | $1,350,000-3.6%$357/sqft |
Source: REcolorado as distributed by MLS GRID #6719567 Report a problem | ||
| 8/6/2026 | Listing removed | $1,400,000$371/sqft |
Source: REcolorado as distributed by MLS GRID #6719567 Report a problem | ||
| 7/12/2026 | Listed for sale | $1,400,000+55.6%$371/sqft |
Source: REcolorado as distributed by MLS GRID #6719567 Report a problem | ||
| 7/1/2026 | Sold | $900,000+102.2%$238/sqft |
Source: Public Record Report a problem | ||
| 1/11/2013 | Sold | $445,000$118/sqft |
Source: Public Record Report a problem | ||
| 11/29/2012 | Price change | $445,000-8.2%$118/sqft |
Source: RE/MAX Professionals #1131037 Report a problem | ||
| 9/22/2012 | Listed for sale | $485,000-2.9%$128/sqft |
Source: RE/MAX Professionals #1131037 Report a problem | ||
| 8/3/2012 | Listing removed | $499,500$132/sqft |
Source: Rick Watkins Realty #1100304 Report a problem | ||
| 1/13/2012 | Price change | $499,500-7.3%$132/sqft |
Source: Rick Watkins Realty #1100304 Report a problem | ||
| 10/5/2011 | Listed for sale | $539,000+151.9%$143/sqft |
Source: Rick Watkins Realty #1100304 Report a problem | ||
| 10/29/1993 | Sold | $214,000$57/sqft |
Source: Public Record Report a problem | ||
Public tax history
| Year | Property taxes | Tax assessment |
|---|---|---|
| 2025 | $7,800 -1% | $71,890 -9.4% |
| 2024 | $7,882 +15.7% | $79,350 -1% |
| 2023 | $6,811 -4.5% | $80,120 +27.9% |
| 2022 | $7,130 | $62,620 -2.8% |
| 2021 | -- | $64,430 +15.4% |
| 2020 | $6,431 +12.8% | $55,850 |
| 2019 | $5,701 | $55,850 +19.5% |
| 2018 | $5,701 +4.3% | $46,750 |
| 2017 | $5,464 +15.3% | $46,750 +3.4% |
| 2016 | $4,738 -14.3% | $45,210 |
| 2015 | $5,529 +196.8% | $45,210 +53.6% |
| 2014 | $1,863 | $29,440 |
| 2013 | -- | $29,440 +8.7% |
| 2012 | -- | $27,080 |
| 2011 | -- | $27,080 -24.6% |
| 2010 | -- | $35,910 +2.2% |
| 2009 | $1,501 | $35,120 |
| 2008 | -- | $35,120 +7.7% |
| 2007 | -- | $32,620 |
| 2006 | $2,761 +8.8% | $32,620 +5.3% |
| 2004 | $2,538 -27.3% | $30,990 +5.1% |
| 2003 | $3,493 | $29,480 |
| 2002 | -- | $29,480 +0.7% |
| 2001 | $2,385 -4.4% | $29,280 |
| 2000 | $2,495 | $29,280 |
Find assessor info on the county website
Monthly payment
Est. payment
Payment breakdown
Explore the cost of this home by adjusting the details. Changes won't be saved.Climate risks
Neighborhood: 80125
Nearby schools
Schools provided by the listing agent
- Elementary: Roxborough
- Middle: Ranch View
- High: Thunderridge
- District: Douglas RE-1
Source: REcolorado as distributed by MLS GRID. This data may not be complete. We recommend contacting the local school district to confirm school assignments for this home.

Similar homes
- $1,650,0004 bd3 ba3k sqft9755 Bay Lane, Castle Rock, CO 80108For Sale

 MLS ID #4288777, Karen Miller, RE/MAX Professionals. REcolorado as distributed by MLS GRID
 - $1,175,0004 bd4 ba3.6k sqft6415 Cherokee Drive, Sedalia, CO 80135For Sale
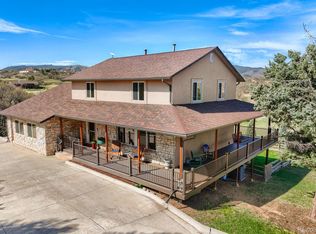 MLS ID #6928027, Lucas Perrino, Coluxe Realty. REcolorado as distributed by MLS GRID
 - $1,199,9954 bd3 ba3.4k sqft3948 Seminole Pl, Sedalia, CO 80135For Sale
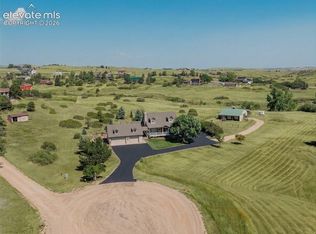
 MLS ID #8887215, Amy Hoffmann, RE/MAX Synergy LLC. elevateMLS
 - $1,380,0003 bd3 ba4.6k sqft12868 Cottonwood Road, Littleton, CO 80127For Sale
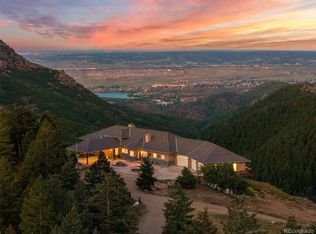 MLS ID #2903375, Yvette Putt, LIV Sotheby's International Realty. REcolorado as distributed by MLS GRID
 - $1,200,0004 bd4 ba3.1k sqft6560 Winnebago Way, Sedalia, CO 80135For SaleMLS ID #8222405, Kristen Wolf, Titan One Realty Group. REcolorado as distributed by MLS GRID
- $970,0004 bd3 ba3.1k sqft10606 Brown Fox Trail, Littleton, CO 80125For SaleMLS ID #8454167, Kristen White, Keller Williams DTC. REcolorado as distributed by MLS GRID
- $1,225,0004 bd3 ba2.5k sqft3471 S Owens Court, Lakewood, CO 80227For SaleMLS ID #9996674, Motif Shelton, Redfin Corporation. REcolorado as distributed by MLS GRID
- $934,9004 bd4 ba5.3k sqft10558 Paint Place, Littleton, CO 80125For SaleMLS ID #2253471, Kim Kennedy, Buyers & Sellers 1st Choice. REcolorado as distributed by MLS GRID
- $1,200,0005 bd3 ba3.4k sqft9338 Clydesdale Road, Castle Rock, CO 80108For SaleMLS ID #9593399, Chris Hartsfield, eXp Realty, LLC. REcolorado as distributed by MLS GRID
- $1,549,0005 bd4 ba5.3k sqft4351 Stone Post Drive, Castle Rock, CO 80108For SaleMLS ID #3972451, Shelly Vincent, Astra Real Estate Colorado LLC. REcolorado as distributed by MLS GRID
- $1,040,0004 bd4 ba4.2k sqft7716 S Louthan Court, Littleton, CO 80120For SaleMLS ID #6722336, Kyla Hammond, Your Castle Real Estate Inc. REcolorado as distributed by MLS GRID
- $1,695,0006 bd5 ba5.2k sqft4 Blue Grouse Ridge Road, Littleton, CO 80127For SaleMLS ID #3178308, Greg Milano, Compass - Denver. REcolorado as distributed by MLS GRID
- $1,099,0006 bd3 ba3.6k sqft9303 Clydesdale Road, Castle Rock, CO 80108For SaleMLS ID #3290414, Ashley Rutledge, Real Broker, LLC DBA Real. REcolorado as distributed by MLS GRID
- $1,250,0004 bd5 ba4.8k sqft10744 Addison Court, Littleton, CO 80126For SaleMLS ID #8127566, Heather Hankins, Novella Real Estate. REcolorado as distributed by MLS GRID
- $999,0004 bd4 ba3.9k sqft9690 S Dover Way, Littleton, CO 80127For Sale
 MLS ID #1067189, Tina Gregory, Coldwell Banker Realty-Luxury. IRES as distributed by MLS GRID
 - $1,100,0004 bd5 ba4.3k sqft5055 Montvale Drive, Littleton, CO 80130For SaleMLS ID #2478377, David Savoie, RE/MAX Alliance. REcolorado as distributed by MLS GRID
- $999,9994 bd2 ba2.6k sqft3926 N State Highway 67, Sedalia, CO 80135For SaleMLS ID #4460245, Amy Lee Hoffmann, RE/MAX Synergy. REcolorado as distributed by MLS GRID
- $849,9505 bd4 ba4.2k sqft10653 Chadsworth Lane, Highlands Ranch, CO 80126For SaleMLS ID #1780188, Joe Hildebrand, RE/MAX Professionals. REcolorado as distributed by MLS GRID
- $1,250,0005 bd4 ba4.9k sqft6196 Ponderosa Way, Parker, CO 80134For SaleMLS ID #3810519, Carl Ballard, EXIT Realty DTC, Cherry Creek, Pikes Peak.. REcolorado as distributed by MLS GRID
- $1,175,0005 bd5 ba4.7k sqft6942 Esperanza Drive, Castle Pines, CO 80108For SaleMLS ID #7390493, Derek Kliner, Realty One Group Platinum Elite. REcolorado as distributed by MLS GRID
