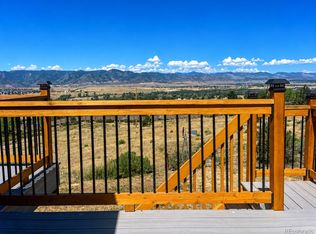
Certain homes make you feel something the moment you walk in the door. This home brings a sense of peace and awe. From the front porch, you can look through and see the mountains. As you walk inside, the expanse of windows draw you to the dramatic view of the front range. The home is situated on 3.79 acres and backs to another 9 acres of open space. From the back deck you look out across Chatfield State Park and north up the foothills. You can see Red Rocks amphitheater and on a clear day snow covered 14ers reveal their beauty.
This modern farmhouse has a perfect layout for entertaining and everyday living. The open kitchen is equipped with two dishwashers, two refrigerators, and a pantry to die for. This is only outdone by the laundry room with double washer and dryer. The space is perfect for a large family. The great room has an 18' vaulted ceiling, inspiring mountain views and a large stone hearth with a wood burning fireplace to warm the entire home. The covered deck through the sliding doors from the master suite is a great place for morning coffee and to watch the sunrise. The outdoor fireplace under the covered deck looks out over the valley and 12 acres of open space. Sitting on the huge covered deck you see spectacular sunsets beyond the mountains. A great place to wind down a busy day.
Maybe best of all, is the convenient location. As you pull out the driveway, you are five minutes to Highlands Ranch and eight minutes to Santa Fe and C-470. To get this kind of land without the distance is remarkable.
The house has a full walk-out basement with oversized bonus room and wet bar. Over the main garage is a separate 1000 sq ft apartment with two bedrooms, a 3/4 bath, washer, dryer and a full kitchen.
This is one of those houses you have to walk through to fully appreciate. Showings begin on March 1.
Sold for $2,490,000
$2,490,000
6841 W Chatfield Lane, Littleton, CO 80125
6beds
6,126sqft
Single Family Residence
Built in 2018
3.79 Acres Lot
$2,614,200 Zestimate®
$406/sqft
$7,153 Estimated rent
Home value
$2,614,200
$2.41M - $2.85M
$7,153/mo
Zestimate® history
Owner options
List your home for rent
$7,153/mo
Rent Zestimate®
Find your next renter with Zillow Rental Manager. Plus, with online applications, you can quickly screen prospective tenants – for free.
$7,153/mo
Rent Zestimate®
Refinance and save
$15,661/mo
Est. payment
Refinancing to a lower rate could help reduce your monthly payments and save thousands over the life of the loan.
$15,661/mo
Est. payment
Explore your selling options
Work with a Zillow partner agent
Leverage their expertise and Zillow's premium Showcase listings to get your home seen by more buyers.
Get startedList with your own agent
Get your home in front of millions of buyers by listing it on Zillow.
Learn how to do itSell it yourself
Take full control of how buyers see your home on Zillow by listing For Sale by Owner (FSBO).
List your homeWhat's special
Modern farmhouseRed rocks amphitheaterFull kitchenChatfield state parkLarge stone hearthMaster suiteOpen kitchen
Zillow last checked:
Listing updated:
Listed by:
Gary Pierce 303-274-7724,
Sterling Real Estate Group Inc
Bought with:
Courtney Ranson, 40039133
Milehimodern
Source: REcolorado as distributed by MLS GRID,MLS#: 9289119
Facts & features
Interior
Bedrooms & bathrooms
- Bedrooms: 6
- Bathrooms: 7
- Full bathrooms: 3
- 3/4 bathrooms: 2
- 1/2 bathrooms: 2
- Main level bathrooms: 3
- Main level bedrooms: 2
Primary bedroom
- Description: Sliding Doors To Private Balcony
- Level: Main
- Area: 296 Square Feet
- Dimensions: 18.5 x 16
Bedroom
- Description: Suite With 3/4 Bath
- Level: Main
- Area: 228 Square Feet
- Dimensions: 19 x 12
Bedroom
- Description: Suite With Full Bath
- Level: Upper
- Area: 256 Square Feet
- Dimensions: 16 x 16
Bedroom
- Description: Has 3/4 Bath In Hall Next To Bedroom
- Level: Upper
- Area: 156 Square Feet
- Dimensions: 12 x 13
Bedroom
- Description: Suite With Full Bath
- Level: Basement
- Area: 210 Square Feet
- Dimensions: 15 x 14
Bedroom
- Level: Upper
- Area: 143 Square Feet
- Dimensions: 13 x 11
Bathroom
- Description: Large Walk-In Shower And Walk-In Closet In Primary Suite
- Level: Main
Bathroom
- Level: Main
Bathroom
- Description: Powder Room Off Great Room
- Level: Main
Bathroom
- Level: Upper
Bathroom
- Level: Upper
Bathroom
- Level: Basement
Bathroom
- Level: Basement
Bonus room
- Description: Large Open Area With Movie Screen, And Kitchen Area
- Level: Basement
- Area: 494 Square Feet
- Dimensions: 26 x 19
Dining room
- Description: Open And Connected To The Great Room
- Level: Main
- Area: 144 Square Feet
- Dimensions: 9 x 16
Exercise room
- Level: Basement
- Area: 196 Square Feet
- Dimensions: 14 x 14
Great room
- Description: Living Room And Kitchen With Vaulted Ceiling
- Level: Main
- Area: 748 Square Feet
- Dimensions: 22 x 34
Laundry
- Description: Two Stackable Washers And Dryers With Cabinets And Sink
- Level: Main
- Area: 54 Square Feet
- Dimensions: 6 x 9
Mud room
- Description: Entrance From 5 Car Garage.
- Level: Main
- Area: 60 Square Feet
- Dimensions: 10 x 6
Office
- Level: Basement
- Area: 110 Square Feet
- Dimensions: 11 x 10
Workshop
- Description: This Additional Garage Attached To Walk-Out Basement Has Room For A Work-Shop
- Level: Basement
- Area: 220 Square Feet
- Dimensions: 20 x 11
Heating
- Forced Air
Cooling
- Central Air
Appliances
- Included: Dishwasher, Disposal, Dryer, Gas Water Heater, Microwave, Oven, Range, Refrigerator, Washer
Features
- Ceiling Fan(s), Five Piece Bath, High Ceilings, Kitchen Island, Open Floorplan, Pantry, Primary Suite, Quartz Counters, Smoke Free, Vaulted Ceiling(s), Walk-In Closet(s)
- Flooring: Carpet, Laminate, Tile
- Windows: Double Pane Windows, Window Coverings
- Basement: Finished,Full,Walk-Out Access
- Number of fireplaces: 2
- Fireplace features: Great Room, Outside, Wood Burning
- Common walls with other units/homes: No Common Walls
Interior area
- Total structure area: 6,126
- Total interior livable area: 6,126 sqft
- Finished area above ground: 4,278
- Finished area below ground: 1,642
Property
Parking
- Total spaces: 6
- Parking features: Asphalt
- Attached garage spaces: 6
Features
- Levels: Two
- Stories: 2
- Entry location: Ground
- Patio & porch: Covered, Deck, Front Porch
- Exterior features: Balcony, Fire Pit, Gas Valve, Lighting, Private Yard, Rain Gutters
- Fencing: Partial
- Has view: Yes
- View description: Meadow, Mountain(s)
Lot
- Size: 3.79 Acres
- Features: Cul-De-Sac, Greenbelt, Landscaped, Many Trees, Meadow, Open Space, Sprinklers In Front, Sprinklers In Rear
- Residential vegetation: Grassed, Natural State
Details
- Parcel number: R0220134
- Zoning: Res
- Special conditions: Standard
- Horses can be raised: Yes
Construction
Type & style
- Home type: SingleFamily
- Architectural style: Traditional
- Property subtype: Single Family Residence
Materials
- Stone, Wood Siding
- Foundation: Concrete Perimeter
- Roof: Composition
Condition
- Updated/Remodeled
- Year built: 2018
Utilities & green energy
- Electric: 110V, 220 Volts, 220 Volts in Garage
- Water: Public
- Utilities for property: Electricity Connected, Natural Gas Connected
Community & HOA
Community
- Security: Carbon Monoxide Detector(s), Smoke Detector(s), Video Doorbell
- Subdivision: Chatfield East
HOA
- Has HOA: Yes
- HOA fee: $250 annually
- HOA name: Chatfield East
- HOA phone: 720-296-6522
Location
- Region: Littleton
Financial & listing details
- Price per square foot: $406/sqft
- Tax assessed value: $2,500,000
- Annual tax amount: $10,658
- Date on market: 2/26/2024
- Listing terms: Cash,Conventional,FHA,Jumbo,VA Loan
- Exclusions: Owners Personal Property. Hardware Installed In 2 Car Tenant Garage And Decorative Fixtures Attached In The Apartment Above The Garage. Also, Exercise Equipment Mounted To Wall In Apartment And Personal Property Of The Tenant.
- Ownership: Individual
- Electric utility on property: Yes
- Road surface type: Paved
Price history
| Date | Event | Price |
|---|---|---|
| 4/19/2024 | Sold | $2,490,000$406/sqft |
Source:  REcolorado as distributed by MLS GRID #9289119 Report a problem REcolorado as distributed by MLS GRID #9289119 Report a problem | ||
| 3/4/2024 | Pending sale | $2,490,000$406/sqft |
Source: REcolorado as distributed by MLS GRID #9289119 Report a problem | ||
| 2/26/2024 | Listed for sale | $2,490,000+982.6%$406/sqft |
Source: REcolorado as distributed by MLS GRID #9289119 Report a problem | ||
| 3/24/2021 | Listing removed | -- |
Source: Owner Report a problem | ||
| 8/16/2018 | Listing removed | $1,950 |
Source: Owner Report a problem | ||
| 8/13/2018 | Listed for rent | $1,950 |
Source: Owner Report a problem | ||
| 7/29/2016 | Sold | $230,000+21.1%$38/sqft |
Source: Public Record Report a problem | ||
| 8/13/2014 | Sold | $190,000-4.3%$31/sqft |
Source: Public Record Report a problem | ||
| 5/10/2014 | Listed for sale | $198,500-0.8%$32/sqft |
Source: Stucy Realty Company Incorporated #8540949 Report a problem | ||
| 11/16/2013 | Listing removed | $200,000$33/sqft |
Source: Keller Williams Advantage Realty #1228354 Report a problem | ||
| 9/1/2012 | Price change | $200,000-7%$33/sqft |
Source: Keller Williams Advantage Realty #1125200 Report a problem | ||
| 6/13/2012 | Price change | $215,000-4.4%$35/sqft |
Source: Keller Williams Advantage Realty #1125200 Report a problem | ||
| 5/15/2012 | Listed for sale | $225,000+32.4%$37/sqft |
Source: Keller Williams Advantage Realty #1125200 Report a problem | ||
| 5/3/2010 | Sold | $170,000-24.4%$28/sqft |
Source: Public Record Report a problem | ||
| 3/27/2007 | Sold | $225,000$37/sqft |
Source: Public Record Report a problem | ||
Public tax history
| Year | Property taxes | Tax assessment |
|---|---|---|
| 2025 | $12,467 -1% | $156,250 +25.4% |
| 2024 | $12,597 +18.2% | $124,620 -1% |
| 2023 | $10,658 -4.5% | $125,830 +28.4% |
| 2022 | $11,157 | $97,990 -2.8% |
| 2021 | -- | $100,810 +18% |
| 2020 | $9,838 +229.6% | $85,440 |
| 2019 | $2,985 | $85,440 +249% |
| 2018 | $2,985 -58.7% | $24,480 -60.4% |
| 2017 | $7,231 +84.6% | $61,870 +89.6% |
| 2016 | $3,916 -1.9% | $32,630 |
| 2015 | $3,991 +130% | $32,630 -18.5% |
| 2014 | $1,735 -63.8% | $40,020 -29.2% |
| 2006 | $4,786 +44% | $56,550 +39.3% |
| 2004 | $3,325 +32% | $40,600 +27.3% |
| 2003 | $2,520 | $31,900 |
| 2002 | -- | $31,900 |
| 2001 | $2,599 -4.4% | $31,900 |
| 2000 | $2,718 | $31,900 |
Find assessor info on the county website
Neighborhood: 80125
Nearby homes
- $1,400,0004 bd3 ba3.7k sqft6894 W Chatfield Ln, Littleton, CO 80125For Sale
- $1,020,1003 bd3 ba2.2k sqft6888 W Chatfield Ln, Littleton, CO 80125Off Market
- $1,534,9004 bd5 ba5.8k sqft6900 W Chatfield Ln, Littleton, CO 80125Off Market

- $1,992,7004 bd4 ba3.8k sqft6803 W Chatfield Ln, Littleton, CO 80125Off Market
- $864,8003 bd2 ba2.2k sqft6885 W Chatfield Ln, Littleton, CO 80125Off Market
- $689,300-- bd-- ba-- sqft6855 W Chatfield Ln, Littleton, CO 80125Off Market
- $1,222,3003 bd3 ba2.7k sqft6810 W Chatfield Ln, Littleton, CO 80125Off Market
- $925,2003 bd2 ba2.5k sqft6771 W Chatfield Ln, Littleton, CO 80125Off Market
Nearby schools
GreatSchools rating
- NARoxborough Elementary SchoolGrades: PK-2Distance: 4.1 mi
- 6/10Ranch View Middle SchoolGrades: 7-8Distance: 1.3 mi
- 9/10Thunderridge High SchoolGrades: 9-12Distance: 1.6 mi
Schools provided by the listing agent
- Elementary: Roxborough
- Middle: Ranch View
- High: Thunderridge
- District: Douglas RE-1
Source: REcolorado as distributed by MLS GRID. This data may not be complete. We recommend contacting the local school district to confirm school assignments for this home.
Get a cash offer in 3 minutes
Find out how much your home could sell for in as little as 3 minutes with a no-obligation cash offer.
Estimated market value
$2,614,200
Get a cash offer in 3 minutes
Find out how much your home could sell for in as little as 3 minutes with a no-obligation cash offer.
Estimated market value
$2,614,200
- Colorado
- Douglas County
- Littleton
- 80125
- 6841 W Chatfield Lane
Nearby cities
Nearby neighborhoods
Nearby zip codes
Other Littleton Topics
