BE SURE TO WATCH THE VISUAL TOUR WITH VOICE & THE VIDEO ON BOW MAR (See second visual tour)! Tucked within the highly sought after community of Bow Mar, just 11 miles from downtown Denver, this 1971 ranch sits on a serene .85 acre lot framed by mature trees (over 100 trees on the property, plus bushes) and natural privacy. Owned and cared for by the same family for 55 years, the home showcases classic mid century character—vaulted tongue and groove ceilings, exposed wood beams, and a desirable walkout basement that invites indoor outdoor living. While ready for thoughtful renovation, the property already benefits from several important updates, including a new Class 4 roof and a new 200 amp electrical panel. There are many items in the newer category including a sewer line, air conditioner, water heater, dishwasher, and gas oven. Whether you envision a full transformation or prefer to rent the home while designing your future plans, the possibilities are exceptional. Bow Mar’s private club enjoys exclusive access to the community’s private 100-acre lake and club amenities: sailing, swimming, fishing, ice skating, eight tennis courts, three pickleball courts, and a vibrant calendar of concerts and neighborhood events. Frequently recognized as one of Colorado’s premier places to raise a family, Bow Mar offers a lifestyle few communities can match. With this property priced below lot value, opportunity is knocking.
For sale
Price cut: $50K (7/30)
$1,750,000
4665 S Sheridan Boulevard, Bow Mar, CO 80123
5beds
2,928sqft
:
Get pre-qualified$10,623/mo
Single Family Residence
Built in 1971
0.85 Acres Lot
$-- Zestimate®
$598/sqft
$242/mo HOA
What's special
- 62 days |
- 1,713 |
- 87 |
Zillow last checked:
Listing updated:
Listed by:
Ted Baer 303-941-5775 tedbaer@comcast.net,
MB Paramount Properties
Source: REcolorado as distributed by MLS GRID,MLS#: 6148730
Facts & features
Interior
Bedrooms & bathrooms
- Bedrooms: 5
- Bathrooms: 3
- Full bathrooms: 2
- 3/4 bathrooms: 1
- Main level bathrooms: 2
- Main level bedrooms: 3
Bedroom
- Description: Windows & Slider To Patio*two Closets
- Features: Primary Suite
- Level: Main
- Area: 182 Square Feet
- Dimensions: 13 x 14
Bedroom
- Description: Second Bedroom*large Window*privacy Out Window
- Level: Main
- Area: 121 Square Feet
- Dimensions: 11 x 11
Bedroom
- Description: Third Bedroom*privacy Out Window
- Level: Main
- Area: 110 Square Feet
- Dimensions: 10 x 11
Bedroom
- Description: Fourth Bedroom*two Garden Level Windows
- Level: Basement
- Area: 154 Square Feet
- Dimensions: 11 x 14
Bedroom
- Description: Fifth Bedroom
- Level: Basement
- Area: 121 Square Feet
- Dimensions: 11 x 11
Bathroom
- Description: First Bathroom*room To Expand
- Features: Primary Suite
- Level: Main
- Area: 154 Square Feet
- Dimensions: 11 x 14
Bathroom
- Description: Second Bathroom*handles Two Bedrooms & Guests
- Level: Main
- Area: 60 Square Feet
- Dimensions: 6 x 10
Bathroom
- Description: Third Bathroom
- Level: Basement
- Area: 63 Square Feet
- Dimensions: 7 x 9
Dining room
- Description: Same Great Ceilings*wood Beams
- Level: Main
- Area: 156 Square Feet
- Dimensions: 12 x 13
Family room
- Description: Long Garden Level Window*walkout On End
- Level: Basement
- Area: 240 Square Feet
- Dimensions: 12 x 20
Kitchen
- Description: Vaulted Ceilings*new Gas Oven & Dishwasher
- Level: Main
- Area: 132 Square Feet
- Dimensions: 11 x 12
Laundry
- Description: Sink*2025 Water Heater
- Level: Basement
- Area: 80 Square Feet
- Dimensions: 8 x 10
Living room
- Description: Vaulted T & G Ceilings*fireplace*big Deck
- Level: Main
- Area: 260 Square Feet
- Dimensions: 13 x 20
Heating
- Forced Air, Natural Gas
Cooling
- Central Air
Appliances
- Included: Cooktop, Dishwasher, Disposal, Dryer, Freezer, Gas Water Heater, Humidifier, Microwave, Oven, Range Hood, Refrigerator, Self Cleaning Oven, Washer
Features
- Eat-in Kitchen, Kitchen Island, Smoke Free, T&G Ceilings, Vaulted Ceiling(s)
- Flooring: Carpet
- Windows: Window Coverings
- Basement: Exterior Entry,Finished,Walk-Out Access
- Number of fireplaces: 2
- Fireplace features: Family Room, Living Room
Interior area
- Total structure area: 2,928
- Total interior livable area: 2,928 sqft
- Finished area above ground: 1,762
- Finished area below ground: 1,166
Video & virtual tour
Property
Parking
- Total spaces: 2
- Parking features: Asphalt, Circular Driveway, Oversized
- Attached garage spaces: 2
- Has uncovered spaces: Yes
Features
- Levels: One
- Stories: 1
- Entry location: Ground
- Patio & porch: Covered, Deck, Patio, Wrap Around
- Exterior features: Balcony, Gas Grill, Gas Valve, Private Yard, Rain Gutters
- Fencing: None
Lot
- Size: 0.85 Acres
- Features: Landscaped, Many Trees, Secluded, Sloped, Sprinklers In Front, Sprinklers In Rear
- Residential vegetation: Grassed, Mixed, Partially Wooded
Details
- Parcel number: 015944
- Zoning: SFR
- Special conditions: Standard
Construction
Type & style
- Home type: SingleFamily
- Architectural style: A-Frame,Chalet,Mid-Century Modern
- Property subtype: Single Family Residence
Materials
- Brick, Frame, Wood Siding
- Foundation: Concrete Perimeter
- Roof: Wood
Condition
- Fixer
- Year built: 1971
Utilities & green energy
- Electric: 220 Volts
- Sewer: Public Sewer
- Water: Public
- Utilities for property: Cable Available, Electricity Connected, Internet Access (Wired), Natural Gas Connected, Phone Connected
Community & HOA
Community
- Security: Carbon Monoxide Detector(s), Smoke Detector(s)
- Subdivision: Bow Mar
HOA
- Has HOA: Yes
- Amenities included: Park, Playground, Tennis Court(s)
- HOA fee: $2,900 annually
- HOA name: B.M.O.I.
Location
- Region: Bow Mar
Financial & listing details
- Price per square foot: $598/sqft
- Tax assessed value: $1,446,023
- Annual tax amount: $9,836
- Date on market: 6/11/2026
- Listing terms: Cash,Conventional,Jumbo
- Exclusions: Seller's Personal Property. See Inclusions List Inside Of The Property.
- Ownership: Corporation/Trust
- Electric utility on property: Yes
- Road surface type: Paved
Estimated market value
Not available
Estimated sales range
Not available
Not available
Price history
| Date | Event | Price |
|---|---|---|
| 7/30/2026 | Price change | $1,750,000-2.8%$598/sqft |
Source:  REcolorado as distributed by MLS GRID #6867634 Report a problem REcolorado as distributed by MLS GRID #6867634 Report a problem | ||
| 6/24/2026 | Price change | $1,800,000-7.7%$615/sqft |
Source: REcolorado as distributed by MLS GRID #6867634 Report a problem | ||
| 6/11/2026 | Listed for sale | $1,950,000$666/sqft |
Source: REcolorado as distributed by MLS GRID #6867634 Report a problem | ||
Public tax history
| Year | Property taxes | Tax assessment |
|---|---|---|
| 2025 | $9,411 +0% | $90,377 +3.2% |
| 2024 | $9,409 +16.6% | $87,578 |
| 2023 | $8,069 -0.9% | $87,578 +18.4% |
| 2022 | $8,145 +28.9% | $73,984 +72.4% |
| 2021 | $6,318 | $42,920 -28.6% |
| 2020 | $6,318 +1.8% | $60,153 |
| 2019 | $6,206 -8.8% | $60,153 -5.4% |
| 2018 | $6,801 | $63,556 |
| 2017 | $6,801 +16.9% | $63,556 +9% |
| 2016 | $5,820 +100% | $58,311 |
| 2015 | $2,910 -36.1% | $58,311 +28% |
| 2014 | $4,553 -1.9% | $45,557 |
| 2013 | $4,640 -14.9% | $45,557 -4.6% |
| 2012 | $5,450 +6% | $47,765 |
| 2011 | $5,143 +0.6% | $47,765 +3.9% |
| 2010 | $5,113 +6.2% | $45,960 |
| 2009 | $4,815 +4.9% | $45,960 -10.4% |
| 2008 | $4,588 +10.2% | $51,270 |
| 2007 | $4,163 -14.9% | $51,270 +11.4% |
| 2006 | $4,890 -8.3% | $46,030 -7% |
| 2005 | $5,332 +9.6% | $49,510 |
| 2004 | $4,866 +90% | $49,510 -2.3% |
| 2003 | $2,561 -24.4% | $50,650 +45.7% |
| 2002 | $3,388 -7.9% | $34,770 +5.6% |
| 2001 | $3,678 +0.1% | $32,940 |
| 2000 | $3,673 | $32,940 |
Find assessor info on the county website
Monthly payment
Est. payment
Payment breakdown
Explore the cost of this home by adjusting the details. Changes won't be saved.Climate risks
Neighborhood: 80123
Nearby schools
GreatSchools rating
- 5/10Blue Heron Elementary SchoolGrades: PK-5Distance: 1.4 mi
- 5/10Summit Ridge Middle SchoolGrades: 6-8Distance: 4.6 mi
- 8/10Dakota Ridge Senior High SchoolGrades: 9-12Distance: 5.5 mi
Schools provided by the listing agent
- Elementary: Blue Heron
- Middle: Summit Ridge
- High: Dakota Ridge
- District: Jefferson County R-1
Source: REcolorado as distributed by MLS GRID. This data may not be complete. We recommend contacting the local school district to confirm school assignments for this home.
- $1,750,0003 bd3 ba2.6k sqft5300 Yellowstone St, Bow Mar, CO 80123Sold
- $1,887,3005 bd4 ba3.7k sqft5225 Ridge Trl, Bow Mar, CO 80123Off Market
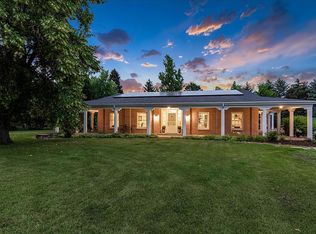
- $1,933,3003 bd3 ba5.3k sqft5215 Ridge Trl, Bow Mar, CO 80123Off Market
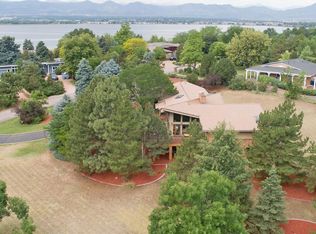
- $1,750,0001.18 acres5300 Yellowstone St LOT 9, Littleton, CO 80123Sold
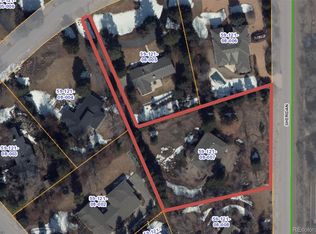
- $2,429,7008 bd7 ba3.6k sqft5255 Ridge Trl, Bow Mar, CO 80123Off Market
- $632,0003 bd3 ba2.4k sqft4673 S Zenobia St, Denver, CO 80236Off Market
- $613,6004 bd2 ba2.1k sqft4683 S Zenobia St, Denver, CO 80236Off Market
- $682,3004 bd3 ba2.6k sqft4693 S Zenobia St, Denver, CO 80236Off Market
A local agent can set up tours, give advice and negotiate with sellers.
Similar homes
- $2,250,0004 bd3 ba3.4k sqft4607 W Wagon Trail Road, Littleton, CO 80123For Sale
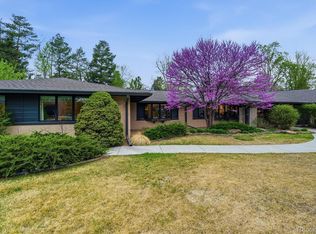
 MLS ID #8619571, Nicole Ridley, Corcoran Perry & Co.. REcolorado as distributed by MLS GRID
 - $1,160,0005 bd5 ba4k sqft4137 S Sheridan Blvd, Denver, CO 80235For Sale
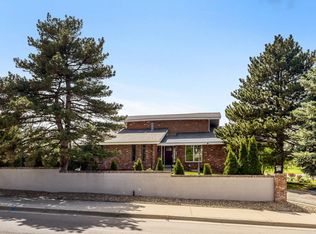
 MLS ID #1065283, Dene Yarwood, WK Real Estate. IRES as distributed by MLS GRID
 - $1,200,0004 bd4 ba3.7k sqft2422 W Arapahoe Court, Littleton, CO 80120For Sale
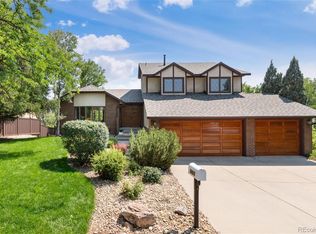 MLS ID #6837443, Christel Doremieux, HomeSmart. REcolorado as distributed by MLS GRID
 - $2,200,0004 bd4 ba3.1k sqft3737 S Ogden Street, Cherry Hills Village, CO 80113For Sale
 MLS ID #7100020, Kelly Mauro, LIV Sotheby's International Realty. REcolorado as distributed by MLS GRID
 - $1,895,0004 bd3 ba3k sqft9000 W Jewell Avenue, Lakewood, CO 80232For SaleMLS ID #7680284, Karen Levine, RE/MAX Alliance - Olde Town. REcolorado as distributed by MLS GRID
- $1,450,0005 bd2 ba3.5k sqft6528 Modoc Lane, Evergreen, CO 80439For SaleMLS ID #6090145, Mary Allison, MB The Brian Petrelli Team. REcolorado as distributed by MLS GRID
- $1,250,0004 bd3 ba3k sqft4920 S Inca Drive, Englewood, CO 80110For SaleMLS ID #3521616, John Pezzuti, MB Pezzuti & Associates. REcolorado as distributed by MLS GRID
- $1,995,0003 bd3 ba2.6k sqft5132 E Princeton Avenue, Cherry Hills Village, CO 80113For SaleMLS ID #2510468, Nancy Nielsen, Kentwood Real Estate DTC, LLC. REcolorado as distributed by MLS GRID
- $1,697,5005 bd4 ba4.1k sqft31347 Tamarisk Lane, Evergreen, CO 80439For SaleMLS ID #6199885, Deborah Simon, LIV Sotheby's International Realty. REcolorado as distributed by MLS GRID
- $1,499,8504 bd3 ba3k sqft3134 S Milwaukee Street, Denver, CO 80210For SaleMLS ID #4849966, Dan Rinehart, MB The Rinehart Group. REcolorado as distributed by MLS GRID
- $1,650,0004 bd3 ba3k sqft9755 Bay Lane, Castle Rock, CO 80108For SaleMLS ID #4288777, Karen Miller, RE/MAX Professionals. REcolorado as distributed by MLS GRID
- $1,595,0005 bd3 ba4.2k sqft14075 Crabapple Place, Golden, CO 80401For SaleMLS ID #9555118, Motif Shelton, Redfin Corporation. REcolorado as distributed by MLS GRID
- $1,550,0005 bd3 ba3.3k sqft2278 S Milwaukee Street, Denver, CO 80210For SaleMLS ID #9907038, Shelley Bridge, RE/MAX of Cherry Creek. REcolorado as distributed by MLS GRID
- $1,099,0004 bd3 ba3.2k sqft6167 S Elati Court, Littleton, CO 80120For SaleMLS ID #4223810, Yvonne Smith, Legacy 100 Real Estate Partners LLC. REcolorado as distributed by MLS GRID
- $924,5004 bd3 ba2.5k sqft6352 Starlight Drive, Morrison, CO 80465For SaleMLS ID #6906380, Tammy Drozda, Madison & Company Properties. REcolorado as distributed by MLS GRID
- $900,0004 bd4 ba3.4k sqft7072 S Davies Street, Littleton, CO 80120PendingMLS ID #7827517, Diane Howard, Keller Williams Avenues Realty. REcolorado as distributed by MLS GRID
- $1,790,0005 bd4 ba4.2k sqft925 N Emerson Street, Denver, CO 80218For SaleMLS ID #9742057, Wisdom Real Estate, Wisdom Real Estate. REcolorado as distributed by MLS GRID
- $1,900,0004 bd5 ba4.2k sqft24060 US Highway 40, Golden, CO 80401PendingMLS ID #6191038, Chandler Lee, Madison & Company Properties. REcolorado as distributed by MLS GRID
- $1,425,0004 bd4 ba4.2k sqft5369 Evergreen Heights Drive, Evergreen, CO 80439For SaleMLS ID #9938693, Brandi Wolff, Guide Real Estate. REcolorado as distributed by MLS GRID
- $1,555,0003 bd2 ba2.2k sqft1420 E Cornell Avenue, Englewood, CO 80113For SaleMLS ID #9419320, James G Koustas, Koustas Property Consultants LTD. REcolorado as distributed by MLS GRID
