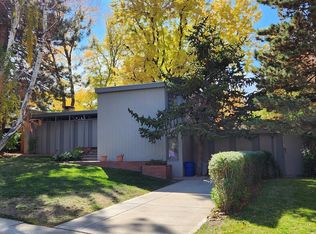
Seldom does the opportunity arise to acquire a Mid-Century Modern residence in Arapahoe Acres with such remarkable authenticity. The Swets House (1954) stands as a pristine example of Edward Hawkins' visionary design, where meticulously preserved original features blend seamlessly with thoughtful modern updates to create an atmosphere of timeless sophistication.
Rich mahogany walls, ceilings, and banisters envelop the home in warmth, while the distinctive two-tiered living arrangement offers versatile spaces for both entertaining and quiet retreat. Situated on a spacious, architect-designed landscaped lot, the property is embraced by nature, providing a private sanctuary removed from the bustle of everyday life.
Currently configured with three bedrooms and two bathrooms, the home features a primary suite on the street level complete with a generous walk-in closet. A utility room and a secondary bedroom, presently curated as a design library, complete the street level.
A terraced front yard welcomes residents and guests alike, setting the stage for the architectural experience that awaits within. Upon entry, a striking red brick staircase accented by a mahogany stairwell ascends to the garden level, where Hawkins' enduring vision comes vividly to life. The period-correct kitchen and adjacent lounge overlook the serene rear garden, highlighted by a custom outdoor shower designed by the current owner-architect.
Throughout the residence, an exceptional collection of original details speaks to an era when craftsmanship was paramount. Multiple built-ins, clerestory windows, mahogany shiplap ceiling and louvered mahogany walls showcase the home's architectural pedigree, while radiant tile flooring, a newer roof with skylights, and updated electrical panels provide modern comfort and peace of mind.
The Swets House is more than a home—it is a rare opportunity to steward an architectural legacy while enjoying the conveniences of contemporary living.
For sale
$1,555,000
1420 E Cornell Avenue, Englewood, CO 80113
3beds
2,234sqft
Single Family Residence
Built in 1954
9,147 Square Feet Lot
$1,466,000 Zestimate®
$696/sqft
$-- HOA
What's special
- 54 days |
- 1,055 |
- 101 |
Zillow last checked:
Listing updated:
Listed by:
James G Koustas 303-210-8342 JKOUSTAS@YAHOO.COM,
Koustas Property Consultants LTD
Source: REcolorado as distributed by MLS GRID,MLS#: 9419320
Facts & features
Interior
Bedrooms & bathrooms
- Bedrooms: 3
- Bathrooms: 2
- Full bathrooms: 2
- Main level bathrooms: 1
- Main level bedrooms: 2
Bedroom
- Features: Primary Suite
- Level: Basement
Bedroom
- Level: Main
Bedroom
- Level: Main
Bathroom
- Level: Basement
Bathroom
- Level: Main
Dining room
- Level: Main
Family room
- Level: Main
Kitchen
- Level: Main
Laundry
- Level: Basement
Living room
- Level: Main
Heating
- Forced Air, Radiant Floor
Cooling
- None
Appliances
- Included: Cooktop, Dishwasher, Disposal, Dryer, Refrigerator, Washer
Features
- Built-in Features, Granite Counters, Primary Suite, Smoke Free
- Flooring: Brick, Carpet, Tile
- Windows: Window Coverings
- Basement: Bath/Stubbed,Daylight,Exterior Entry,Finished,Walk-Out Access
- Number of fireplaces: 2
- Fireplace features: Basement, Living Room
Interior area
- Total structure area: 2,234
- Total interior livable area: 2,234 sqft
- Finished area above ground: 1,131
- Finished area below ground: 1,103
Property
Parking
- Total spaces: 3
- Parking features: Concrete
- Attached garage spaces: 1
- Details: Off Street Spaces: 2
Features
- Levels: Two
- Stories: 2
- Patio & porch: Patio
- Exterior features: Private Yard, Water Feature
- Fencing: Full
Lot
- Size: 9,147 Square Feet
- Features: Historical District, Irrigated, Landscaped, Many Trees, Sprinklers In Front, Sprinklers In Rear
Details
- Parcel number: 197135219011
- Special conditions: Standard
Construction
Type & style
- Home type: SingleFamily
- Architectural style: Mid-Century Modern
- Property subtype: Single Family Residence
Materials
- Block, Brick, Frame
- Foundation: Block, Slab
- Roof: Composition
Condition
- Updated/Remodeled
- Year built: 1954
Details
- Builder model: Swets House
Utilities & green energy
- Water: Public
Community & HOA
Community
- Security: Carbon Monoxide Detector(s), Smoke Detector(s)
- Subdivision: Arapahoe Acres
HOA
- Has HOA: No
Location
- Region: Englewood
Financial & listing details
- Price per square foot: $696/sqft
- Tax assessed value: $939,000
- Annual tax amount: $5,006
- Date on market: 6/27/2026
- Listing terms: Cash,Conventional
- Exclusions: Both George Nelson Hanging Bubble Lamps, George Nelson "hang It" Coat Rack, All Exterior Fixed Signage And Yard Art
- Ownership: Corporation/Trust
Estimated market value
$1,466,000
$1.39M - $1.54M
$3,032/mo
Price history
| Date | Event | Price |
|---|---|---|
| 6/26/2026 | Listed for sale | $1,555,000+243.6%$696/sqft |
Source:  REcolorado as distributed by MLS GRID #9419320 Report a problem REcolorado as distributed by MLS GRID #9419320 Report a problem | ||
| 11/30/2007 | Listing removed | $452,500$203/sqft |
Source: Obeo #405711 Report a problem | ||
| 11/14/2007 | Listed for sale | $452,500$203/sqft |
Source: Obeo #405711 Report a problem | ||
| 10/11/2006 | Sold | $452,500$203/sqft |
Source: Public Record Report a problem | ||
Public tax history
| Year | Property taxes | Tax assessment |
|---|---|---|
| 2025 | $5,396 +13.4% | $58,688 -21.1% |
| 2024 | $4,760 +243.6% | $74,370 -5.6% |
| 2023 | $1,385 -60.8% | $78,813 +61.7% |
| 2022 | $3,536 | $48,727 -2.8% |
| 2021 | -- | $50,129 -2.7% |
| 2020 | $3,784 +11.1% | $51,523 |
| 2019 | $3,407 | -- |
| 2018 | $3,407 +0.9% | $43,567 |
| 2017 | $3,376 | $43,567 +18.6% |
| 2016 | -- | $36,735 |
| 2015 | -- | $36,735 +11.9% |
| 2014 | $2,481 +3.8% | $32,843 -0.7% |
| 2013 | $2,391 | $33,070 |
| 2012 | -- | $33,070 |
| 2011 | $2,074 +1.1% | $33,070 -1.1% |
| 2010 | $2,052 +9.4% | $33,440 |
| 2009 | $1,875 | $33,440 +9.2% |
| 2008 | -- | $30,629 |
| 2007 | -- | $30,629 +19.3% |
| 2006 | -- | $25,671 |
| 2005 | -- | $25,671 +3.3% |
| 2002 | $1,514 +25.8% | $24,860 +32.7% |
| 2001 | $1,203 | $18,730 |
Find assessor info on the county website
Monthly payment
Est. payment
Payment breakdown
Explore the cost of this home by adjusting the details. Changes won't be saved.Climate risks
Neighborhood: Romans Park- Arapahoe Acres
Nearby schools
GreatSchools rating
- 6/10Charles Hay World SchoolGrades: K-6Distance: 0.3 mi
- 1/10Englewood Middle SchoolGrades: 7-8Distance: 1.2 mi
- 4/10Englewood High SchoolGrades: 9-12Distance: 1.2 mi
Schools provided by the listing agent
- Elementary: Charles Hay
- Middle: Englewood
- High: Englewood
- District: Englewood 1
Source: REcolorado as distributed by MLS GRID. This data may not be complete. We recommend contacting the local school district to confirm school assignments for this home.
- $821,1002 bd2 ba1.3k sqft1430 E Cornell Ave, Englewood, CO 80113Off Market
- $888,8003 bd3 ba1.5k sqft1410 E Cornell Ave, Englewood, CO 80113Off Market
- $745,6003 bd2 ba1k sqft1500 E Cornell Ave, Englewood, CO 80113Off Market
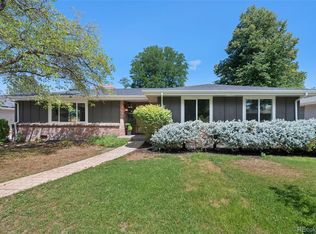
- $1,060,0003 bd2 ba1.6k sqft1421 E Cornell Pl, Englewood, CO 80113Sold

- $755,3003 bd2 ba1.1k sqft1400 E Cornell Ave, Englewood, CO 80113Off Market
- $1,495,0004 bd3 ba2.9k sqft1431 E Cornell Ave, Englewood, CO 80113Sold
- $1,063,4003 bd2 ba1.9k sqft1431 E Cornell Pl, Englewood, CO 80113Off Market
- $1,060,0003 bd2 ba1.5k sqft1421 Cornell Pl, Englewood, CO 80113Sold
A local agent can set up tours, give advice and negotiate with sellers.
Similar homes
- $1,150,0003 bd2 ba2k sqft2838 S Clarkson Circle, Englewood, CO 80113For Sale

 MLS ID #9521067, Marci Swanson, Century 21 Altitude Real Estate, LLC. REcolorado as distributed by MLS GRID
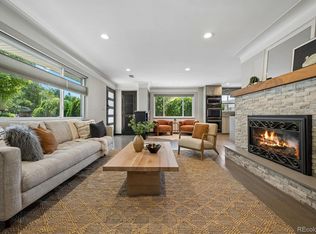
 - $1,349,0005 bd4 ba3.1k sqft2309 E Floyd Place, Englewood, CO 80113For Sale
 MLS ID #3173590, Kyndra Forszt, 8z Real Estate. REcolorado as distributed by MLS GRID
 - $840,0004 bd2 ba2.4k sqft3160 S Humboldt Street, Englewood, CO 80113For Sale
 MLS ID #6476526, Brittany Armstrong, Compass - Denver. REcolorado as distributed by MLS GRID
 - $999,7314 bd3 ba2.7k sqft3135 S Gilpin Street, Englewood, CO 80113For Sale
 MLS ID #9029114, Vali Hooker, Novella Real Estate. REcolorado as distributed by MLS GRID
 - $972,5005 bd3 ba2.9k sqft3195 S Franklin Street, Englewood, CO 80113For SaleMLS ID #3993026, Patricia Spurlock, Spurlock Homes. REcolorado as distributed by MLS GRID
- $1,550,0005 bd3 ba3.3k sqft2278 S Milwaukee Street, Denver, CO 80210For SaleMLS ID #9907038, Shelley Bridge, RE/MAX of Cherry Creek. REcolorado as distributed by MLS GRID
- $1,499,8504 bd3 ba3k sqft3134 S Milwaukee Street, Denver, CO 80210For SaleMLS ID #4849966, Dan Rinehart, MB The Rinehart Group. REcolorado as distributed by MLS GRID
- $2,200,0004 bd4 ba3.1k sqft3737 S Ogden Street, Cherry Hills Village, CO 80113For SaleMLS ID #7100020, Kelly Mauro, LIV Sotheby's International Realty. REcolorado as distributed by MLS GRID
- $879,0003 bd2 ba2.9k sqft2140 E Columbia Place, Denver, CO 80210For SaleMLS ID #3682631, Chriss Bond, Coldwell Banker Global Luxury Denver. REcolorado as distributed by MLS GRID
- $1,490,0003 bd2 ba2.3k sqft1251 S Gaylord Street, Denver, CO 80210For SaleMLS ID #6988677, Mary Thomas, Coldwell Banker Realty 24. REcolorado as distributed by MLS GRID
- $1,200,0004 bd2 ba2.5k sqft392 S Clarkson Street, Denver, CO 80209For SaleMLS ID #2979818, Steve Novak, LoKation Real Estate. REcolorado as distributed by MLS GRID
- $895,0004 bd3 ba2.8k sqft2290 E Columbia Place, Denver, CO 80210For SaleMLS ID #3579124, Shelby Richardson, LIV Sotheby's International Realty. REcolorado as distributed by MLS GRID
- $1,170,0003 bd3 ba1.9k sqft1753 S Grant Street, Denver, CO 80210For SaleMLS ID #4781847, Winston Wu, Compass - Denver. REcolorado as distributed by MLS GRID
- $1,450,0004 bd3 ba3.1k sqft1190 Olive Street, Denver, CO 80220For SaleMLS ID #9116756, Kelly Mehta, Guide Real Estate. REcolorado as distributed by MLS GRID
- $1,250,0004 bd3 ba2.8k sqft546 W Lake Avenue, Littleton, CO 80120For SaleMLS ID #6280898, Kristen Wolf, Titan One Realty Group. REcolorado as distributed by MLS GRID
- $1,290,0004 bd3 ba2.9k sqft1641 Zenobia Street, Denver, CO 80204For SaleMLS ID #7426897, Christopher Gould, LoKation. REcolorado as distributed by MLS GRID
- $1,499,9004 bd5 ba2.8k sqft1356 N Downing Street, Denver, CO 80218For SaleMLS ID #4289472, Aimee Fletcher, eXp Realty, LLC. REcolorado as distributed by MLS GRID
- $1,750,0005 bd3 ba2.9k sqft4665 S Sheridan Boulevard, Bow Mar, CO 80123For SaleMLS ID #6148730, Ted Baer, MB Paramount Properties. REcolorado as distributed by MLS GRID
- $1,050,0003 bd2 ba2.2k sqft1490 S Lincoln Street, Denver, CO 80210For SaleMLS ID #7812250, Janelle Nuñez, Members Realty LLC. REcolorado as distributed by MLS GRID
- $1,050,0004 bd2 ba2.5k sqft1090 Bonnie Brae Boulevard, Denver, CO 80209For SaleMLS ID #9779433, Katie K. Portenga, Coldwell Banker Global Luxury Denver. REcolorado as distributed by MLS GRID
