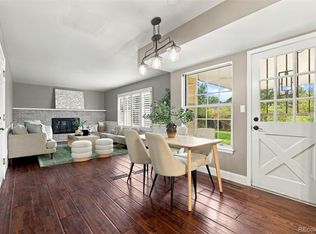
Showings start 10/23 Perfection! This stunning 4-bedroom, 4-bath home on a quiet cul-de-sac in coveted Homestead Farm II blends the charm of an established neighborhood with the luxury of a $500K renovation encompassing the entire home, finished basement, and backyard patio. The beautifully redesigned kitchen is the heart of the home, featuring custom KitchenCraft cabinetry, a sage green waterfall island, quartz countertops, full-slab backsplash, farmhouse sink, warm brass accents, and statement lighting, and premium appliances. A standout feature is the expansive walk-in pantry, thoughtfully designed to keep the main kitchen beautiful and clutter-free. Complete w/wet bar, generous countertops, abundant outlets, coffee station, and additional storage, this multifunctional space is both luxurious and practical. The kitchen flows into an inviting family room with custom built-ins. A cleverly concealed mudroom features built-in lockers with doors that close to effortlessly hide everyday clutter. The expanded office/study offers a versatile retreat for working, studying, or relaxing. Refinished hardwood floors and cascading Anthropologie stairwell pendants add warmth and character. Upstairs, the spacious primary suite features dual closets. An exceptional feature is the dedicated second-floor laundry room with custom cabinetry and countertops. The professionally finished basement adds a spacious recreation room, 4th bed/full bath, and generous storage. Outside, the newly designed concrete patio with vaulted covered roof creates an inviting living space for year-round enjoyment. Newer Andersen windows provide comfort and efficiency. Residents enjoy Homestead Farm II’s neighborhood amenities, including trails, tennis courts, community pool, swim team, and year-round events. Serviced by highly regarded Littleton Public Schools with convenient access to I-25, C-470, and DTC, this is a rare opportunity to enjoy modern luxury in one of the area’s most desirable communities.
Accepting backups
$1,200,000
5954 E Irwin Place, Centennial, CO 80112
4beds
3,183sqft
Single Family Residence
Built in 1984
6,969 Square Feet Lot
$-- Zestimate®
$377/sqft
$123/mo HOA
What's special
- 29 days
- 1,076
- 112
Zillow last checked:
Listing updated:
Listed by:
Eric Johnson 303-718-1947 eric@door2denver.com,
MB Metro Brokers - Door2Denver
Source: REcolorado as distributed by MLS GRID,MLS#: 5156912
Facts & features
Interior
Bedrooms & bathrooms
- Bedrooms: 4
- Bathrooms: 4
- Full bathrooms: 3
- 1/2 bathrooms: 1
- Main level bathrooms: 1
Bedroom
- Description: Vaulted Primary Bedroom W/Remodeled En Suite Bath
- Features: Primary Suite
- Level: Upper
- Area: 176.32 Square Feet
- Dimensions: 11.6 x 15.2
Bedroom
- Description: Large Secondary Bedroom
- Level: Upper
- Area: 172.84 Square Feet
- Dimensions: 11.6 x 14.9
Bedroom
- Description: Large Secondary (Third) Bedroom
- Level: Upper
- Area: 160.08 Square Feet
- Dimensions: 11.6 x 13.8
Bedroom
- Description: Full Bedroom In Basement For Guests
- Level: Basement
- Area: 114.48 Square Feet
- Dimensions: 10.6 x 10.8
Bathroom
- Description: Large Private Primary - En Suite - 5 Piece/Soaking Tub/Dual Sinks
- Features: En Suite Bathroom, Primary Suite
- Level: Upper
- Area: 195.64 Square Feet
- Dimensions: 13.4 x 14.6
Bathroom
- Description: 2 Sinks And Full Tub/Shower - Updated - New Vanity
- Level: Upper
- Area: 78.57 Square Feet
- Dimensions: 8.1 x 9.7
Bathroom
- Description: Powder Room On Main Floor
- Level: Main
Bathroom
- Description: Full Bathroom In Basement For Guests/Rec Room Access
- Level: Basement
- Area: 49.3 Square Feet
- Dimensions: 5.8 x 8.5
Dining room
- Description: Open Off Kitchen
- Level: Main
Exercise room
- Description: Space In Finished Basement
- Level: Basement
- Area: 150 Square Feet
- Dimensions: 10 x 15
Family room
- Description: Light And Bright - Slider To Covered Patio
- Level: Main
- Area: 217.76 Square Feet
- Dimensions: 11.11 x 19.6
Family room
- Description: Rec Room/Basement Family Room
- Level: Basement
- Area: 225 Square Feet
- Dimensions: 15 x 15
Mud room
- Description: Open/Off Entry From Garage
- Level: Main
Office
- Description: Home Office Or Sitting Room
- Level: Main
- Area: 128.82 Square Feet
- Dimensions: 11.3 x 11.4
Utility room
- Description: Large Walk In Pantry/Coffee/Small Appliance Room
- Level: Main
- Area: 47.5 Square Feet
- Dimensions: 3.8 x 12.5
Heating
- Forced Air
Cooling
- Central Air
Appliances
- Included: Bar Fridge, Dishwasher, Disposal, Dryer, Gas Water Heater, Microwave, Range, Range Hood, Refrigerator, Washer
Features
- Built-in Features, Ceiling Fan(s), Eat-in Kitchen, Entrance Foyer, Five Piece Bath, High Speed Internet, Kitchen Island, Open Floorplan, Primary Suite, Quartz Counters, Smoke Free, Vaulted Ceiling(s), Wet Bar
- Flooring: Carpet, Tile, Wood
- Windows: Double Pane Windows, Window Coverings
- Basement: Finished,Full
- Number of fireplaces: 1
- Fireplace features: Family Room, Gas
Interior area
- Total structure area: 3,183
- Total interior livable area: 3,183 sqft
- Finished area above ground: 2,210
- Finished area below ground: 775
Video & virtual tour
Property
Parking
- Total spaces: 2
- Parking features: Concrete
- Attached garage spaces: 2
Features
- Levels: Two
- Stories: 2
- Patio & porch: Covered, Deck, Front Porch, Patio
- Exterior features: Private Yard
Lot
- Size: 6,969 Square Feet
- Features: Level, Sprinklers In Front, Sprinklers In Rear
Details
- Parcel number: 032455721
- Zoning: Residential
- Special conditions: Standard
Construction
Type & style
- Home type: SingleFamily
- Architectural style: Traditional
- Property subtype: Single Family Residence
Materials
- Brick, Frame
- Foundation: Slab
- Roof: Composition
Condition
- Updated/Remodeled
- Year built: 1984
Details
- Builder model: Expanded Alexander Hamilton
- Builder name: Sanford Homes
Utilities & green energy
- Sewer: Public Sewer
- Water: Public
Community & HOA
Community
- Security: Carbon Monoxide Detector(s), Smart Cameras, Smoke Detector(s), Video Doorbell
- Subdivision: Homestead Farm II
HOA
- Has HOA: Yes
- Amenities included: Clubhouse, Park, Playground, Pool, Tennis Court(s), Trail(s)
- Services included: Maintenance Grounds, Recycling, Trash
- HOA fee: $1,479 annually
- HOA name: Homestead Farm II
- HOA phone: 720-677-6468
Location
- Region: Centennial
Financial & listing details
- Price per square foot: $377/sqft
- Tax assessed value: $957,100
- Annual tax amount: $7,740
- Date on market: 10/21/2026
- Listing terms: Cash,Conventional,FHA,VA Loan
- Exclusions: Seller's Personal Property, Any Staging Items. Tvs And Tv Mounts (Negotiable)
- Ownership: Individual
Estimated market value
Not available
Estimated sales range
Not available
Not available
Price history
| Date | Event | Price |
|---|---|---|
| 10/26/2026 | Pending sale | $1,200,000$377/sqft |
Source:  REcolorado as distributed by MLS GRID #5156912 Report a problem | ||
| 10/21/2026 | Listed for sale | $1,200,000+131.2%$377/sqft |
Source: REcolorado as distributed by MLS GRID #5156912 Report a problem | ||
| 8/29/2014 | Sold | $519,000$163/sqft |
Source: Public Record Report a problem | ||
| 7/13/2014 | Listed for sale | $519,000$163/sqft |
Source: Owens Home Team, Metro Brokers #7758199 Report a problem | ||
Public tax history
| Year | Property taxes | Tax assessment |
|---|---|---|
| 2025 | $6,763 +6.6% | $59,819 +3.2% |
| 2024 | $6,345 +12.8% | $57,982 -6.9% |
| 2023 | $5,626 +7.3% | $62,265 +28.9% |
| 2022 | $5,244 | $48,323 +4.3% |
| 2021 | -- | $46,332 +0% |
| 2020 | $5,238 +11.5% | $46,325 |
| 2019 | $4,696 | $46,325 +4.9% |
| 2018 | $4,696 +6.6% | $44,143 |
| 2017 | $4,404 | $44,143 +30% |
| 2016 | -- | $33,957 |
| 2015 | -- | $33,957 +17.8% |
| 2014 | $3,524 +12.3% | $28,823 +5% |
| 2013 | $3,137 | $27,450 |
| 2012 | -- | $27,450 |
| 2011 | $2,978 +11% | $27,450 -4.1% |
| 2010 | $2,682 -0.4% | $28,620 |
| 2009 | $2,693 | $28,620 +0.6% |
| 2008 | -- | $28,449 |
| 2007 | -- | $28,449 +16% |
| 2006 | -- | $24,516 |
| 2005 | -- | $24,516 +1.8% |
| 2002 | $2,115 +5.9% | $24,080 +14.6% |
| 2001 | $1,997 | $21,010 |
Find assessor info on the county website
Monthly payment
Est. payment
Payment breakdown
Explore the cost of this home by adjusting the details. Changes won't be saved.Climate risks
Neighborhood: 80112
Nearby schools
Schools provided by the listing agent
- Elementary: Ford
- Middle: Powell
- High: Arapahoe
- District: Littleton 6
Source: REcolorado as distributed by MLS GRID. This data may not be complete. We recommend contacting the local school district to confirm school assignments for this home.

Similar homes
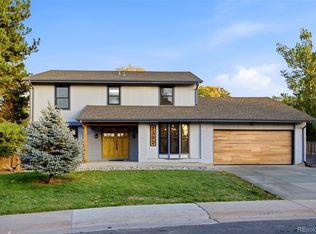
- $875,0004 bd4 ba2.9k sqft7255 S Ivanhoe Court, Centennial, CO 80112For Sale
 MLS ID #4699666, Lynn Price, HomeSmart. REcolorado as distributed by MLS GRID
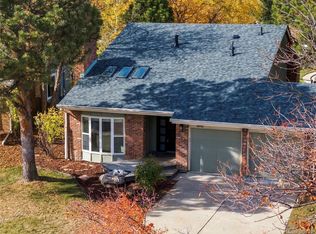
- $1,179,0005 bd4 ba3.2k sqft7392 S Madison Circle, Centennial, CO 80122For Sale
 MLS ID #1612194, Jennifer Briseno, Success Realty Experts, LLC. REcolorado as distributed by MLS GRID
- $890,0003 bd3 ba2.3k sqft8145 S Syracuse Street, Centennial, CO 80112For Sale
 MLS ID #2784565, Timothy Jones, Keller Williams Realty Urban Elite. REcolorado as distributed by MLS GRID
- $1,225,0006 bd5 ba3k sqft5941 S Detroit Street, Centennial, CO 80121For Sale
 MLS ID #7459695, Nicole Savoie, HomeSmart. REcolorado as distributed by MLS GRID
- $1,265,0005 bd5 ba3.1k sqft3966 S Magnolia Way, Denver, CO 80237For SaleMLS ID #2204682, Eric Ybarra, HomeSmart. REcolorado as distributed by MLS GRID
- $1,100,0004 bd4 ba3.8k sqft9814 Venneford Ranch Road, Highlands Ranch, CO 80126For SaleMLS ID #6411198, Debbie Niedergerke, Compass - Denver. REcolorado as distributed by MLS GRID
- $875,0005 bd4 ba2.7k sqft6449 S Locust Way, Centennial, CO 80111For SaleMLS ID #9831494, Erik Carman, Compass - Denver. REcolorado as distributed by MLS GRID
- $1,130,0005 bd4 ba4.4k sqft6278 S Boston Court, Englewood, CO 80111For SaleMLS ID #8584387, David DiPetro, Serhant Colorado LLC. REcolorado as distributed by MLS GRID
- $1,400,0004 bd4 ba3.6k sqft8978 E Cedar Hill Place, Lone Tree, CO 80124For SaleMLS ID #1742793, Laurie Shriver, Compass - Denver. REcolorado as distributed by MLS GRID
- $999,9995 bd4 ba4.4k sqft2492 Terraridge Drive, Highlands Ranch, CO 80126For SaleMLS ID #8538355, Renae Luoma, RE/MAX Professionals. REcolorado as distributed by MLS GRID
- $775,0004 bd3 ba2.1k sqft7016 E Euclid Drive, Centennial, CO 80111For SaleMLS ID #4217457, Jonathan Yun, MB The Real Estate Firm. REcolorado as distributed by MLS GRID
- $1,325,0005 bd4 ba3.1k sqftSouthmoor Park, Denver, CO 80237For SaleMLS ID #4798786, Debbie Jacobs, Coldwell Banker Realty 24. REcolorado as distributed by MLS GRID
- $1,125,0005 bd4 ba4.7k sqft3909 S Eagle Street, Aurora, CO 80014For SaleMLS ID #1500988, Mary Beth Bonacci, RE/MAX Alliance. REcolorado as distributed by MLS GRID
- $899,0004 bd3 ba3.4k sqft1357 E Euclid Avenue, Littleton, CO 80121For SaleMLS ID #7954384, AK Riley, Coldwell Banker Realty 24. REcolorado as distributed by MLS GRID
- $799,5004 bd4 ba2.3k sqft6512 S Steele Street, Centennial, CO 80121For SaleMLS ID #1566279, Brandi Wright, WH Realty Co. REcolorado as distributed by MLS GRID
- $1,189,9995 bd6 ba4.2k sqft834 Good Hope Drive, Castle Rock, CO 80108For SaleMLS ID #2432862, Carrie Terrones, RE/MAX Professionals. REcolorado as distributed by MLS GRID
- $1,095,0005 bd3 ba3.8k sqft2151 S Alton Way, Denver, CO 80231For SaleMLS ID #9016150, Jonathan Bosshard, RE/MAX Synergy. REcolorado as distributed by MLS GRID
- $979,0004 bd5 ba4.2k sqft10182 Knoll Circle, Littleton, CO 80130For SaleMLS ID #8675793, Heidi Wendling, LIV Sotheby's International Realty. REcolorado as distributed by MLS GRID
- $1,190,0006 bd4 ba3.7k sqft7200 E Exposition Avenue, Denver, CO 80224For SaleMLS ID #5202702, Andrew Botcherby, RE/MAX Real Estate Group Inc. REcolorado as distributed by MLS GRID
