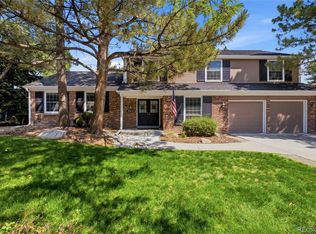
*OPEN HOUSE Sunday, 7/19 2-4*Entertainers' layout with a finished basement in Homestead Farms, just steps from Willow Springs Open Space! Enter this 4-bed, 4-bath charming cottage-style home through a covered front porch framed by mature landscaping. A bright formal living room with a large picture window welcomes you, while the adjoining dining room features a built-in bar hutch for holiday dinners. Rich hardwood floors lead into the airy family room, highlighted by vaulted ceilings, bright skylights, a statement gas fireplace, and warm brick and slate accents that lend character and comfort to the entertainer’s layout. The eat-in kitchen is well-equipped for weeknight meals or hosting a crowd, offering abundant cabinetry, granite countertops, tray ceilings, and a spacious L-shaped island with bar seating. Wrapped in a floor-to-ceiling bay window, the breakfast nook opens to the backyard for easy al fresco dining on the covered patio. A convenient mudroom with laundry and a powder bath nearby complete the main level. Upstairs, the spacious primary suite includes a walk-in closet with built-ins and a private en suite bath with a walk-in shower. Two additional bedrooms share a full hall bath, providing flexibility for loved ones or a home office. Downstairs, the finished basement adds a spacious rec room with a wet bar, plus a private bedroom and full bath well suited for guests, multigenerational living, or hobbies. In the backyard, an extended brick paver patio with an awning overlooks established garden beds and a generous lawn with room to relax, entertain, or play. Perfectly placed within the renowned Cherry Creek School District, just steps away from Willow Creek Trails and Homestad Farms parks, pool, and sport courts. Less than 10 minutes from Southglenn, Park Meadows, South Suburban Golf Course, and Fiddler’s Green, with easy access to I-25 and C-470 for convenient commutes to downtown Denver or weekend adventures in the mountains.
Accepting backups
$825,000
6982 S Niagara Court, Englewood, CO 80112
4beds
3,096sqft
:
Get pre-qualified$5,235/mo
Single Family Residence
Built in 1978
8,712 Square Feet Lot
$-- Zestimate®
$266/sqft
$137/mo HOA
What's special
- 13 days |
- 1,094 |
- 75 |
Zillow last checked:
Listing updated:
Listed by:
Blair Bryant 720-589-1740 blaircontracts@stellerrealestate.com,
The Steller Group, Inc
Source: REcolorado as distributed by MLS GRID,MLS#: 4319718
Facts & features
Interior
Bedrooms & bathrooms
- Bedrooms: 4
- Bathrooms: 4
- Full bathrooms: 2
- 3/4 bathrooms: 1
- 1/2 bathrooms: 1
- Main level bathrooms: 1
Bedroom
- Description: Walk-In Closet, 3/4 En Suite Bath
- Features: Primary Suite
- Level: Upper
- Area: 228 Square Feet
- Dimensions: 19 x 12
Bedroom
- Level: Upper
- Area: 198 Square Feet
- Dimensions: 18 x 11
Bedroom
- Level: Upper
- Area: 121 Square Feet
- Dimensions: 11 x 11
Bedroom
- Level: Basement
- Area: 150 Square Feet
- Dimensions: 15 x 10
Bathroom
- Level: Main
Bathroom
- Description: Primary, Large Walk-In Shower
- Features: En Suite Bathroom, Primary Suite
- Level: Upper
Bathroom
- Level: Upper
Bathroom
- Level: Basement
Bonus room
- Description: Finished Rec Room, Wet Bar
- Level: Basement
- Area: 432 Square Feet
- Dimensions: 18 x 24
Dining room
- Description: Built-In Hutch
- Level: Main
- Area: 140 Square Feet
- Dimensions: 14 x 10
Dining room
- Description: Floor To Ceiling Bay Window, Backyard Access
- Level: Main
- Area: 110 Square Feet
- Dimensions: 10 x 11
Family room
- Description: Gas Fireplace In Brick Surround, Vaulted, Skylights
- Level: Main
- Area: 351 Square Feet
- Dimensions: 13 x 27
Kitchen
- Description: Eat-In, Warm Wood Cabinetry, Granite Counters, L Shaped Island
- Level: Main
- Area: 182 Square Feet
- Dimensions: 13 x 14
Laundry
- Description: Off Garage, Laundry/Mudroom
- Level: Main
- Area: 30 Square Feet
- Dimensions: 5 x 6
Living room
- Description: Picture Window
- Level: Main
- Area: 180 Square Feet
- Dimensions: 12 x 15
Heating
- Forced Air, Natural Gas
Cooling
- Central Air
Appliances
- Included: Cooktop, Dishwasher, Disposal, Dryer, Microwave, Refrigerator, Washer
- Laundry: In Unit
Features
- Built-in Features, Ceiling Fan(s), Eat-in Kitchen, Entrance Foyer, Granite Counters, Kitchen Island, Laminate Counters, Primary Suite, Smoke Free, Vaulted Ceiling(s), Walk-In Closet(s), Wet Bar
- Flooring: Carpet, Linoleum, Tile, Wood
- Windows: Bay Window(s), Double Pane Windows, Skylight(s)
- Basement: Bath/Stubbed,Finished,Interior Entry
- Number of fireplaces: 1
- Fireplace features: Family Room, Gas
Interior area
- Total structure area: 3,096
- Total interior livable area: 3,096 sqft
- Finished area above ground: 2,045
- Finished area below ground: 912
Video & virtual tour
Property
Parking
- Total spaces: 2
- Parking features: Concrete, Dry Walled, Storage
- Attached garage spaces: 2
Features
- Levels: Two
- Stories: 2
- Patio & porch: Covered, Front Porch, Patio
- Exterior features: Garden, Private Yard, Rain Gutters
- Fencing: Full
- Has view: Yes
- View description: Mountain(s)
Lot
- Size: 8,712 Square Feet
- Features: Landscaped, Level, Many Trees, Near Public Transit, Sprinklers In Front, Sprinklers In Rear
Details
- Parcel number: 031865611
- Special conditions: Standard
Construction
Type & style
- Home type: SingleFamily
- Architectural style: Traditional
- Property subtype: Single Family Residence
Materials
- Brick, Wood Siding
- Foundation: Concrete Perimeter, Slab
- Roof: Composition
Condition
- Year built: 1978
Utilities & green energy
- Electric: 110V
- Sewer: Public Sewer
- Water: Public
- Utilities for property: Cable Available, Electricity Connected, Internet Access (Wired), Natural Gas Available, Natural Gas Connected, Phone Available
Community & HOA
Community
- Security: Carbon Monoxide Detector(s), Smoke Detector(s)
- Subdivision: Homestead In The Willows
HOA
- Has HOA: Yes
- Amenities included: Park, Playground, Pool, Tennis Court(s), Trail(s)
- HOA fee: $1,642 annually
- HOA name: Homestead in the Willows
- HOA phone: 303-793-0230
Location
- Region: Centennial
Financial & listing details
- Price per square foot: $266/sqft
- Tax assessed value: $744,600
- Annual tax amount: $4,758
- Date on market: 7/16/2026
- Listing terms: Cash,Conventional,FHA,VA Loan
- Exclusions: Seller's Personaly Property And Staging Items
- Ownership: Individual
- Electric utility on property: Yes
- Road surface type: Paved
Estimated market value
Not available
Estimated sales range
Not available
Not available
Price history
| Date | Event | Price |
|---|---|---|
| 7/19/2026 | Pending sale | $825,000$266/sqft |
Source:  REcolorado as distributed by MLS GRID #4319718 Report a problem REcolorado as distributed by MLS GRID #4319718 Report a problem | ||
| 7/16/2026 | Listed for sale | $825,000+1349.9%$266/sqft |
Source: REcolorado as distributed by MLS GRID #4319718 Report a problem | ||
| 11/1/1976 | Sold | $56,900$18/sqft |
Source: Agent Provided Report a problem | ||
Public tax history
| Year | Property taxes | Tax assessment |
|---|---|---|
| 2025 | $4,625 +12.3% | $46,538 -7% |
| 2024 | $4,118 +5.9% | $50,022 -7.8% |
| 2023 | $3,889 -0.7% | $54,228 +18.4% |
| 2022 | $3,916 | $45,807 -2.8% |
| 2021 | -- | $47,126 +16.1% |
| 2020 | $3,316 +4.3% | $40,584 |
| 2019 | $3,180 | -- |
| 2018 | $3,180 +1.2% | $38,808 |
| 2017 | $3,144 | $38,808 +9.4% |
| 2016 | -- | $35,478 |
| 2015 | -- | $35,478 +30.2% |
| 2014 | $2,781 +30.3% | $27,239 +7.9% |
| 2013 | $2,134 | $25,240 |
| 2012 | -- | $25,240 |
| 2011 | $2,684 +2.8% | $25,240 -6.1% |
| 2010 | $2,611 +40.5% | $26,880 |
| 2009 | $1,858 | $26,880 +0.8% |
| 2008 | -- | $26,674 |
| 2007 | -- | $26,674 +5.9% |
| 2006 | -- | $25,178 |
| 2005 | -- | $25,178 -0.6% |
| 2002 | $2,390 +19.2% | $25,330 +28% |
| 2001 | $2,005 | $19,790 |
Find assessor info on the county website
Monthly payment
Est. payment
Payment breakdown
Explore the cost of this home by adjusting the details. Changes won't be saved.Climate risks
Neighborhood: 80112
Nearby schools
GreatSchools rating
- 7/10Homestead Elementary SchoolGrades: PK-5Distance: 0.6 mi
- 8/10West Middle SchoolGrades: 6-8Distance: 2.3 mi
- 9/10Cherry Creek High SchoolGrades: 9-12Distance: 3.3 mi
Schools provided by the listing agent
- Elementary: Homestead
- Middle: West
- High: Cherry Creek
- District: Cherry Creek 5
Source: REcolorado as distributed by MLS GRID. This data may not be complete. We recommend contacting the local school district to confirm school assignments for this home.
- $843,9003 bd3 ba2.2k sqft6972 S Niagara Ct, Centennial, CO 80112Off Market
- $670,0003 bd2 ba1.7k sqft6962 S Niagara Ct, Centennial, CO 80112Off Market
- $944,2004 bd4 ba2.2k sqft6992 S Niagara Ct, Centennial, CO 80112Off Market
- $979,3004 bd3 ba2.2k sqft6991 S Niagara Ct, Centennial, CO 80112Off Market
- $1,187,2005 bd5 ba3.1k sqft6971 S Niagara Ct, Centennial, CO 80112Off Market
- $1,031,0004 bd4 ba3k sqft6952 S Niagara Ct, Centennial, CO 80112Off Market
- $1,125,0004 bd4 ba3.5k sqft7069 S Magnolia Cir, Centennial, CO 80112Sold
- $1,148,1003 bd4 ba2.6k sqft7079 S Magnolia Cir, Centennial, CO 80112Off Market
A local agent can set up tours, give advice and negotiate with sellers.
Similar homes
- $819,9004 bd3 ba2.4k sqft7566 S Willow Way, Centennial, CO 80112For Sale

 MLS ID #6556908, Juhi Johnson, RE/MAX Professionals. REcolorado as distributed by MLS GRID
 - $--4 bd3 ba2.8k sqft6690 S Locust Way, Centennial, CO 80111Auction
 Auction.com 2
 - $889,0003 bd3 ba2.5k sqft7053 S Oneida Circle, Centennial, CO 80112For Sale
 MLS ID #2437220, Scott Scholbe, Kentwood Real Estate DTC, LLC. REcolorado as distributed by MLS GRID
 - $875,0005 bd3 ba3.3k sqft6411 E Irish Place, Englewood, CO 80112For Sale
 MLS ID #3985115, Benjamin Bow, Your Castle Real Estate Inc. REcolorado as distributed by MLS GRID
 - $1,049,5004 bd3 ba2.6k sqft6664 E Easter Place, Centennial, CO 80112For SaleMLS ID #8980215, David King, Keller Williams Advantage Realty LLC. REcolorado as distributed by MLS GRID
- $975,0005 bd3 ba3.4k sqft7912 S Xenia Court, Centennial, CO 80112For SaleMLS ID #2654425, Marion Shelton, Century 21 Dream Home. REcolorado as distributed by MLS GRID
- $798,8005 bd4 ba2.4k sqft4671 E Fremont Place, Littleton, CO 80122For SaleMLS ID #9920215, Justin Soliman, MB Executive Realty & Investments. REcolorado as distributed by MLS GRID
- $879,0004 bd3 ba2.7k sqft6689 E Heritage Pl N, Englewood, CO 80111For SaleMLS ID #8677962, Jonathan Yun, MB The Real Estate Firm. REcolorado as distributed by MLS GRID
- $725,0004 bd3 ba2.5k sqft7423 E Costilla Boulevard, Centennial, CO 80112For SaleMLS ID #6495296, Yehuda Aminov, Emet Realty LLC. REcolorado as distributed by MLS GRID
- $799,0003 bd3 ba2.6k sqft7958 S Roslyn Way, Centennial, CO 80112For SaleMLS ID #6915806, Ryann Muir, eXp Realty, LLC. REcolorado as distributed by MLS GRID
- $735,0004 bd4 ba4k sqft6018 E Briarwood Circle, Englewood, CO 80112For SaleMLS ID #7031993, Parvathi Donthula, MB Metro Brokers Realty Oasis. REcolorado as distributed by MLS GRID
- $750,0004 bd3 ba3.2k sqft8017 E Geddes Avenue, Centennial, CO 80112For SaleMLS ID #1589190, Rob Stark, RE/MAX Professionals. REcolorado as distributed by MLS GRID
- $825,0003 bd4 ba2.7k sqft6528 S Oneida Court, Centennial, CO 80111For SaleMLS ID #8668278, Kristin Hill, LIV Sotheby's International Realty. REcolorado as distributed by MLS GRID
- $789,0003 bd2 ba3.2k sqft6100 S Ivy Street, Centennial, CO 80111For SaleMLS ID #5699233, Tasha Carrington, eXp Realty, LLC. REcolorado as distributed by MLS GRID
- $857,5004 bd3 ba2.6k sqft7338 S Hudson Way, Littleton, CO 80122For SaleMLS ID #8684978, Janet Frederick, RE/MAX Professionals. REcolorado as distributed by MLS GRID
- $888,0003 bd3 ba2.4k sqft7626 S Willow Way, Centennial, CO 80112For SaleMLS ID #8189025, Anne Dresser Kocur, LIV Sotheby's International Realty. REcolorado as distributed by MLS GRID
- $779,9004 bd3 ba2.8k sqft5998 E Weaver Circle, Centennial, CO 80111For SaleMLS ID #7231639, Angela Fox, Madison & Company Properties. REcolorado as distributed by MLS GRID
- $1,100,0005 bd4 ba3k sqft6423 E Long Circle, Englewood, CO 80112For SaleMLS ID #5987874, Chad Madlom, Madlom Real Estate. REcolorado as distributed by MLS GRID
- $899,9004 bd4 ba3.5k sqft6573 S Kearney Circle, Centennial, CO 80111For SaleMLS ID #8466400, Cindy Dassinger, Metro Home Finders. REcolorado as distributed by MLS GRID
- $920,0004 bd4 ba2.4k sqft7561 S Ulster Place, Centennial, CO 80112For SaleMLS ID #4202820, Holly Hopkins, HomeSmart Realty. REcolorado as distributed by MLS GRID
