Set in a desirable neighborhood in Centennial with award winning schools, this tri-level home offers nearly 3,000 sq ft of living space. Step into a gorgeous foyer that welcomes you home—the kind of entrance that instantly sets the tone: warm, inviting, and ready for real life. This 4-bedroom, 2.5-bath home offers the space you need and the flow you’ve been hoping for—perfect for buyers who want room to grow, gather, and settle in for the long haul. Start your mornings with coffee in the breakfast nook, then move into the heart of the home: a kitchen that truly delivers with granite countertops, wood cabinetry, and stainless steel appliances. Whether you’re packing lunches, hosting friends, or cooking Sunday dinner, it’s a space that works beautifully—and looks great doing it. From here, French doors open to the covered back patio, making indoor/outdoor living effortless for entertaining, grilling, or winding down under the string lights. Multiple living areas give everyone their own space. The family room—with its cozy gas fireplace and character-rich beams—invites movie nights and game-day lounging, while the additional living room provides flexibility for a playroom, music space, or home office setup. A dedicated dining room is ready for holidays, celebrations, and the everyday dinners that turn into memories. Upstairs, the generously sized primary suite is a comfortable retreat with a private bath and a spacious walk-in closet. Three additional large bedrooms offer versatility for kids, guests, or work-from-home needs. Downstairs, the basement expands your options even further—create a gym, rec room, hobby space, or teen hangout—plus you’ll love the separate laundry area and added convenience. And when it’s time to enjoy the neighborhood, you’ll love the community clubhouse with pool, tennis, and pickleball courts—a built-in lifestyle upgrade that turns weekends into plans. Comfort, space, and community amenities—all in one place. Call for a tour today!
Sold for $800,000
$800,000
7346 S Jackson St, Centennial, CO 80122
4beds
3,290sqft
Single Family Residence
Built in 1975
9,104 Square Feet Lot
$795,000 Zestimate®
$243/sqft
$3,513 Estimated rent
Home value
$795,000
$747,000 - $851,000
$3,513/mo
Zestimate® history
Owner options
List your home for rent
$3,513/mo
Rent Zestimate®
Find your next renter with Zillow Rental Manager. Plus, with online applications, you can quickly screen prospective tenants – for free.
$3,513/mo
Rent Zestimate®
Refinance and save
$6,158/mo
Est. payment
Refinancing to a lower rate could help reduce your monthly payments and save thousands over the life of the loan.
$6,158/mo
Est. payment
Explore your selling options
Work with a Zillow partner agent
Leverage their expertise and Zillow's premium Showcase listings to get your home seen by more buyers.
Get startedList with your own agent
Get your home in front of millions of buyers by listing it on Zillow.
Learn how to do itSell it yourself
Take full control of how buyers see your home on Zillow by listing For Sale by Owner (FSBO).
List your homeWhat's special
Generously sized primary suiteStainless steel appliancesCovered back patioWood cabinetryThree additional large bedroomsBreakfast nookSpacious walk-in closet
Zillow last checked:
Listing updated:
Listed by:
Machelle M. Williams,
Exp Realty Llc,
Justin J. Murillo,
Exp Realty Llc
Bought with:
Comps, Only
Comps, Only
Source: Royal Gorge AOR,MLS#: 5722656
Facts & features
Interior
Bedrooms & bathrooms
- Bedrooms: 4
- Bathrooms: 3
- Full bathrooms: 2
- 1/2 bathrooms: 1
Heating
- Forced Air, Natural Gas
Cooling
- Ceiling Fan(s), Central Air
Features
- Flooring: Carpet, Tile, Wood
- Windows: Double Pane Windows, Low Emissivity Windows
- Has fireplace: Yes
- Fireplace features: Gas, Main Level
Interior area
- Total structure area: 3,290
- Total interior livable area: 3,290 sqft
Property
Parking
- Parking features: Attached, Concrete Driveway
- Has attached garage: Yes
Features
- Levels: Tri-Level
- Patio & porch: Concrete, Covered, Other
- Fencing: Rear,Wood
Lot
- Size: 9,104 Square Feet
- Features: Level, Sloped, Landscaped
Details
- Parcel number: 207725411007
Construction
Type & style
- Home type: SingleFamily
- Property subtype: Single Family Residence
Materials
- Brick, Wood Siding, Wood Frame
Condition
- Year built: 1975
Utilities & green energy
- Sewer: Public Sewer
- Water: Public
- Utilities for property: Cable Connected, Electricity Connected, Natural Gas Connected, Phone Available
Community & HOA
HOA
- Has HOA: Yes
- HOA fee: $1,562 annually
Location
- Region: Centennial
Financial & listing details
- Price per square foot: $243/sqft
- Tax assessed value: $759,800
- Annual tax amount: $4,799
- Date on market: 2/19/2026
- Listing terms: Cash,Conventional,FHA,VA Loan
Price history
| Date | Event | Price |
|---|---|---|
| 4/20/2026 | Sold | $800,000+1.3%$243/sqft |
Source:  Royal Gorge AOR #5722656 Report a problem Royal Gorge AOR #5722656 Report a problem | ||
| 2/23/2026 | Contingent | $790,000$240/sqft |
Source: eXp Realty #2881189 Report a problem | ||
| 2/22/2026 | Pending sale | $790,000$240/sqft |
Source: eXp Realty #8589696 Report a problem | ||
| 2/22/2026 | Contingent | $790,000$240/sqft |
Source: eXp Realty #5722656 Report a problem | ||
| 2/18/2026 | Listed for sale | $790,000+105.2%$240/sqft |
Source: eXp Realty #8589696 Report a problem | ||
| 1/25/2008 | Sold | $385,000+54.6%$117/sqft |
Source: Public Record Report a problem | ||
| 8/23/1999 | Sold | $249,000$76/sqft |
Source: Public Record Report a problem | ||
Public tax history
| Year | Property taxes | Tax assessment |
|---|---|---|
| 2025 | $4,800 +6.6% | $47,488 +12.1% |
| 2024 | $4,501 +6.3% | $42,378 -8.9% |
| 2023 | $4,236 +0.1% | $46,510 +23.7% |
| 2022 | $4,234 | $37,606 -2.8% |
| 2021 | -- | $38,689 +17.7% |
| 2020 | $3,609 +6.8% | $32,869 |
| 2019 | $3,378 | $32,869 +0.2% |
| 2018 | $3,378 +8.4% | $32,810 |
| 2017 | $3,115 | $32,810 +2.5% |
| 2016 | -- | $32,023 |
| 2015 | -- | $32,023 +9% |
| 2014 | $3,152 | $29,372 +0.7% |
| 2013 | -- | $29,180 |
| 2012 | -- | $29,180 |
| 2011 | $2,843 +11.1% | $29,180 +1.2% |
| 2010 | $2,560 +0.8% | $28,820 |
| 2009 | $2,541 | $28,820 +1.5% |
| 2008 | -- | $28,393 |
| 2007 | -- | $28,393 +13.3% |
| 2006 | -- | $25,050 |
| 2005 | -- | $25,050 -2.9% |
| 2002 | $2,030 +10.7% | $25,800 +19.7% |
| 2001 | $1,834 | $21,550 |
Find assessor info on the county website
Neighborhood: 80122
Nearby homes
- $851,4004 bd4 ba3.5k sqft7326 S Jackson St, Centennial, CO 80122Off Market
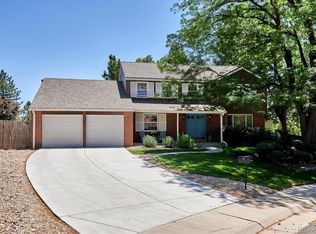
- $---- bd-- ba-- sqft7376 S Jackson St, Littleton, CO 80122Off Market
- $1,015,0004 bd4 ba3k sqft7405 S Jackson Ct, Centennial, CO 80122Sold

- $820,0005 bd3 ba3.2k sqft7376 S Jackson St, Centennial, CO 80122Sold
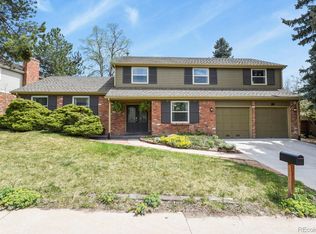
- $748,9004 bd3 ba2.4k sqft7435 S Jackson Ct, Centennial, CO 80122Off Market
- $909,6005 bd4 ba2.5k sqft7345 S Jackson St, Centennial, CO 80122Off Market
- $909,8004 bd4 ba2.4k sqft7401 S Harrison Way, Centennial, CO 80122Off Market
- $820,0005 bd3 ba3.1k sqft7396 S Jackson St, Centennial, CO 80122Sold
Nearby schools
GreatSchools rating
- 6/10Sandburg Elementary SchoolGrades: K-5Distance: 0.8 mi
- 8/10Newton Middle SchoolGrades: 6-8Distance: 1 mi
- 8/10Arapahoe High SchoolGrades: 9-12Distance: 1 mi


Get pre-qualified for a loan
At Zillow Home Loans, we can pre-qualify you in as little as 5 minutes with no impact to your credit score.An equal housing lender. NMLS #10287.
- Colorado
- Arapahoe County
- Centennial
- 80122
- 7346 S Jackson St
Nearby cities
Nearby zip codes
Other Centennial Topics
