Fully Renovated Dream Home in Centennial
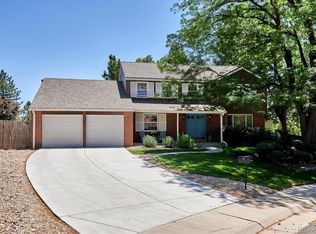
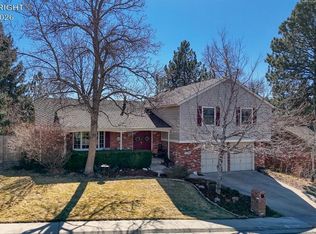
Welcome to 7405 S Jackson Court—an exceptional opportunity to own a beautifully reimagined home in one of Centennial’s most desirable neighborhoods. This complete remodel blends timeless design with thoughtful functionality, creating the perfect space for modern living.
Inside, you'll find a stunning new primary suite featuring dual walk-in closets, a luxurious standalone soaking tub, and a spa-inspired walk-in shower—a true private retreat. The upper level now includes a newly added laundry room for added convenience, along with a fully remodeled full bathroom in the hallway that serves the secondary bedrooms with style and ease.
The main floor has been transformed into a bright, open-concept layout, anchored by a chef’s kitchen complete with a large center island, high-end appliances, and custom finishes throughout. A renovated powder bath rounds out the main level, making it ideal for both everyday living and entertaining.
Downstairs, the finished basement offers incredible flexibility with a conforming bedroom and full bath, a spacious entertaining area. Washer/dryer hookups are also included for those who prefer basement laundry access.
Don’t miss the chance to own this thoughtfully redesigned home, blending elevated style with everyday comfort in a prime Centennial location close to parks and trails.
*Be sure to ask your agent for a copy of the 8/25/2025 appraisal so you have it on hand*
Sold for $1,015,000
$1,015,000
7405 S Jackson Court, Littleton, CO 80122
4beds
3,003sqft
Single Family Residence
Built in 1975
10,454 Square Feet Lot
$997,100 Zestimate®
$338/sqft
$3,632 Estimated rent
Home value
$997,100
$927,000 - $1.07M
$3,632/mo
Zestimate® history
Owner options
List your home for rent
$3,632/mo
Rent Zestimate®
Find your next renter with Zillow Rental Manager. Plus, with online applications, you can quickly screen prospective tenants – for free.
$3,632/mo
Rent Zestimate®
Refinance and save
$5,961/mo
Est. payment
Refinancing to a lower rate could help reduce your monthly payments and save thousands over the life of the loan.
$5,961/mo
Est. payment
Explore your selling options
Work with a Zillow partner agent
Leverage their expertise and Zillow's premium Showcase listings to get your home seen by more buyers.
Get startedList with your own agent
Get your home in front of millions of buyers by listing it on Zillow.
Learn how to do itSell it yourself
Take full control of how buyers see your home on Zillow by listing For Sale by Owner (FSBO).
List your homeWhat's special
Finished basementLuxurious standalone soaking tubSpa-inspired walk-in showerSpacious entertaining areaBright open-concept layoutHigh-end appliancesRenovated powder bath
Zillow last checked:
Listing updated:
Listed by:
Leon Ramirez 303-437-9495 Leon@RamirezRE.com,
Compass - Denver
Bought with:
Samantha Heyer, 100089917
Milehimodern
Source: REcolorado as distributed by MLS GRID,MLS#: 1562080
Facts & features
Interior
Bedrooms & bathrooms
- Bedrooms: 4
- Bathrooms: 4
- Full bathrooms: 2
- 3/4 bathrooms: 1
- 1/2 bathrooms: 1
- Main level bathrooms: 1
Bedroom
- Features: Primary Suite
- Level: Upper
Bedroom
- Features: Primary Suite
- Level: Upper
Bedroom
- Features: Primary Suite
- Level: Upper
Bedroom
- Features: Primary Suite
- Level: Basement
Bathroom
- Features: En Suite Bathroom
- Level: Upper
Bathroom
- Features: Primary Suite
- Level: Upper
Bathroom
- Features: Primary Suite
- Level: Main
Bathroom
- Features: Primary Suite
- Level: Basement
Heating
- Forced Air
Cooling
- Central Air
Features
- Basement: Crawl Space,Finished,Partial
Interior area
- Total structure area: 3,003
- Total interior livable area: 3,003 sqft
- Finished area above ground: 2,151
- Finished area below ground: 852
Property
Parking
- Total spaces: 2
- Parking features: Garage - Attached
- Attached garage spaces: 2
Features
- Levels: Two
- Stories: 2
Lot
- Size: 10,454 Square Feet
Details
- Parcel number: 032159651
- Special conditions: Standard
Construction
Type & style
- Home type: SingleFamily
- Property subtype: Single Family Residence
Materials
- Brick
- Roof: Composition
Condition
- Year built: 1975
Utilities & green energy
- Sewer: Public Sewer
Community & HOA
Community
- Subdivision: The Knolls
HOA
- Has HOA: Yes
- Amenities included: Clubhouse, Pool, Tennis Court(s)
- Services included: Recycling, Trash
- HOA fee: $130 monthly
- HOA name: The Knolls HOA
- HOA phone: 000-000-0000
Location
- Region: Centennial
Financial & listing details
- Price per square foot: $338/sqft
- Tax assessed value: $689,600
- Annual tax amount: $4,282
- Date on market: 9/19/2025
- Listing terms: Cash,Conventional,FHA,VA Loan
- Exclusions: Staging Items
- Ownership: Corporation/Trust
Price history
| Date | Event | Price |
|---|---|---|
| 12/4/2025 | Sold | $1,015,000-1%$338/sqft |
Source:  REcolorado as distributed by MLS GRID #1562080 Report a problem REcolorado as distributed by MLS GRID #1562080 Report a problem | ||
| 11/3/2025 | Pending sale | $1,025,000$341/sqft |
Source: REcolorado as distributed by MLS GRID #1562080 Report a problem | ||
| 10/20/2025 | Price change | $1,025,000-2.4%$341/sqft |
Source: REcolorado as distributed by MLS GRID #1562080 Report a problem | ||
| 10/13/2025 | Price change | $1,050,000-4.5%$350/sqft |
Source: REcolorado as distributed by MLS GRID #1562080 Report a problem | ||
| 9/19/2025 | Listed for sale | $1,100,000+54.9%$366/sqft |
Source: REcolorado as distributed by MLS GRID #1562080 Report a problem | ||
| 6/26/2025 | Sold | $710,000-9.8%$236/sqft |
Source: Public Record Report a problem | ||
| 6/17/2025 | Pending sale | $787,000$262/sqft |
Source: REcolorado as distributed by MLS GRID #2511994 Report a problem | ||
| 5/28/2025 | Price change | $787,000-1.6%$262/sqft |
Source: REcolorado as distributed by MLS GRID #2511994 Report a problem | ||
| 5/9/2025 | Listed for sale | $799,900$266/sqft |
Source: REcolorado as distributed by MLS GRID #2511994 Report a problem | ||
Public tax history
| Year | Property taxes | Tax assessment |
|---|---|---|
| 2025 | $4,282 +6.6% | $43,100 -2.4% |
| 2024 | $4,016 +13.8% | $44,153 -8.6% |
| 2023 | $3,529 +0.1% | $48,303 +27.4% |
| 2022 | $3,526 | $37,905 -2.8% |
| 2021 | -- | $38,996 +11.5% |
| 2020 | $3,094 +15.7% | $34,985 |
| 2019 | $2,674 | $34,985 +6.8% |
| 2018 | $2,674 +8.3% | $32,767 |
| 2017 | $2,468 | $32,767 +7.8% |
| 2016 | -- | $30,383 |
| 2015 | -- | $30,383 +17.8% |
| 2014 | $2,250 | $25,798 +4.4% |
| 2013 | -- | $24,700 |
| 2012 | -- | $24,700 |
| 2011 | $2,716 +11.8% | $24,700 -9.5% |
| 2010 | $2,428 +44.3% | $27,300 |
| 2009 | $1,682 | $27,300 +3% |
| 2008 | -- | $26,515 |
| 2007 | -- | $26,515 +9.9% |
| 2006 | -- | $24,135 |
| 2005 | -- | $24,135 +0.9% |
| 2002 | $1,881 +15.5% | $23,910 +25% |
| 2001 | $1,628 | $19,130 |
Find assessor info on the county website
Neighborhood: 80122
Nearby homes
- $858,9004 bd4 ba3.5k sqft7326 S Jackson St, Centennial, CO 80122Off Market
- $767,6004 bd3 ba2.4k sqft7406 S Jackson Ct, Centennial, CO 80122Off Market
- $800,0004 bd3 ba3.2k sqft7346 S Jackson St, Centennial, CO 80122Sold
- $919,7004 bd4 ba2.4k sqft7401 S Harrison Way, Centennial, CO 80122Off Market
- $751,8004 bd3 ba2.4k sqft7435 S Jackson Ct, Centennial, CO 80122Off Market
- $---- bd-- ba-- sqft7376 S Jackson St, Littleton, CO 80122Off Market
- $775,3004 bd3 ba2.5k sqft7407 S Harrison Way, Centennial, CO 80122Off Market
- $688,9004 bd3 ba2.1k sqft7426 S Jackson Ct, Centennial, CO 80122Off Market
Nearby schools
GreatSchools rating
- 6/10Sandburg Elementary SchoolGrades: K-5Distance: 0.8 mi
- 8/10Newton Middle SchoolGrades: 6-8Distance: 1 mi
- 8/10Arapahoe High SchoolGrades: 9-12Distance: 1 mi
Schools provided by the listing agent
- Elementary: Sandburg
- Middle: Newton
- High: Arapahoe
- District: Littleton 6
Source: REcolorado as distributed by MLS GRID. This data may not be complete. We recommend contacting the local school district to confirm school assignments for this home.
Get a cash offer in 3 minutes
Find out how much your home could sell for in as little as 3 minutes with a no-obligation cash offer.
Estimated market value
$997,100
Get a cash offer in 3 minutes
Find out how much your home could sell for in as little as 3 minutes with a no-obligation cash offer.
Estimated market value
$997,100
- Colorado
- Arapahoe County
- Centennial
- 80122
- 7405 S Jackson Court
Nearby cities
Nearby zip codes
Other Centennial Topics
