Skip main navigation
Off market
  • $1,445,800

    4479 Vrain St, Denver, CO 80212

    4beds
    3,329sqft
    MultiFamily
    Built in 2015
    -- sqft lot
    $1,445,800 Zestimate®
    $434/sqft
    $5,057 Estimated rent

    Home value

    $1,445,800

    $1.37M - $1.52M

    $5,057/mo

    Zestimate® history
    Loading
    Loading...

    Owner options

    List your home for rent

    $5,057/mo

    Rent Zestimate®

    Find your next renter with Zillow Rental Manager. Plus, with online applications, you can quickly screen prospective tenants – for free.

    Learn more

    $5,057/mo

    Rent Zestimate®

    Refinance and save

    $6,703/mo

    Est. payment

    Refinancing to a lower rate could help reduce your monthly payments and save thousands over the life of the loan.

    See today's rates

    $6,703/mo

    Est. payment

    Explore your selling options

    Work with a Zillow partner agent

    Leverage their expertise and Zillow's premium Showcase listings to get your home seen by more buyers.

    Get started

    List with your own agent

    Get your home in front of millions of buyers by listing it on Zillow.

    Learn how to do it

    Sell it yourself

    Take full control of how buyers see your home on Zillow by listing For Sale by Owner (FSBO).

    List your home

    What's special

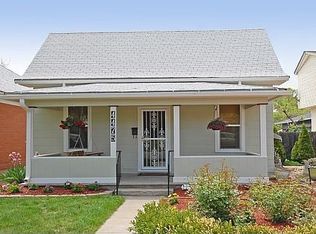
    From the moment you arrive at 4479 Vrain St it's evident that this home was designed to live easily and entertain beautifully! Located in the RED HOT Berkeley neighborhood of Denver, this immaculate half duplex offers over 3,300 sqft of living space with 4 true bedrooms, a 3rd floor office space and wet bar, 5 baths, a backyard garden oasis, a theatre room, plenty of extra storage space above the heated 2-car detached garage, along with an incredible rooftop deck boasting views of the mountains. Whether you enjoy sunset yoga or sipping wine before bed, the rooftop deck adds tremendously to the enjoyment of either activity. You'll find newly refinished wide plank hardwood flooring throughout the main, 2nd, and 3rd floors and tasteful carpeting in the basement. The main floor is dedicated to living and entertaining with functional spaces that connect seamlessly creating the opportunity for guests to comfortably roam and explore. The kitchen boasts stainless appliances, quartz countertops, pot filler, oversized sink, tons of cabinet space and a sprawling island. Upstairs you'll find the private area of the home separated into owner and guest quarters both with on-suite baths, contemporary floating vanities and massive walk-in showers. The primary suite offers a enormous soaking tub and custom walk-in closet and there's also a stackable laundry closet. The The lower-level basement features an expansive theatre area, two additional guest bedrooms, a handsome full bath, an additional laundry area, and a utility/storage room. Don't miss you chance to own this thoughtfully designed, expertly crafted, and solidly constructed urban gem located within walking distance of everything Berkeley has to offer.

    This property is off market, which means it's not currently listed for sale or rent on Zillow. This may be different from what's available on other websites or public sources.

    Facts & features

    Interior

    Bedrooms & bathrooms
    • Bedrooms: 4
    • Bathrooms: 5
    • Full bathrooms: 2
    • 3/4 bathrooms: 1
    • 1/2 bathrooms: 2
    Heating
    • Forced air
    Cooling
    • Other
    Appliances
    • Included: Dryer, Washer
    • Laundry: In Unit
    Features
    • Flooring: Hardwood
    • Basement: Finished
    Interior area
    • Total interior livable area: 3,329 sqft

    Property

    Parking
    • Parking features: Garage - Detached
    Lot
    • Size: 3,049 sqft
    Details
    • Parcel number: 0219215038000

    Construction

    Type & style
    • Home type: MultiFamily
    Condition
    • Year built: 2015

    Community & neighborhood

    Location
    • Region: Denver

    Other

    Other facts
    • Balcony
    • Cooling System: Air Conditioning
    • Laundry: In Unit
    • Parking Type: Garage
    • Partially furnished or unfurnished

    Price history

    DateEventPrice
    8/24/2022Listing removed--
    Source: RE/MAX International Report a problem
    5/26/2022Pending sale$1,495,000$449/sqft
    Source: RE/MAX International #7525598 Report a problem
    5/26/2022Listing removed--
    Source: RE/MAX International Report a problem
    5/3/2022Pending sale$1,495,000$449/sqft
    Source: RE/MAX International #7525598 Report a problem
    4/28/2022Listed for sale$1,495,000+104.2%$449/sqft
    Source: RE/MAX International #7525598 Report a problem
    2/19/2021Listing removed--
    Source: Zillow Rental Manager Report a problem
    1/31/2021Listed for rent$5,200$2/sqft
    Source: Zillow Rental Manager Report a problem
    12/7/2015Sold$732,000$220/sqft
    Source: Public Record Report a problem

    Public tax history

    YearProperty taxesTax assessment
    2024$7,161 +44.2%$92,420 -3.8%
    2023$4,966 +3.6%$96,030 +53.8%
    2022$4,794 +6.6%$62,450 -2.8%
    2021$4,498 +2.9%$64,250 +6%
    2020$4,372 +5%$60,632 -0.7%
    2019$4,163 $61,056 +13.5%
    2018$4,163 +0.3%$53,810
    2017$4,151 +309.9%$53,810 +1.2%
    2016$1,013 $53,190

    Find assessor info on the county website

    Neighborhood: Berkeley

    Nearby schools

    GreatSchools rating
    Get a cash offer in 3 minutes
    Find out how much your home could sell for in as little as 3 minutes with a no-obligation cash offer.
    Estimated market value
    $1,445,800
    Get a cash offer in 3 minutes
    Find out how much your home could sell for in as little as 3 minutes with a no-obligation cash offer.
    Estimated market value
    $1,445,800