Beautiful Lakewood Home with Spacious Yard and Flexible Living Space

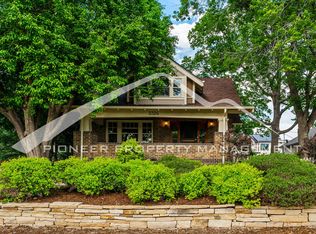
Welcome to 2020 Newcombe Drive in highly sought-after Applewood; this charming corner-lot home that blends timeless mid-century character with thoughtful modern updates. This 2-bedroom, 2 -bathroom property features new hardwood floors throughout the main level and fresh paint. The main level includes a large open living area with ceiling fans and a beautifully appointed kitchen with granite counters, extensive cabinets, a five-burner gas range with double oven, beverage refrigerator, and stainless-steel appliances.
The bright sunroom is a favorite gathering space, filled with natural light from its generous windows and skylights and enhanced by built-in cabinetry and shelving. Glass sliding doors lead to the spacious yard. A bonus room features a cozy fireplace and could function as a dining room, home office, or den. Both bedrooms are conveniently located on the main level and share a full bath.
Downstairs, the finished lower level with egress provides additional flexibility with a Murphy bed and bathroom, making it perfect for a third bedroom, guest room, a home office, or another living space.
Outside, the oversized fenced backyard has mature trees and offers plenty of room to relax and entertain, with a large concrete patio, fire pit, grassy space, and raised garden beds. An attached two-car garage with storage shelving and a large U-shaped driveway provide excellent parking and storage.
The home is ideally located close to parks, trails, shopping, and dining. Walk to Crown Hill Park and restaurants including Illegal Pete's and Esther's. Close to Colorado Mills, highways, and easy access to the mountains!
With its spacious yard, flexible finished lower level, updated kitchen, bright sunroom, generous parking, and convenient Lakewood location, 2020 Newcombe Drive offers a wonderful place to call home.
Available Now. Pets OK. Please call Venita with DenCO Property Management to schedule a private showing.
Owner pays lawn care and water. Tenant pays rest of utilities and trash removal.
House for rent
$3,725/mo
2020 Newcombe St, Denver, CO 80215
3beds
2,155sqft
This listing now includes required monthly fees in the total monthly price. Price shown reflects the lease term provided. Learn more|
Single family residence
Available now
Cats, small dogs OK
Air conditioner, central air, wall unit
In unit laundry
Baseboard, central
What's special
Raised garden bedsFire pitGrassy spaceGenerous parkingSpacious yardStainless-steel appliancesFlexible finished lower level
- 7 days |
- -- |
- -- |
Zillow last checked:
Listing updated:
Travel times

Let’s turn your rent into credit progress
Build credit history with every on-time payment and get credit for the payment you’re already making.
Facts & features
Interior
Bedrooms & bathrooms
- Bedrooms: 3
- Bathrooms: 3
- Full bathrooms: 3
Heating
- Baseboard, Central
Cooling
- Air Conditioner, Central Air, Wall Unit
Appliances
- Included: Dishwasher, Dryer, Freezer, Microwave Oven, Oven, Refrigerator, Washer
- Laundry: In Unit
Features
- Flooring: Hardwood, Tile
Interior area
- Total interior livable area: 2,155 sqft
Property
Parking
- Details: Contact manager
Construction
Type & style
- Home type: SingleFamily
- Property subtype: Single Family Residence
Utilities & green energy
- Utilities for property: Water
Community & HOA
Location
- Region: Denver
Financial & listing details
- Lease term: 1 Year
Price history
| Date | Event | Price |
|---|---|---|
| 8/13/2026 | Listed for rent | $3,725$2/sqft |
Source: Zillow Rentals Report a problem | ||
| 5/30/2014 | Sold | $400,000$186/sqft |
Source:  IRES as distributed by MLS GRID #733664 Report a problem IRES as distributed by MLS GRID #733664 Report a problem | ||
Neighborhood: 80215
Nearby schools
GreatSchools rating
- 9/10Stober Elementary SchoolGrades: K-5Distance: 0.8 mi
- 4/10Everitt Middle SchoolGrades: 6-8Distance: 1.8 mi
- 6/10Wheat Ridge High SchoolGrades: 9-12Distance: 1.4 mi