Single-level living unfolds on a vast 1/3 acre lot in this sought-after Applewood neighborhood that is tranquil, yet still close to new restaurants and shops at Gold's Market. A towering tree frames an elegant exterior, welcoming residents into the ranch-style layout teeming with mid-mod elements. Hardwood floors flow into a spacious living area with picture windows and coved ceilings. An open-concept dining space with a stone-surround gas fireplace features a large sliding glass door for easy access to the covered back patio. Tucked beneath a skylight, the updated kitchen breathes farmhouse style with sage-colored cabinets, a deep apron sink and a peninsula island. An adjacent laundry/mud room adds freshly crafted convenience, along with a large pantry, 1/2 bath and another door to the backyard. Each private bedroom offers a serene escape with wood trim and generous natural light. The primary suite features an updated bathroom with a walk-in shower. You will fall in love with the park-like backyard, surrounded by mature shrubs and privacy fencing. A stone patio area features a gas hookup for you to add a firepit or grill. Both covered and uncovered patio spaces offer venues for home gatherings; or, when the neighborhood beckons, enjoy proximity to Gold’s Marketplace and gorgeous green space at nearby Crown Hill and Paramount Parks. Other features include new paint throughout the home and garage interior, updated electrical, a tankless hot water heater and ditch water shares to irrigate the front and back yard areas.
Sold for $825,000
$825,000
2040 Newcombe Drive, Lakewood, CO 80215
3beds
1,809sqft
Single Family Residence
Built in 1956
0.33 Acres Lot
$820,400 Zestimate®
$456/sqft
$3,098 Estimated rent
Home value
$820,400
$779,000 - $861,000
$3,098/mo
Zestimate® history
Owner options
List your home for rent
$3,098/mo
Rent Zestimate®
Find your next renter with Zillow Rental Manager. Plus, with online applications, you can quickly screen prospective tenants – for free.
$3,098/mo
Rent Zestimate®
Refinance and save
$4,780/mo
Est. payment
Refinancing to a lower rate could help reduce your monthly payments and save thousands over the life of the loan.
$4,780/mo
Est. payment
Explore your selling options
Work with a Zillow partner agent
Leverage their expertise and Zillow's premium Showcase listings to get your home seen by more buyers.
Get startedList with your own agent
Get your home in front of millions of buyers by listing it on Zillow.
Learn how to do itSell it yourself
Take full control of how buyers see your home on Zillow by listing For Sale by Owner (FSBO).
List your homeWhat's special
Stone-surround gas fireplaceStone patio areaFarmhouse styleLarge sliding glass doorPeninsula islandWood trimUncovered patio spaces
Zillow last checked:
Listing updated:
Listed by:
Sara Wilhelm 303-808-1168 swilhelm@milehimodern.com,
Milehimodern,
Kendall Boyd 720-341-4714,
Milehimodern
Bought with:
Alyssa Healey, 100030359
Keller Williams Preferred Realty
Source: REcolorado as distributed by MLS GRID,MLS#: 1598393
Facts & features
Interior
Bedrooms & bathrooms
- Bedrooms: 3
- Bathrooms: 3
- Full bathrooms: 1
- 3/4 bathrooms: 1
- 1/2 bathrooms: 1
- Main level bathrooms: 3
- Main level bedrooms: 3
Primary bedroom
- Level: Main
Bedroom
- Level: Main
Bedroom
- Level: Main
Primary bathroom
- Level: Main
Bathroom
- Level: Main
Bathroom
- Level: Main
Dining room
- Level: Main
Kitchen
- Level: Main
Laundry
- Level: Main
Living room
- Level: Main
Heating
- Forced Air, Natural Gas
Cooling
- Evaporative Cooling
Appliances
- Included: Dishwasher, Disposal, Dryer, Microwave, Oven, Range, Refrigerator, Washer
- Laundry: In Unit
Features
- Built-in Features, Ceiling Fan(s), Eat-in Kitchen, Entrance Foyer, Granite Counters, No Stairs, Open Floorplan, Pantry, Primary Suite
- Flooring: Tile, Wood
- Windows: Double Pane Windows, Skylight(s), Window Coverings, Window Treatments
- Has basement: No
- Number of fireplaces: 1
- Fireplace features: Dining Room, Gas
- Common walls with other units/homes: No Common Walls
Interior area
- Total structure area: 1,809
- Total interior livable area: 1,809 sqft
- Finished area above ground: 1,809
Property
Parking
- Total spaces: 4
- Parking features: Heated Garage
- Attached garage spaces: 2
- Details: Off Street Spaces: 2
Features
- Levels: One
- Stories: 1
- Patio & porch: Covered, Patio
- Exterior features: Gas Valve, Private Yard, Rain Gutters
- Fencing: Full
Lot
- Size: 0.33 Acres
- Features: Irrigated, Landscaped, Level, Many Trees, Near Public Transit, Sprinklers In Front, Sprinklers In Rear
- Residential vegetation: Grassed
Details
- Parcel number: 049521
- Zoning: Residential
- Special conditions: Standard
Construction
Type & style
- Home type: SingleFamily
- Architectural style: Traditional
- Property subtype: Single Family Residence
Materials
- Brick
- Roof: Composition
Condition
- Updated/Remodeled
- Year built: 1956
Utilities & green energy
- Sewer: Public Sewer
- Water: Agriculture/Ditch Water, Public
- Utilities for property: Cable Available, Electricity Connected, Internet Access (Wired), Natural Gas Connected, Phone Available
Community & HOA
Community
- Security: Carbon Monoxide Detector(s), Smoke Detector(s)
- Subdivision: Applewood
HOA
- Has HOA: No
Location
- Region: Lakewood
Financial & listing details
- Price per square foot: $456/sqft
- Tax assessed value: $756,587
- Annual tax amount: $3,153
- Date on market: 10/4/2023
- Listing terms: Cash,Conventional,FHA,Jumbo,Other,VA Loan
- Exclusions: Staging Furniture And Decor.
- Ownership: Individual
- Electric utility on property: Yes
- Road surface type: Paved
Price history
| Date | Event | Price |
|---|---|---|
| 10/31/2023 | Sold | $825,000$456/sqft |
Source:  REcolorado as distributed by MLS GRID #1598393 Report a problem REcolorado as distributed by MLS GRID #1598393 Report a problem | ||
| 10/7/2023 | Pending sale | $825,000$456/sqft |
Source: REcolorado as distributed by MLS GRID #1598393 Report a problem | ||
| 10/4/2023 | Listed for sale | $825,000+166.1%$456/sqft |
Source: REcolorado as distributed by MLS GRID #1598393 Report a problem | ||
| 4/22/2013 | Sold | $310,000-1.6%$171/sqft |
Source: Public Record Report a problem | ||
| 3/16/2013 | Listed for sale | $315,000$174/sqft |
Source: Kentwood Companies #1167668 Report a problem | ||
Public tax history
| Year | Property taxes | Tax assessment |
|---|---|---|
| 2025 | $3,791 +0.7% | $47,287 +20.4% |
| 2024 | $3,764 +19.4% | $39,265 |
| 2023 | $3,153 -0.8% | $39,265 +22.7% |
| 2022 | $3,179 +11.6% | $31,988 -2.8% |
| 2021 | $2,850 | $32,908 +11.6% |
| 2020 | $2,850 +1.3% | $29,498 |
| 2019 | $2,813 +22.1% | $29,498 +25.3% |
| 2018 | $2,305 | $23,551 |
| 2017 | $2,305 -2.5% | $23,551 -5.6% |
| 2016 | $2,365 | $24,954 |
| 2015 | $2,365 +20.9% | $24,954 +31.1% |
| 2014 | $1,956 +62.6% | $19,040 |
| 2013 | $1,203 -39.2% | $19,040 -3.8% |
| 2012 | $1,979 -1.1% | $19,795 |
| 2011 | $2,001 +0.4% | $19,795 -1.7% |
| 2010 | $1,993 +55.6% | $20,140 |
| 2009 | $1,281 +0.3% | $20,140 -3.4% |
| 2008 | $1,277 -3.4% | $20,840 |
| 2007 | $1,323 -36.2% | $20,840 -1.7% |
| 2006 | $2,074 +4.9% | $21,190 +7.1% |
| 2005 | $1,977 +8.7% | $19,780 |
| 2004 | $1,819 +102% | $19,780 |
| 2003 | $900 -47.4% | $19,780 +5% |
| 2002 | $1,711 +5.9% | $18,840 +16.1% |
| 2001 | $1,616 -0.7% | $16,230 |
| 2000 | $1,628 | $16,230 |
Find assessor info on the county website
Neighborhood: 80215
Nearby homes
- $683,0003 bd2 ba1.8k sqft2030 Newcombe Dr, Lakewood, CO 80215Off Market
- $784,6004 bd3 ba2.5k sqft2035 Newcombe Dr, Lakewood, CO 80215Off Market
- $3,7253 bd3 ba2.1k sqft2020 Newcombe St, Denver, CO 80215For Rent
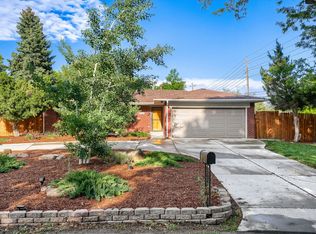
- $624,3003 bd2 ba1.5k sqft2065 Newcombe Dr, Lakewood, CO 80215Off Market
- $675,8003 bd2 ba2k sqft2021 Nelson St, Lakewood, CO 80215Off Market
- $814,5004 bd3 ba2.5k sqft2015 Nelson St, Lakewood, CO 80215Off Market
- $638,8004 bd3 ba1.5k sqft2075 Newcombe Dr, Lakewood, CO 80215Off Market
- $535,6003 bd1 ba1.2k sqft2025 Nelson St, Lakewood, CO 80215Off Market
Nearby schools
GreatSchools rating
- 9/10Stober Elementary SchoolGrades: K-5Distance: 0.8 mi
- 4/10Everitt Middle SchoolGrades: 6-8Distance: 1.7 mi
- 6/10Wheat Ridge High SchoolGrades: 9-12Distance: 1.3 mi
Schools provided by the listing agent
- Elementary: Vivian
- Middle: Everitt
- High: Wheat Ridge
- District: Jefferson County R-1
Source: REcolorado as distributed by MLS GRID. This data may not be complete. We recommend contacting the local school district to confirm school assignments for this home.
Get a cash offer in 3 minutes
Find out how much your home could sell for in as little as 3 minutes with a no-obligation cash offer.
Estimated market value
$820,400
Get a cash offer in 3 minutes
Find out how much your home could sell for in as little as 3 minutes with a no-obligation cash offer.
Estimated market value
$820,400
- Colorado
- Jefferson County
- Lakewood
- 80215
- 2040 Newcombe Drive
Nearby cities
Nearby neighborhoods
Nearby zip codes
Other Lakewood Topics
