Welcome to 9339 W 76th Avenue in the desirable Club Crest neighborhood of Arvada! This spacious home offers an incredible blend of size, functionality, and flexibility. Featuring 7 bedrooms and 3 bathrooms, it provides exceptional options for multi-generational living, rental potential, or anyone needing extra space for work and lifestyle.
The main level offers a comfortable flow between the kitchen, living, and dining areas—ideal for both everyday living and entertaining. Generous room sizes throughout the home provide versatility to fit a variety of needs.
Enjoy Colorado’s outdoor lifestyle with two covered patios, perfect for relaxing or hosting gatherings, along with a generously sized lot offering room to play, garden, or expand. Additional highlights include a 2-car garage and dedicated RV parking, a rare and highly desirable feature.
Located in a well-established neighborhood close to parks, schools, shopping, and with convenient access to both Denver and the mountains, this home delivers on space, location, and opportunity.
A rare chance to own a large home in one of Arvada’s most sought-after neighborhoods—don’t miss it!
For sale
Price cut: $35K (9/15)
$579,900
9339 W 76th Avenue, Arvada, CO 80005
7beds
2,786sqft
Single Family Residence
Built in 1975
8,276 Square Feet Lot
$579,900 Zestimate®
$208/sqft
$-- HOA
What's special
Two covered patios
- 156 days
- 515
- 29
Zillow last checked:
Listing updated:
Listed by:
Ken Blevins 720-255-7242 kblevins@metrowestres.com,
Real Broker, LLC DBA Real,
Michelle Svensk 720-932-4401,
Real Broker, LLC DBA Real
Source: REcolorado as distributed by MLS GRID,MLS#: 7070464
Facts & features
Interior
Bedrooms & bathrooms
- Bedrooms: 7
- Bathrooms: 3
- Full bathrooms: 1
- 3/4 bathrooms: 2
- Main level bathrooms: 2
- Main level bedrooms: 3
Bedroom
- Level: Main
Bedroom
- Level: Main
Bedroom
- Level: Main
Bedroom
- Description: No Conforming
- Level: Basement
Bedroom
- Description: No Conforming
- Level: Basement
Bedroom
- Description: No Conforming
- Level: Basement
Bedroom
- Description: No Conforming
- Level: Basement
Bathroom
- Level: Main
Bathroom
- Level: Main
Bathroom
- Level: Basement
Dining room
- Level: Main
Family room
- Level: Main
Kitchen
- Level: Main
Heating
- Electric, Forced Air
Cooling
- Central Air
Appliances
- Included: Dishwasher, Disposal, Microwave, Oven, Refrigerator
Features
- Ceiling Fan(s), Eat-in Kitchen, Kitchen Island, Quartz Counters
- Flooring: Carpet, Tile, Wood
- Basement: Full
Interior area
- Total structure area: 2,786
- Total interior livable area: 2,786 sqft
- Finished area above ground: 1,440
- Finished area below ground: 1,346
Video & virtual tour
Property
Parking
- Total spaces: 3
- Parking features: Concrete
- Attached garage spaces: 2
- Details: RV Spaces: 1
Features
- Levels: One
- Stories: 1
- Entry location: Ground
- Patio & porch: Covered, Deck, Front Porch
- Exterior features: Private Yard
- Fencing: Partial
Lot
- Size: 8,276 Square Feet
Details
- Parcel number: 130960
- Special conditions: Standard
Construction
Type & style
- Home type: SingleFamily
- Property subtype: Single Family Residence
Materials
- Frame, Wood Siding
- Roof: Composition
Condition
- Year built: 1975
Utilities & green energy
- Sewer: Public Sewer
- Water: Public
- Utilities for property: Cable Available, Electricity Connected, Natural Gas Connected
Community & HOA
Community
- Subdivision: Club Crest
HOA
- Has HOA: No
Location
- Region: Arvada
Financial & listing details
- Price per square foot: $208/sqft
- Tax assessed value: $630,438
- Annual tax amount: $4,063
- Date on market: 5/21/2026
- Listing terms: Cash,Conventional,FHA,VA Loan
- Exclusions: None
- Ownership: Corporation/Trust
- Electric utility on property: Yes
Estimated market value
$579,900
$551,000 - $609,000
$4,210/mo
Price history
| Date | Event | Price |
|---|---|---|
| 10/21/2026 | Listed for sale | $579,900$208/sqft |
Source:  REcolorado as distributed by MLS GRID #7070464 Report a problem REcolorado as distributed by MLS GRID #7070464 Report a problem | ||
| 10/8/2026 | Pending sale | $579,900$208/sqft |
Source: REcolorado as distributed by MLS GRID #7070464 Report a problem | ||
| 10/6/2026 | Listed for sale | $579,900$208/sqft |
Source: REcolorado as distributed by MLS GRID #7070464 Report a problem | ||
| 9/30/2026 | Pending sale | $579,900$208/sqft |
Source: REcolorado as distributed by MLS GRID #7070464 Report a problem | ||
| 9/15/2026 | Price change | $579,900-5.7%$208/sqft |
Source: REcolorado as distributed by MLS GRID #7070464 Report a problem | ||
| 8/18/2026 | Price change | $614,900-6.1%$221/sqft |
Source: REcolorado as distributed by MLS GRID #7070464 Report a problem | ||
| 7/28/2026 | Price change | $654,900-3.5%$235/sqft |
Source: REcolorado as distributed by MLS GRID #7070464 Report a problem | ||
| 7/9/2026 | Price change | $679,000-1.2%$244/sqft |
Source: REcolorado as distributed by MLS GRID #7070464 Report a problem | ||
| 6/24/2026 | Price change | $687,500-1.1%$247/sqft |
Source: REcolorado as distributed by MLS GRID #7070464 Report a problem | ||
| 6/5/2026 | Price change | $695,000-1%$249/sqft |
Source: REcolorado as distributed by MLS GRID #7070464 Report a problem | ||
| 5/21/2026 | Listed for sale | $702,000+56%$252/sqft |
Source: REcolorado as distributed by MLS GRID #7070464 Report a problem | ||
| 10/11/2024 | Listing removed | $3,299-2.3%$1/sqft |
Source: Zillow Rentals Report a problem | ||
| 9/23/2024 | Listed for rent | $3,375+9%$1/sqft |
Source: Zillow Rentals Report a problem | ||
| 1/9/2023 | Listing removed | -- |
Source: Zillow Rentals Report a problem | ||
| 12/22/2022 | Price change | $3,095+1.3%$1/sqft |
Source: Zillow Rentals Report a problem | ||
| 12/5/2022 | Listed for rent | $3,055+2%$1/sqft |
Source: Zillow Rental Network Premium Report a problem | ||
| 1/19/2022 | Listing removed | -- |
Source: Zillow Rental Network Premium Report a problem | ||
| 1/5/2022 | Price change | $2,995-4.9%$1/sqft |
Source: Zillow Rental Network Premium Report a problem | ||
| 12/14/2021 | Price change | $3,150-4.5%$1/sqft |
Source: Zillow Rental Network Premium Report a problem | ||
| 10/18/2021 | Listed for rent | $3,300+16%$1/sqft |
Source: Zillow Rental Network Premium Report a problem | ||
| 9/3/2020 | Listing removed | $2,845$1/sqft |
Source: Home Partners of America LLC Report a problem | ||
| 8/24/2020 | Listed for rent | $2,845+1.8%$1/sqft |
Source: Home Partners of America LLC Report a problem | ||
| 9/1/2019 | Listing removed | $2,795$1/sqft |
Source: Atlas Report a problem | ||
| 8/19/2019 | Listed for rent | $2,795$1/sqft |
Source: Atlas Report a problem | ||
| 8/15/2018 | Sold | $450,000+36.4%$162/sqft |
Source: Public Record Report a problem | ||
| 5/11/2018 | Sold | $330,000$118/sqft |
Source: Public Record Report a problem | ||
Public tax history
| Year | Property taxes | Tax assessment |
|---|---|---|
| 2025 | $4,595 -0.1% | $39,403 -16.9% |
| 2024 | $4,601 +40.4% | $47,435 |
| 2023 | $3,278 -1.6% | $47,435 +41.7% |
| 2022 | $3,332 +16.1% | $33,474 -11% |
| 2021 | $2,870 | $37,618 +26.5% |
| 2020 | $2,870 +1.4% | $29,745 |
| 2019 | $2,832 +40.1% | $29,745 +44.1% |
| 2018 | $2,021 | $20,641 |
| 2017 | $2,021 +52.3% | $20,641 -5.1% |
| 2016 | $1,327 +100% | $21,747 |
| 2015 | $664 -29.3% | $21,747 +26.2% |
| 2014 | $939 +3.1% | $17,233 |
| 2013 | $910 -45.6% | $17,233 +1.2% |
| 2012 | $1,673 -1.6% | $17,034 |
| 2011 | $1,700 +5.7% | $17,034 -2.2% |
| 2010 | $1,607 -2.4% | $17,420 |
| 2009 | $1,646 +0% | $17,420 -2.2% |
| 2008 | $1,646 -1.7% | $17,810 |
| 2007 | $1,675 +1% | $17,810 -0.8% |
| 2006 | $1,659 -2.6% | $17,950 -2.7% |
| 2005 | $1,703 +9.3% | $18,440 |
| 2004 | $1,558 +11% | $18,440 |
| 2003 | $1,404 +1.7% | $18,440 +12.8% |
| 2002 | $1,380 +3.8% | $16,350 +16% |
| 2001 | $1,330 -1% | $14,090 |
| 2000 | $1,343 | $14,090 |
Find assessor info on the county website
Monthly payment
Est. payment
Payment breakdown
Explore the cost of this home by adjusting the details. Changes won't be saved.Climate risks
Neighborhood: Clubcrest South
Nearby schools
Schools provided by the listing agent
- Elementary: Warder
- Middle: Pomona
- High: Pomona
- District: Jefferson County R-1
Source: REcolorado as distributed by MLS GRID. This data may not be complete. We recommend contacting the local school district to confirm school assignments for this home.


Similar homes
- $530,0004 bd2 ba1.7k sqft7139 W 74th Avenue, Arvada, CO 80003For Sale
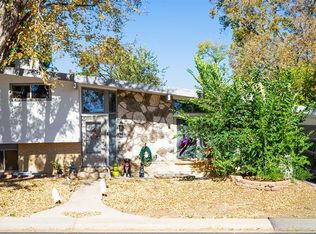
 MLS ID #2143716, Tim Murray, LUX Real Estate Company ERA Powered. REcolorado as distributed by MLS GRID
 - $699,0004 bd3 ba2.8k sqft8226 Yarrow Court, Arvada, CO 80005For Sale
 MLS ID #7414264, Kathryn Pottle, Tall Grass Realty LLC. REcolorado as distributed by MLS GRID
 - $645,0005 bd3 ba2.2k sqft6506 Lee Street, Arvada, CO 80004For Sale
 MLS ID #3335474, Matthew Harper, Real Broker, LLC DBA Real. REcolorado as distributed by MLS GRID
 - $524,9004 bd2 ba2.1k sqft6764 Newland St, Arvada, CO 80003For Sale
 EXIT Realty broker feed
 - $539,0004 bd2 ba1.8k sqft6055 Benton Street, Arvada, CO 80003For SaleMLS ID #2616232, Denise Muniz, JPAR Modern Real Estate. REcolorado as distributed by MLS GRID
- $675,0004 bd3 ba2k sqft8504 Zang Court, Arvada, CO 80005For SaleMLS ID #5255753, Home Story Team, Redfin Corporation. REcolorado as distributed by MLS GRID
- $499,9005 bd2 ba2.3k sqft6530 Marshall Street, Arvada, CO 80003For SaleMLS ID #2948475, Chin Ly, Keller Williams Advantage Realty LLC. REcolorado as distributed by MLS GRID
- $542,0005 bd3 ba2k sqft2840 Cottonwood Drive, Denver, CO 80221For SaleMLS ID #6170270, Lorena Zamora, Keller Williams Realty Urban Elite. REcolorado as distributed by MLS GRID
- $499,0004 bd2 ba1.7k sqft7142 Marshall St, Arvada, CO 80003For Sale
 MLS ID #1064359, Vashti Rael, 8z Real Estate. IRES as distributed by MLS GRID
 - $719,9005 bd3 ba2.7k sqft6131 Robb Street, Arvada, CO 80004For SaleMLS ID #3074592, Carolyn Tracy, eXp Realty, LLC. REcolorado as distributed by MLS GRID
- $559,9005 bd2 ba2k sqft8711 Oakwood Street, Westminster, CO 80031For SaleMLS ID #5303105, Aureliano Yepez, Realty Of America LLC. REcolorado as distributed by MLS GRID
- $625,0004 bd3 ba2.3k sqft3250 W Saratoga Avenue, Englewood, CO 80110For SaleMLS ID #4695750, Karin Jacoby, Dream Realty. REcolorado as distributed by MLS GRID
- $679,0006 bd2 ba2.7k sqft350 Jade Street, Other, CO 80020For Sale
 MLS ID #S1069704, Mark Conley, Summit Resort Group. Altitude Realtors
 - $715,0005 bd4 ba2.3k sqft9420 W 51st Avenue, Arvada, CO 80002For SaleMLS ID #6751228, Jordan Kessler, Keller Williams Avenues Realty. REcolorado as distributed by MLS GRID
- $570,0005 bd3 ba2.2k sqft11390 Shimley Road, Golden, CO 80403For SaleMLS ID #1618761, Patrick Winkler, Thrive Real Estate Group. REcolorado as distributed by MLS GRID
- $525,0004 bd3 ba2.6k sqft10525 Hobbit Lane, Westminster, CO 80031For SaleMLS ID #2849424, Kimber Ward, Corcoran Perry & Co.. REcolorado as distributed by MLS GRID
- $649,9995 bd3 ba3k sqft6901 Eliot Street, Denver, CO 80221For SaleMLS ID #2301373, Cori McDorman, Your Castle Real Estate Inc. REcolorado as distributed by MLS GRID
- $515,0004 bd2 ba1.5k sqft1370 Zenobia Street, Denver, CO 80204For SaleMLS ID #3223323, EmpowerHome Team Colorado, Keller Williams Realty Northern Colorado. REcolorado as distributed by MLS GRID
- $614,9004 bd4 ba3k sqft8901 W Radcliffe Place, Littleton, CO 80123For SaleMLS ID #5363930, Abel Reyes, The Block Inc. REcolorado as distributed by MLS GRID
- $649,0005 bd3 ba2.6k sqft350 Balsam Street, Lakewood, CO 80226For SaleMLS ID #6823549, Jessica Burrow, Grace Management & Invest.. REcolorado as distributed by MLS GRID
