Skip main navigation
Off market
  • $605,100

    9332 W 76th Ave, Arvada, CO 80005

    3beds
    1,978sqft
    SingleFamily
    Built in 1975
    8,677 Square Feet Lot
    $605,100 Zestimate®
    $306/sqft
    $3,208 Estimated rent

    Home value

    $605,100

    $575,000 - $635,000

    $3,208/mo

    Zestimate® history
    Loading
    Loading...

    Owner options

    List your home for rent

    $3,208/mo

    Rent Zestimate®

    Find your next renter with Zillow Rental Manager. Plus, with online applications, you can quickly screen prospective tenants – for free.

    Learn more

    $3,208/mo

    Rent Zestimate®

    Refinance and save

    $3,505/mo

    Est. payment

    Refinancing to a lower rate could help reduce your monthly payments and save thousands over the life of the loan.

    See today's rates

    $3,505/mo

    Est. payment

    Explore your selling options

    Work with a Zillow partner agent

    Leverage their expertise and Zillow's premium Showcase listings to get your home seen by more buyers.

    Get started

    List with your own agent

    Get your home in front of millions of buyers by listing it on Zillow.

    Learn how to do it

    Sell it yourself

    Take full control of how buyers see your home on Zillow by listing For Sale by Owner (FSBO).

    List your home

    What's special

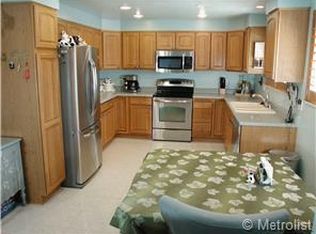
    Stunning 2 story in the heart of Club Crest has been updated from top to bottom. Gorgeous wood laminate (cherry color) on the main floor LR, DR, K & FR. Bright, sunny & open floor plan flows from room to room. Perfect formal dining for holiday meals & intimate dinners. Don't miss the completely updated kitchen with light gray/blue cabinets, gleaming granite tile counters, SS appliances & deep kitchen sink. K is adjacent to FR, so Mom can watch the big game & keep an eye on the wee ones. FR has an updated, white painted brick, wood burning fpl w/varnished mantle. Main level also sports a 1/2 guest bath & convenient laundry w/extra cabinets & storage. Located right off the garage, it also serves as a mud room. Upstairs you will find the master suite w/double closets & a private 3/4 bath for owner's privacy. 2 secondary bedrooms are generously sized for guests or family members. The full bath off the hall, has also been completely updated. Light fixtures throughout the home have been updated for a contemporary flair. Don't miss the partially finished basement, which is a perfect game room, study or guest suite for visiting family w/2 windows for additional sunshine. The basement also has a RI for a bath. Newer carpet & paint throughout. The very private yard is equally spectacular w/a covered patio for hours of fun w/west side sun shade, extended brick patio, walking paths to hot tub, outdoor wood burning fireplace, custom decorative perimeter blocks, storage shed, and area for additional off street parking. Newer electrical box. Window are newer double panes. Close to multiple parks & walking trails. Walk to Warder Elementary. Close & convenient to shopping, dining & easy access via Wadsworth North or South. This beauty will not last. Can close quickly and you can spend the holidays in your new home with your family and guests.

    This property is off market, which means it's not currently listed for sale or rent on Zillow. This may be different from what's available on other websites or public sources.

    Facts & features

    Interior

    Bedrooms & bathrooms
    • Bedrooms: 3
    • Bathrooms: 3
    • Full bathrooms: 1
    • 3/4 bathrooms: 1
    • 1/2 bathrooms: 1
    Heating
    • Forced air, Gas
    Cooling
    • Evaporative
    Appliances
    • Included: Dishwasher, Dryer, Garbage disposal, Microwave, Range / Oven, Refrigerator, Washer
    • Laundry: In Unit
    Features
    • Ceiling Fan(s), Vaulted Ceiling(s), Laminate Counters, Granite Counters, Tile Counters, Eat-in Kitchen, Open Floorplan, Master Suite, Smoke Free
    • Flooring: Tile, Carpet, Hardwood, Laminate
    • Windows: Double Pane Windows, Window Coverings
    • Basement: Finished
    • Has fireplace: Yes
    • Fireplace features: Wood Burning, Family Room
    • Common walls with other units/homes: No Common Walls
    Interior area
    • Total interior livable area: 1,978 sqft
    • Finished area below ground: 221.00

    Property

    Parking
    • Total spaces: 2
    • Parking features: Garage - Attached
    Features
    • Patio & porch: Patio, Covered
    • Exterior features: Wood, Brick
    • Has spa: Yes
    • Spa features: Private
    • Fencing: Full
    Lot
    • Size: 8,677 Square Feet
    • Features: Level, Landscaped, Sprinklers In Front, Sprinklers In Rear
    Details
    • Parcel number: 2934305006
    • Zoning description: PUD

    Construction

    Type & style
    • Home type: SingleFamily
    • Architectural style: Contemporary
    Materials
    • Frame
    • Roof: Composition
    Condition
    • Year built: 1975

    Utilities & green energy

    • Sewer: Public Sewer
    • Water: Public

    Community & HOA

    Community
    • Security: Security System, Smoke Detector(s), Carbon Monoxide Detector(s), Radon Mitigation System, Video Doorbell, Radon Detector
    Location
    • Region: Arvada

    Financial & listing details

    • Price per square foot: $306/sqft
    • Tax assessed value: $585,003
    • Annual tax amount: $3,567
    • Road surface type: Paved

    Price history

    DateEventPrice
    11/9/2020Sold$510,000+7.4%$258/sqft
    Source: Public Record Report a problem
    10/11/2020Pending sale$475,000$240/sqft
    Source: The Carlton Company #5654164 Report a problem
    10/9/2020Listed for sale$475,000+11.8%$240/sqft
    Source: The Carlton Company #5654164 Report a problem
    5/4/2018Sold$425,000+3.7%$215/sqft
    Source: 8z Real Estate solds #0ed25b0c5c3ea1b9e328a835cbe2845a Report a problem
    4/6/2018Pending sale$410,000$207/sqft
    Source: Redfin Corporation #8071692 Report a problem
    4/4/2018Listed for sale$410,000+73%$207/sqft
    Source: Redfin Corporation #8071692 Report a problem
    10/14/2002Sold$237,000+69.3%$120/sqft
    Source: Public Record Report a problem
    3/3/1998Sold$140,000$71/sqft
    Source: Public Record Report a problem

    Public tax history

    YearProperty taxesTax assessment
    2025$3,567 -0.1%$36,563 -0.7%
    2024$3,572 +34%$36,822
    2023$2,665 -1.6%$36,822 +35.3%
    2022$2,709 +7.1%$27,213 -2.8%
    2021$2,531 $27,997 +6.8%
    2020$2,531 +1.4%$26,225
    2019$2,497 +76.8%$26,225 +21.3%
    2018$1,412 $21,621
    2017$1,412 -30.7%$21,621 +2.2%
    2016$2,037 $21,158
    2015$2,037 +22.3%$21,158 +28.6%
    2014$1,666 +3.8%$16,453
    2013$1,604 +2.1%$16,453 +2.9%
    2012$1,570 -2.5%$15,991
    2011$1,610 +5.8%$15,991 -3.1%
    2010$1,522 -3.8%$16,500
    2009$1,582 +0%$16,500 -3.6%
    2008$1,582 +1%$17,120
    2007$1,566 +1%$17,120 +2%
    2006$1,550 -1.6%$16,780 -1.7%
    2005$1,576 +9.3%$17,070
    2004$1,443 +3.7%$17,070
    2003$1,391 +1.7%$17,070 +5.4%
    2002$1,367 +8.8%$16,200 +21.6%
    2001$1,257 -1%$13,320
    2000$1,270 $13,320
    Find assessor info on the county website

    Neighborhood: Clubcrest South

    Nearby schools

    GreatSchools rating
    Schools provided by the listing agent
    • Elementary: Warder
    • Middle: Moore
    • High: Pomona
    • District: Jefferson County R-1

    Source: The MLS. This data may not be complete. We recommend contacting the local school district to confirm school assignments for this home.

    Get a cash offer in 3 minutes
    Find out how much your home could sell for in as little as 3 minutes with a no-obligation cash offer.
    Estimated market value
    $605,100
    Get a cash offer in 3 minutes
    Find out how much your home could sell for in as little as 3 minutes with a no-obligation cash offer.
    Estimated market value
    $605,100