Skip main navigation
Sold for $640,000
  • $640,000

    9309 W 76th Avenue, Arvada, CO 80005

    4beds
    2,940sqft
    Single Family Residence
    Built in 1975
    8,102 Square Feet Lot
    $639,700 Zestimate®
    $218/sqft
    $3,843 Estimated rent

    Home value

    $639,700

    $608,000 - $678,000

    $3,843/mo

    Zestimate® history
    Loading
    Loading...

    Owner options

    List your home for rent

    $3,843/mo

    Rent Zestimate®

    Find your next renter with Zillow Rental Manager. Plus, with online applications, you can quickly screen prospective tenants – for free.

    Learn more

    $3,843/mo

    Rent Zestimate®

    Refinance and save

    $3,707/mo

    Est. payment

    Refinancing to a lower rate could help reduce your monthly payments and save thousands over the life of the loan.

    See today's rates

    $3,707/mo

    Est. payment

    Explore your selling options

    Work with a Zillow partner agent

    Leverage their expertise and Zillow's premium Showcase listings to get your home seen by more buyers.

    Get started

    List with your own agent

    Get your home in front of millions of buyers by listing it on Zillow.

    Learn how to do it

    Sell it yourself

    Take full control of how buyers see your home on Zillow by listing For Sale by Owner (FSBO).

    List your home

    What's special

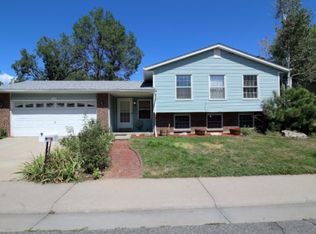
    Welcome to this unique split-level home nestled in Arvada’s sought-after Club Crest neighborhood, offering versatile living spaces and thoughtful updates. The low-maintenance xeriscaped front yard helps reduce water costs and features a pergola with a retractable shade canopy-the perfect spot to relax outdoors. Step inside and you’re greeted by a formal sitting room with custom wood floors that add warmth and character. The home is thoughtfully designed with multiple living areas, updated bathrooms, and flexible spaces ideal for everyday living, entertaining, or working from home. The main level features bright, open living spaces filled with natural light. The kitchen flows seamlessly into the living areas, making it ideal for gatherings large or small, and includes freshly painted cabinets and stainless steel appliances. Retreat to the spacious primary suite with its own updated private bathroom, while additional bedrooms provide comfort and versatility. The basement expands the living space with a bonus area and an additional bedroom - perfect for guests, a private home office, workout room, or hobby space. There is also ample storage throughout. Step outside to enjoy the peaceful backyard, ideal for relaxing evenings, morning coffee, or outdoor entertaining. The yard includes a firepit, two storage sheds, new fencing, and a backyard sprinkler system. Located in a highly desirable neighborhood with NO HOA, this home offers both comfort and convenience. Just 2 miles from the new Arvada Aquatics Center, and walkable to numerous parks with easy access to shopping, grocery stores, and Olde Town Arvada.

    Zillow last checked:

    Listing updated:

    Listed by:

    Tamara Bray 303-898-7494 tammybray@gmail.com,

    8z Real Estate

    Bought with:

    Bryan Messick, 100000356

    United Real Estate Prestige Denver

    Source: REcolorado as distributed by MLS GRID,MLS#: 3074297MLS Logo

    Facts & features

    Interior

    Bedrooms & bathrooms
    • Bedrooms: 4
    • Bathrooms: 3
    • Full bathrooms: 2
    • 1/2 bathrooms: 1
    Bedroom
    • Level: Upper
    Bedroom
    • Level: Upper
    Bedroom
    • Level: Upper
    Bedroom
    • Features: Primary Suite
    • Level: Basement
    Bathroom
    • Level: Upper
    Bathroom
    • Level: Upper
    Bathroom
    • Level: Lower
    Dining room
    • Level: Main
    Family room
    • Level: Lower
    Kitchen
    • Level: Main
    Laundry
    • Level: Lower
    Living room
    • Level: Main
    Heating
    • Forced Air, Natural Gas
    Cooling
    • Evaporative Cooling
    Appliances
    • Included: Dishwasher, Dryer, Oven, Refrigerator, Washer
    Features
    • Eat-in Kitchen
    • Flooring: Vinyl, Wood
    • Basement: Partial
    • Number of fireplaces: 1
    • Fireplace features: Family Room, Gas
    Interior area
    • Total structure area: 2,940
    • Total interior livable area: 2,940 sqft
    • Finished area above ground: 2,140
    • Finished area below ground: 720

    Property

    Parking
    • Total spaces: 3
    • Parking features: Garage - Attached
    • Attached garage spaces: 2
    • Details: RV Spaces: 1
    Features
    • Levels: Multi/Split
    • Patio & porch: Front Porch, Patio
    • Exterior features: Fire Pit, Private Yard
    • Fencing: Full
    Lot
    • Size: 8,102 Square Feet
    Details
    • Parcel number: 130961
    • Special conditions: Standard

    Construction

    Type & style
    • Home type: SingleFamily
    • Property subtype: Single Family Residence
    Materials
    • Brick, Frame
    • Roof: Composition
    Condition
    • Year built: 1975

    Utilities & green energy

    • Sewer: Public Sewer
    • Water: Public

    Community & HOA

    Community
    • Security: Security System, Smart Cameras
    • Subdivision: Club Crest South
    HOA
    • Has HOA: No
    Location
    • Region: Arvada

    Financial & listing details

    • Price per square foot: $218/sqft
    • Tax assessed value: $514,620
    • Annual tax amount: $2,957
    • Date on market: 5/15/2026
    • Listing terms: Cash,Conventional,FHA,VA Loan
    • Exclusions: Personal Property
    • Ownership: Individual

    Price history

    DateEventPrice
    6/25/2026Sold$640,000$218/sqft
    Source: REcolorado as distributed by MLS GRID #3074297 Report a problem
    5/21/2026Pending sale$640,000$218/sqft
    Source: REcolorado as distributed by MLS GRID #3074297 Report a problem
    5/15/2026Listed for sale$640,000+156%$218/sqft
    Source: REcolorado as distributed by MLS GRID #3074297 Report a problem
    10/29/2013Sold$250,000+0%$85/sqft
    Source: IRES as distributed by MLS GRID #717962 Report a problem
    8/27/2013Listed for sale$249,900$85/sqft
    Source: 360 8z Real Estate #1225148 Report a problem

    Public tax history

    YearProperty taxesTax assessment
    2025$2,957 -0.1%$32,164 +5.4%
    2024$2,961 +11.9%$30,528
    2023$2,645 -1.6%$30,528 +13%
    2022$2,689 +4.6%$27,013 -2.8%
    2021$2,570 $27,790 +4.3%
    2020$2,570 +1.4%$26,635
    2019$2,536 +16.8%$26,635 +20.1%
    2018$2,171 $22,171
    2017$2,171 +3.8%$22,171 +2%
    2016$2,092 $21,731
    2015$2,092 +19.9%$21,731 +26%
    2014$1,746 +107.8%$17,241
    2013$840 -47.6%$17,241 +5.6%
    2012$1,604 -2.2%$16,334
    2011$1,640 +5.8%$16,334 -2.8%
    2010$1,550 +80.1%$16,800
    2009$861 +0%$16,800 -2.7%
    2008$860 +0.4%$17,270
    2007$857 -45.9%$17,270 +0.8%
    2006$1,584 -4.4%$17,140 -4.5%
    2005$1,656 +9.3%$17,940
    2004$1,516 +107.7%$17,940
    2003$730 -49.1%$17,940 +5.5%
    2002$1,435 +6.8%$17,000 +19.5%
    2001$1,343 -1%$14,230
    2000$1,356 $14,230
    Find assessor info on the county website

    Neighborhood: Clubcrest South

    Nearby schools

    GreatSchools rating
    Schools provided by the listing agent
    • Elementary: Warder
    • Middle: Pomona
    • High: Pomona
    • District: Jefferson County R-1

    Source: REcolorado as distributed by MLS GRID. This data may not be complete. We recommend contacting the local school district to confirm school assignments for this home.

    Get a cash offer in 3 minutes
    Find out how much your home could sell for in as little as 3 minutes with a no-obligation cash offer.
    Estimated market value
    $639,700
    Get a cash offer in 3 minutes
    Find out how much your home could sell for in as little as 3 minutes with a no-obligation cash offer.
    Estimated market value
    $639,700