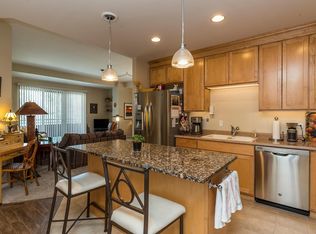

Experience effortless, low-maintenance living with breathtaking mountain views at the highly sought-after VillaRosso in the heart of the Denver Tech Center. This immaculate third-floor residence offers a turnkey lifestyle just moments from premier shopping, top-rated restaurants, entertainment, parks, light rail, and the area's major business campuses. Designed for everyday comfort and living, the open-concept floor plan features a spacious kitchen that flows seamlessly into the light-filled family room and extends through sliding glass doors to a private balcony with stunning Front Range views. A versatile office or study provides the perfect work-from-home space, while the spacious primary suite offers mountain views, a private ensuite bath, and a peaceful retreat. An additional 3/4 bath near the entry adds convenience for guests. VillaRosso's secure entrance welcomes residents and visitors with an elegant lobby, while the deeded underground parking space includes a large private storage unit conveniently located directly behind the space. There are even dedicated charging stations for your electric vehicle! LOW HOA DUES that cover just about everything except electricity! Whether you're seeking a lock-and-leave home, a low-maintenance primary residence, or the convenience of living in one of Metro Denver's most desirable business and lifestyle districts, this exceptional home offers the perfect combination of luxury, location, and spectacular views.
For sale
Price cut: $10K (10/9)
$429,000
4875 S Monaco Street #309, Denver, CO 80237
1beds
1,064sqft
Condominium
Built in 1999
-- sqft lot
$423,600 Zestimate®
$403/sqft
$385/mo HOA
What's special
- 98 days
- 250
- 4
Zillow last checked:
Listing updated:
Listed by:
Marcus Harris 720-217-8904 Marcus.Harris@cbrealty.com,
Coldwell Banker Realty 24
Source: REcolorado as distributed by MLS GRID,MLS#: 6825152
Facts & features
Interior
Bedrooms & bathrooms
- Bedrooms: 1
- Bathrooms: 2
- Full bathrooms: 1
- 3/4 bathrooms: 1
- Main level bathrooms: 2
- Main level bedrooms: 1
Bedroom
- Description: Spacious Primary Suite Filled With Natural Light And Showcasing Beautiful Mountain Views.
- Features: Primary Suite
- Level: Main
Bathroom
- Description: Luxurious Ensuite Bath Featuring A Deep Soaking Tub, An Oversized Walk-In Shower With A Built-In Bench, And A Spa-Like Atmosphere.
- Features: En Suite Bathroom, Primary Suite
- Level: Main
Bathroom
- Description: Conveniently Located Across From The Den/Guest Room, Featuring A Walk-In Shower With A Sleek Glass Enclosure.
- Level: Main
Den
- Description: Flexible Bonus Space Just Off The Main Entry, Ideal As A Home Office, Study, Reading Room, Or Guest Retreat.
- Level: Main
Family room
- Description: Bright And Inviting Family Room With Abundant Natural Light, Lovely Mountain Views, And Sliding Glass Doors That Open To The Patio For Effortless Indoor-Outdoor Living.
- Level: Main
Kitchen
- Description: Beautiful Open-Concept Kitchen Featuring A Large Center Island, Newer Granite Countertops, Newer Stainless Steel Appliances, A Spacious Stainless Steel Sink, Updated Tile Backsplash, And Durable Tile Flooring. Seamlessly Opens To The Family Room, Creating The Perfect Space For Everyday Living And Entertaining.
- Level: Main
Laundry
- Description: Conveniently Located Near The Primary Suite, This Laundry Area Includes A Stacked Washer And Dryer, Both Of Which Are Included With The Home.
- Level: Main
Heating
- Forced Air, Natural Gas
Cooling
- Central Air
Appliances
- Included: Dishwasher, Microwave, Oven, Range, Refrigerator
Features
- Eat-in Kitchen, Granite Counters, Kitchen Island, Open Floorplan, Primary Suite, Smoke Free, Solid Surface Counters, Walk-In Closet(s)
- Flooring: Carpet, Tile, Vinyl
- Windows: Double Pane Windows, Window Coverings
- Has basement: No
- Common walls with other units/homes: 2+ Common Walls
Interior area
- Total structure area: 1,064
- Total interior livable area: 1,064 sqft
- Finished area above ground: 1,064
Property
Parking
- Total spaces: 1
- Parking features: Concrete, Electric Vehicle Charging Station(s), Heated Garage, Insulated Garage, Lighted, Storage, Underground
- Attached garage spaces: 1
Features
- Levels: One
- Stories: 1
- Entry location: Ground
- Patio & porch: Covered, Patio
- Exterior features: Balcony, Barbecue
- Has view: Yes
- View description: Mountain(s)
Details
- Parcel number: 708401029
- Zoning: B-4
- Special conditions: Standard
Construction
Type & style
- Home type: Condo
- Property subtype: Condominium
- Attached to another structure: Yes
Materials
- Brick, Concrete, Frame, Stucco
- Roof: Unknown
Condition
- Year built: 1999
Utilities & green energy
- Electric: 220 Volts in Garage
- Sewer: Public Sewer
- Water: Public
Community & HOA
Community
- Security: Secured Garage/Parking, Security Entrance, Smoke Detector(s)
- Subdivision: Villa Rosso
HOA
- Has HOA: Yes
- Amenities included: Bike Storage, Elevator(s), Parking
- Services included: Reserve Fund, Gas, Heat, Insurance, Maintenance Grounds, Maintenance Structure, Recycling, Sewer, Snow Removal, Trash, Water
- HOA fee: $385 monthly
- HOA name: VillaRosso Residences at DTC West
- HOA phone: 720-529-8261
Location
- Region: Denver
Financial & listing details
- Price per square foot: $403/sqft
- Tax assessed value: $483,100
- Annual tax amount: $2,606
- Date on market: 7/15/2026
- Listing terms: Cash,Conventional,FHA,VA Loan
- Exclusions: Seller's Personal Property
- Ownership: Individual
Estimated market value
$423,600
$402,000 - $445,000
$2,270/mo
Price history
| Date | Event | Price |
|---|---|---|
| 10/9/2026 | Price change | $429,000-2.3%$403/sqft |
Source:  REcolorado as distributed by MLS GRID #6825152 Report a problem REcolorado as distributed by MLS GRID #6825152 Report a problem | ||
| 9/19/2026 | Price change | $439,000-2.2%$413/sqft |
Source: REcolorado as distributed by MLS GRID #6825152 Report a problem | ||
| 7/15/2026 | Listed for sale | $449,000+12.3%$422/sqft |
Source: REcolorado as distributed by MLS GRID #6825152 Report a problem | ||
| 4/9/2020 | Sold | $400,000$376/sqft |
Source: Public Record Report a problem | ||
| 3/3/2020 | Pending sale | $400,000$376/sqft |
Source: LIV Sotheby's International Realty #9383916 Report a problem | ||
| 1/16/2020 | Listed for sale | $400,000+30.3%$376/sqft |
Source: LIV Sotheby's International Realty #9383916 Report a problem | ||
| 2/19/2016 | Sold | $307,000+32.3%$289/sqft |
Source: Public Record Report a problem | ||
| 8/13/2014 | Sold | $232,000-0.9%$218/sqft |
Source: Public Record Report a problem | ||
| 7/17/2014 | Listed for sale | $234,000-3.9%$220/sqft |
Source: BROKERS GUILD CHERRY CREEK LTD #8882591 Report a problem | ||
| 3/2/2001 | Sold | $243,500+15.3%$229/sqft |
Source: Public Record Report a problem | ||
| 10/26/2000 | Sold | $211,246$199/sqft |
Source: Public Record Report a problem | ||
Public tax history
| Year | Property taxes | Tax assessment |
|---|---|---|
| 2025 | $2,256 +2.2% | $34,060 +19.6% |
| 2024 | $2,208 +17.7% | $28,490 -9.5% |
| 2023 | $1,876 +3.6% | $31,470 +33.4% |
| 2022 | $1,810 +12.4% | $23,590 -2.8% |
| 2021 | $1,611 +2.9% | $24,260 +11.8% |
| 2020 | $1,566 -12.4% | $21,700 -0.7% |
| 2019 | $1,787 | $21,852 -5.4% |
| 2018 | $1,787 +0.3% | $23,100 |
| 2017 | $1,782 +13.6% | $23,100 +15% |
| 2016 | $1,569 +4.9% | $20,080 |
| 2015 | $1,495 -9.2% | $20,080 +11.6% |
| 2014 | $1,646 +7.6% | $18,000 |
| 2013 | $1,529 +16.3% | $18,000 +7.2% |
| 2012 | $1,315 -17.6% | $16,790 +1.2% |
| 2011 | $1,595 +2% | $16,590 -23.4% |
| 2010 | $1,563 +15.7% | $21,670 |
| 2009 | $1,351 -0.2% | $21,670 +18.4% |
| 2008 | $1,353 -8.8% | $18,310 |
| 2007 | $1,484 +2.9% | $18,310 -4.3% |
| 2006 | $1,443 +6.6% | $19,140 |
| 2005 | $1,354 | $19,140 |
Find assessor info on the county website
Monthly payment
Est. payment
Payment breakdown
Explore the cost of this home by adjusting the details. Changes won't be saved.Climate risks
Neighborhood: Southmoor Park
Nearby schools
Schools provided by the listing agent
- Elementary: Southmoor
- Middle: Hamilton
- High: Thomas Jefferson
- District: Denver 1
Source: REcolorado as distributed by MLS GRID. This data may not be complete. We recommend contacting the local school district to confirm school assignments for this home.
- $406,3002 bd2 ba1.3k sqft4875 S Monaco St APT 305, Denver, CO 80237Off Market
- $557,9002 bd2 ba1.5k sqft4875 S Monaco St APT 207, Denver, CO 80237Off Market
- $462,8002 bd2 ba1.3k sqft4875 S Monaco St APT 405, Denver, CO 80237Off Market
- $700,0002 bd2 ba1.5k sqft4875 S Monaco St APT 307, Denver, CO 80237Off Market
Similar homes
- $380,0001 bd1 ba785 sqft4885 S Monaco Street #101, Denver, CO 80237For Sale
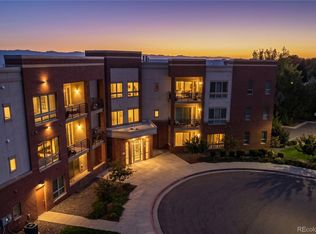
 MLS ID #9421444, Emily Waller, The Group Inc - Centerra. REcolorado as distributed by MLS GRID
 - $375,0001 bd1 ba821 sqftThe Flats at Villa Rossa, Denver, CO 80237For Sale
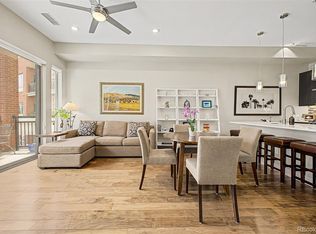 MLS ID #7172131, Catherine Wisneski, Compass - Denver. REcolorado as distributed by MLS GRID
 - $323,0002 bd2 ba1.1k sqft8500 E Jefferson Avenue #18B, Denver, CO 80237For Sale
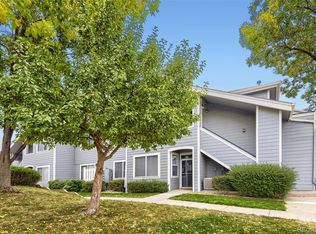 MLS ID #6846061, Jack Budnack, Colorado Properties. REcolorado as distributed by MLS GRID
 - $449,5003 bd2 ba1.5k sqft6495 E Happy Canyon Road #62, Denver, CO 80237For Sale
 MLS ID #4010746, Lori Abbey, Compass - Denver. REcolorado as distributed by MLS GRID
 - $319,2222 bd2 ba1k sqft6495 E Happy Canyon Road #158, Denver, CO 80237For SaleMLS ID #4883015, Chad Hines, Your Castle Real Estate Inc. REcolorado as distributed by MLS GRID
- $309,9002 bd2 ba1.2k sqft6495 E Happy Canyon Road #136, Denver, CO 80237For SaleMLS ID #9293812, Merritt Cohn, MB Cohn & Assoc. REcolorado as distributed by MLS GRID
- $308,0002 bd2 ba1.5k sqft7420 E Quincy Avenue #102, Denver, CO 80237For SaleMLS ID #4606077, Seth McEwan, Fort Welcome Realty. REcolorado as distributed by MLS GRID
- $399,9003 bd2 ba1.4k sqftCanyon Club, Denver, CO 80237For SaleMLS ID #8081577, Fara Novin, RE/MAX Professionals. REcolorado as distributed by MLS GRID
- $269,0002 bd2 ba904 sqft4400 S Quebec Street #P204, Denver, CO 80237For SaleMLS ID #4712609, Steven Schober, LPT Realty. REcolorado as distributed by MLS GRID
- $380,0004 bd3 ba1.5k sqft9217 E Mansfield Avenue, Denver, CO 80237For SaleMLS ID #3371160, Manijeh Saeidi, Brokers Guild Real Estate. REcolorado as distributed by MLS GRID
- $275,0002 bd2 ba904 sqft4400 S Quebec Street #H202, Denver, CO 80237For SaleMLS ID #2240838, Jamie Goodvin, JPAR Modern Real Estate. REcolorado as distributed by MLS GRID
- $289,9002 bd2 ba1.1k sqftTAMARON II CONDOMINIUMS, Denver, CO 80237For SaleMLS ID #8383293, Shannon Conry, RE/MAX Alliance. REcolorado as distributed by MLS GRID
- $275,0002 bd2 ba1.3k sqft7255 E Quincy Avenue #309, Denver, CO 80237For SaleMLS ID #4488647, Barret Blondeau, Falaya LLC. REcolorado as distributed by MLS GRID
- $236,0002 bd2 ba904 sqft4400 S Quebec Street Bldg B #B105, Denver, CO 80237For SaleMLS ID #9029605, Scott Gearke, HomeSmart Realty. REcolorado as distributed by MLS GRID
- $275,0002 bd2 ba1k sqft6495 E Happy Canyon Road #80, Denver, CO 80237For SaleMLS ID #2517306, Arin Erbert, eXp Realty, LLC. REcolorado as distributed by MLS GRID
- $390,0002 bd2 ba1.5k sqftSouthmoor Park Condos, Denver, CO 80237For SaleMLS ID #5118386, Kathie Shandro, Kathie Shandro. REcolorado as distributed by MLS GRID
- $299,0002 bd2 ba1.2k sqft5882 E Ithaca Place #204, Denver, CO 80237For SaleMLS ID #1510246, Mary Lutz, HomeSmart. REcolorado as distributed by MLS GRID
- $435,0002 bd3 ba1.2k sqft8711 E Hampden Avenue #13, Denver, CO 80231For SaleMLS ID #8306942, Lindsay Stover, Home Run Real Estate LLC. REcolorado as distributed by MLS GRID
- $228,0002 bd2 ba904 sqftBrandy Chase at Eastmoor Park, Denver, CO 80237For SaleMLS ID #4888695, Susan Alires, Citywide Brokers. REcolorado as distributed by MLS GRID
