Seller says SELL! Seller is offering $10,000 in concessions with a full-price offer toward the Buyer's closing costs and an interest-rate buydown! This is the largest home in Canyon Club at the lowest cost per square foot! Don't miss this opportunity!
This is a beautifully designed 3-bedroom, 3-bathroom condo that perfectly blends space, function, and community. Nestled in a welcoming neighborhood with wonderful, friendly neighbors, this home offers low-maintenance living without compromising on size or comfort.
The heart of the home is the expansive kitchen, featuring a generous central island—perfect for meal prep, casual dining, and entertaining. Enjoy the everyday convenience of main-floor laundry, plus ample storage throughout to keep life organized and clutter-free. Upstairs and downstairs, three well-proportioned bedrooms and three bathrooms provide plenty of privacy and room for everyone.
Situated in a prime location just off I-25 and convenient to DTC, your daily commute and weekend getaways are a breeze, with easy access to nearby dining, shopping, and entertainment. Whether you’re relaxing inside or connecting with neighbors outside, this turnkey condo is ready for you to move in and start enjoying!
For sale
Price cut: $15K (9/16)
$365,000
6495 E Happy Canyon Road #50, Denver, CO 80237
3beds
1,856sqft
Condominium
Built in 1969
-- sqft lot
$-- Zestimate®
$197/sqft
$616/mo HOA
What's special
- 62 days
- 189
- 16
Zillow last checked:
Listing updated:
Listed by:
Kristin Davey 303-349-9737 kdavey83@gmail.com,
RE/MAX Alliance,
Robert Davis 303-947-7087,
RE/MAX Alliance
Source: REcolorado as distributed by MLS GRID,MLS#: 1577177
Facts & features
Interior
Bedrooms & bathrooms
- Bedrooms: 3
- Bathrooms: 3
- Full bathrooms: 1
- 3/4 bathrooms: 2
- Main level bathrooms: 1
- Main level bedrooms: 1
Bedroom
- Features: Primary Suite
- Level: Upper
Bedroom
- Level: Main
Bedroom
- Level: Upper
Bathroom
- Level: Main
Bathroom
- Features: Primary Suite
- Level: Upper
Bathroom
- Level: Upper
Dining room
- Level: Main
Kitchen
- Description: Eat In Breakfast Nook
- Level: Main
Living room
- Level: Main
Heating
- Forced Air
Cooling
- Central Air
Appliances
- Included: Cooktop, Dishwasher, Disposal, Dryer, Gas Water Heater, Oven, Refrigerator, Washer
- Laundry: In Unit
Features
- Ceiling Fan(s), Eat-in Kitchen, Granite Counters, High Ceilings, Kitchen Island, Pantry, Primary Suite, Smoke Free, Solid Surface Counters, Walk-In Closet(s)
- Flooring: Carpet, Vinyl, Wood
- Has basement: No
- Number of fireplaces: 1
- Fireplace features: Living Room
- Common walls with other units/homes: End Unit
Interior area
- Total structure area: 1,856
- Total interior livable area: 1,856 sqft
- Finished area above ground: 1,856
Video & virtual tour
Property
Parking
- Total spaces: 3
- Parking features: Asphalt
- Details: Off Street Spaces: 2, Reserved Spaces: 1
Features
- Levels: Two
- Stories: 2
- Entry location: Ground
- Patio & porch: Patio
- Pool features: Outdoor Pool
- Fencing: Full
Lot
- Size: 1,856 Square Feet
Details
- Parcel number: 705401050
- Zoning: R-4
- Special conditions: Standard
Construction
Type & style
- Home type: Condo
- Property subtype: Condominium
- Attached to another structure: Yes
Materials
- Frame
- Foundation: Concrete Perimeter
- Roof: Composition
Condition
- Updated/Remodeled
- Year built: 1969
Utilities & green energy
- Sewer: Public Sewer
- Water: Public
- Utilities for property: Cable Available, Electricity Connected, Internet Access (Wired), Natural Gas Available
Community & HOA
Community
- Security: Carbon Monoxide Detector(s)
- Subdivision: Canyon Club
HOA
- Has HOA: Yes
- Amenities included: Clubhouse, Fitness Center, Pool, Spa/Hot Tub
- Services included: Maintenance Grounds, Recycling, Road Maintenance, Sewer, Snow Removal, Trash, Water
- HOA fee: $616 monthly
- HOA name: Canyon Club Condos Assoc
- HOA phone: 303-757-8527
Location
- Region: Denver
Financial & listing details
- Price per square foot: $197/sqft
- Tax assessed value: $408,000
- Annual tax amount: $1,661
- Date on market: 8/19/2026
- Listing terms: Cash,Conventional,FHA,VA Loan
- Exclusions: None
- Ownership: Estate
- Electric utility on property: Yes
- Road surface type: Paved
Estimated market value
Not available
Estimated sales range
Not available
Not available
Price history
| Date | Event | Price |
|---|---|---|
| 9/16/2026 | Price change | $365,000-3.9%$197/sqft |
Source:  REcolorado as distributed by MLS GRID #1577177 Report a problem REcolorado as distributed by MLS GRID #1577177 Report a problem | ||
| 8/19/2026 | Listed for sale | $380,000+342.4%$205/sqft |
Source: REcolorado as distributed by MLS GRID #1577177 Report a problem | ||
| 9/16/1991 | Sold | $85,900$46/sqft |
Source: Agent Provided Report a problem | ||
Public tax history
| Year | Property taxes | Tax assessment |
|---|---|---|
| 2025 | $1,991 +2.2% | $28,760 +14.4% |
| 2024 | $1,948 +6.6% | $25,140 -10.5% |
| 2023 | $1,827 +3.6% | $28,100 +22.3% |
| 2022 | $1,763 +46% | $22,970 -2.8% |
| 2021 | $1,208 +2.9% | $23,630 +0.8% |
| 2020 | $1,174 +29.7% | $23,431 -0.7% |
| 2019 | $905 | $23,595 +24.8% |
| 2018 | $905 +0.3% | $18,900 |
| 2017 | $902 +32% | $18,900 +13.1% |
| 2016 | $684 +41.9% | $16,710 |
| 2015 | $482 0% | $16,710 +44.2% |
| 2014 | $482 | $11,590 |
Find assessor info on the county website
Monthly payment
Est. payment
Payment breakdown
Explore the cost of this home by adjusting the details. Changes won't be saved.Climate risks
Neighborhood: Southmoor Park
Nearby schools
Schools provided by the listing agent
- Elementary: Southmoor
- Middle: Hamilton
- High: Thomas Jefferson
- District: Denver 1
Source: REcolorado as distributed by MLS GRID. This data may not be complete. We recommend contacting the local school district to confirm school assignments for this home.
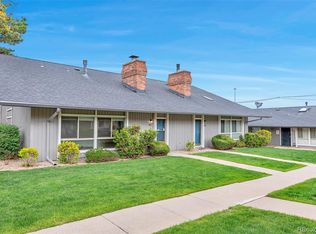
- $434,0003 bd3 ba1.8k sqft6495 E Happy Canyon Rd APT 45, Denver, CO 80237Sold

- $449,5003 bd2 ba1.5k sqft6495 E Happy Canyon Rd APT 62, Denver, CO 80237For Sale
- $287,5002 bd2 ba1.2k sqft6495 E Happy Canyon Ave #145, Denver, CO 80237Off Market
- $399,9003 bd2 ba1.4k sqft6495 E Happy Canyon Rd APT 43, Denver, CO 80237For Sale

Similar homes
- $290,0002 bd2 ba1.6k sqft7250 Eastmoor Drive #125, Denver, CO 80237For Sale

 MLS ID #9851783, Allison Damico, Coldwell Banker Realty 54. REcolorado as distributed by MLS GRID
 - $519,0002 bd2 ba1.9k sqftPromontory, Denver, CO 80237For Sale
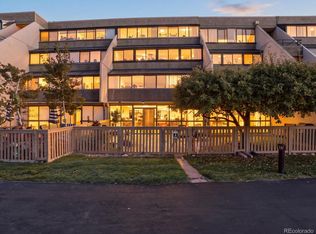 MLS ID #9719032, Cynthia Lowry, eXp Realty, LLC. REcolorado as distributed by MLS GRID
 - $319,2222 bd2 ba1k sqft6495 E Happy Canyon Road #158, Denver, CO 80237For Sale
 MLS ID #4883015, Chad Hines, Your Castle Real Estate Inc. REcolorado as distributed by MLS GRID
 - $369,9002 bd2 ba1.8k sqft5751 E Ithaca Place #4, Denver, CO 80237For Sale
 MLS ID #6389031, Adam Haman, Your Castle Real Estate Inc. REcolorado as distributed by MLS GRID
 - $399,9003 bd2 ba1.4k sqftCanyon Club, Denver, CO 80237For SaleMLS ID #8081577, Fara Novin, RE/MAX Professionals. REcolorado as distributed by MLS GRID
- $299,0003 bd3 ba2.1k sqft7755 E Quincy Avenue #T56, Denver, CO 80237For SaleMLS ID #9315602, Aaron Lebovic, eXp Realty, LLC. REcolorado as distributed by MLS GRID
- $335,0002 bd2 ba1.8k sqft3511 S Hillcrest Drive #4, Denver, CO 80237For SaleMLS ID #5422015, Katina Farrell, MB Homes By Katina. REcolorado as distributed by MLS GRID
- $449,5003 bd2 ba1.5k sqft6495 E Happy Canyon Road #62, Denver, CO 80237For SaleMLS ID #4010746, Lori Abbey, Compass - Denver. REcolorado as distributed by MLS GRID
- $319,0002 bd2 ba2.2k sqftB, Denver, CO 80237For SaleMLS ID #3822731, Lyn Drake, RE/MAX Professionals. REcolorado as distributed by MLS GRID
- $380,0004 bd3 ba1.5k sqft9217 E Mansfield Avenue, Denver, CO 80237For SaleMLS ID #3371160, Manijeh Saeidi, Brokers Guild Real Estate. REcolorado as distributed by MLS GRID
- $309,9002 bd2 ba1.2k sqft6495 E Happy Canyon Road #136, Denver, CO 80237For SaleMLS ID #9293812, Merritt Cohn, MB Cohn & Assoc. REcolorado as distributed by MLS GRID
- $308,0002 bd2 ba1.5k sqft7420 E Quincy Avenue #102, Denver, CO 80237For SaleMLS ID #4606077, Seth McEwan, Fort Welcome Realty. REcolorado as distributed by MLS GRID
- $323,0002 bd2 ba1.1k sqft8500 E Jefferson Avenue #18B, Denver, CO 80237For SaleMLS ID #6846061, Jack Budnack, Colorado Properties. REcolorado as distributed by MLS GRID
- $310,0002 bd2 ba1.6k sqftEastmoor Park Condos, Denver, CO 80237For SaleMLS ID #2584634, Tracy Kelly, Keller Williams DTC. REcolorado as distributed by MLS GRID
- $369,0003 bd3 ba1.5k sqft9238 E Mansfield Avenue, Denver, CO 80237For SaleMLS ID #4036088, Pamela Subry, RE/MAX Northwest Inc. REcolorado as distributed by MLS GRID
- $475,0003 bd2 ba2.4k sqft7000 E Quincy Avenue Bldg A #301, Denver, CO 80237For SaleMLS ID #2112222, Mark Acevedo, Megastar Realty. REcolorado as distributed by MLS GRID
- $310,0002 bd2 ba2.4k sqftThe Promontory, Denver, CO 80237For SaleMLS ID #8760783, Jason Rossi, Madison & Company Properties. REcolorado as distributed by MLS GRID
- $335,0002 bd2 ba1.5k sqftMorningside Condos, Denver, CO 80224For SaleMLS ID #6641818, Wendy Heath Santeramo, HomeSmart Realty. REcolorado as distributed by MLS GRID
- $349,0002 bd2 ba1.5k sqft3534 S Ivanhoe Street, Denver, CO 80237For SaleMLS ID #4334141, Nanette Shea, Marrs Realty and Management. REcolorado as distributed by MLS GRID
- $350,0003 bd2 ba1.7k sqft7005 E Girard Avenue #B, Denver, CO 80224For SaleMLS ID #6428733, Dave Edwards, Key Real Estate Group LLC. REcolorado as distributed by MLS GRID
