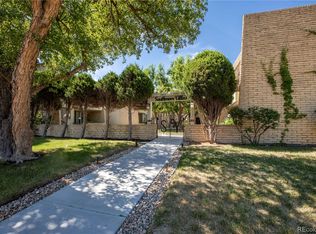
CONTRACT FELL DUE TO NO FAULT OF THE SELLER. INSPECTION WENT GREAT, BUT BUYER DECIDED TO CHANGE THEIR MIND. Here is your opportunity to own this expansive 2-bedroom, 2-bathroom residence in the prestigious Promontory. Peace of mind comes standard in this conveniently located gated community. When we were previously under contract the unit appraised at $415,000. We were through all contingencies with our last buyers and corrected numerous inspection related items. This spacious unit features fresh paint and new carpeting throughout. The open-concept floor plan is perfect for entertaining, featuring a wet bar, granite finishes, and a spacious primary suite. Beyond the walls, you have exclusive access to a large private oasis with a dog park, walking trails, swimming pool, clubhouse and a pond. Includes two premium garage spaces located directly across from the elevator in the underground parking garage, each with their own storage lockers. Across the hall from the unit you'll find your own private storage room, perfect for storing your seasonal decorations. Perfectly situated near the Tech Center with easy access to premier dining, entertainment and shopping. With a few basic aesthetic updates you'll build immediate equity.
For sale
Price cut: $15K (5/5)
$335,000
7000 E Quincy Avenue #F317, Denver, CO 80237
2beds
2,485sqft
:
Get pre-qualified$3,146/mo
Condominium
Built in 1979
-- sqft lot
$327,600 Zestimate®
$135/sqft
$1,004/mo HOA
What's special
- 480 days |
- 427 |
- 20 |
Zillow last checked:
Listing updated:
Listed by:
Jason Rossi 303-668-0385 Jay.Rossi@madisonprops.com,
Madison & Company Properties
Source: REcolorado as distributed by MLS GRID,MLS#: 8760783
Facts & features
Interior
Bedrooms & bathrooms
- Bedrooms: 2
- Bathrooms: 2
- Full bathrooms: 1
- 3/4 bathrooms: 1
- Main level bathrooms: 2
- Main level bedrooms: 2
Bedroom
- Description: New Carpet And Paint
- Level: Main
Bathroom
- Level: Main
Other
- Description: Spacious With Large Closet,Led Lighting And New Carpet
- Level: Main
Other
- Level: Main
Dining room
- Level: Main
Kitchen
- Level: Main
Laundry
- Level: Main
Living room
- Level: Main
Sun room
- Level: Main
Sun room
- Level: Main
Heating
- Hot Water
Cooling
- Central Air
Appliances
- Included: Dishwasher, Disposal, Dryer, Microwave, Oven, Range, Washer
- Laundry: In Unit
Features
- Eat-in Kitchen, Elevator, Entrance Foyer, Granite Counters, No Stairs, Open Floorplan, Pantry, Primary Suite, Wet Bar
- Flooring: Carpet, Linoleum, Tile
- Windows: Double Pane Windows
- Has basement: No
- Number of fireplaces: 1
- Fireplace features: Living Room
- Common walls with other units/homes: 2+ Common Walls
Interior area
- Total structure area: 2,485
- Total interior livable area: 2,485 sqft
- Finished area above ground: 2,485
Property
Parking
- Total spaces: 2
- Details: Reserved Spaces: 2
Features
- Levels: One
- Stories: 1
- Entry location: Ground
- Exterior features: Balcony
- Pool features: Outdoor Pool
- Has view: Yes
- View description: City
Lot
- Size: 1,995 Square Feet
- Features: Greenbelt, Near Public Transit, Open Space
Details
- Parcel number: 708101053
- Zoning: PUD
- Special conditions: Standard
Construction
Type & style
- Home type: Condo
- Architectural style: Contemporary
- Property subtype: Condominium
- Attached to another structure: Yes
Materials
- Brick, Concrete
- Roof: Unknown
Condition
- Updated/Remodeled
- Year built: 1979
Utilities & green energy
- Sewer: Public Sewer
- Water: Public
- Utilities for property: Cable Available, Electricity Connected, Internet Access (Wired)
Community & HOA
Community
- Security: Secured Garage/Parking, Security Entrance
- Subdivision: Promontory Condos
HOA
- Has HOA: Yes
- Amenities included: Clubhouse, Elevator(s), Garden Area, Gated, Park, Parking, Pond Seasonal, Pool, Security, Trail(s)
- Services included: Reserve Fund, Heat, Insurance, Irrigation, Maintenance Grounds, Maintenance Structure, Recycling, Road Maintenance, Security, Sewer, Snow Removal, Trash, Water
- HOA fee: $1,004 monthly
- HOA name: Promontory Homeowners Association
- HOA phone: 303-221-1117
Location
- Region: Denver
Financial & listing details
- Price per square foot: $135/sqft
- Annual tax amount: $2,180
- Date on market: 4/4/2025
- Listing terms: Cash,Conventional,FHA,VA Loan
- Exclusions: Seller's Personal Property
- Ownership: Individual
- Electric utility on property: Yes
- Road surface type: Paved
Estimated market value
$327,600
$311,000 - $344,000
$2,732/mo
Price history
| Date | Event | Price |
|---|---|---|
| 6/30/2026 | Listed for sale | $335,000$135/sqft |
Source:  REcolorado as distributed by MLS GRID #8760783 Report a problem REcolorado as distributed by MLS GRID #8760783 Report a problem | ||
| 6/20/2026 | Pending sale | $335,000$135/sqft |
Source: REcolorado as distributed by MLS GRID #8760783 Report a problem | ||
| 5/5/2026 | Price change | $335,000-4.3%$135/sqft |
Source: REcolorado as distributed by MLS GRID #8760783 Report a problem | ||
| 3/31/2026 | Price change | $350,000-12.5%$141/sqft |
Source: REcolorado as distributed by MLS GRID #8760783 Report a problem | ||
| 2/9/2026 | Price change | $400,000-6.8%$161/sqft |
Source: REcolorado as distributed by MLS GRID #8760783 Report a problem | ||
| 11/5/2025 | Listed for sale | $429,000$173/sqft |
Source: REcolorado as distributed by MLS GRID #8760783 Report a problem | ||
| 7/7/2025 | Pending sale | $429,000$173/sqft |
Source: REcolorado as distributed by MLS GRID #8760783 Report a problem | ||
| 4/4/2025 | Listed for sale | $429,000$173/sqft |
Source: REcolorado as distributed by MLS GRID #8760783 Report a problem | ||
Public tax history
Tax history is unavailable.
Monthly payment
Est. payment
Payment breakdown
Explore the cost of this home by adjusting the details. Changes won't be saved.Climate risks
Neighborhood: Hampden South
Nearby schools
GreatSchools rating
- 7/10Southmoor Elementary SchoolGrades: PK-5Distance: 0.7 mi
- 3/10Hamilton Middle SchoolGrades: 6-8Distance: 1.7 mi
- 6/10Thomas Jefferson High SchoolGrades: 9-12Distance: 0.9 mi
Schools provided by the listing agent
- Elementary: Southmoor
- Middle: Hamilton
- High: Thomas Jefferson
- District: Denver 1
Source: REcolorado as distributed by MLS GRID. This data may not be complete. We recommend contacting the local school district to confirm school assignments for this home.
- $322,2002 bd2 ba2.2k sqft7000 E Quincy Ave APT B206, Denver, CO 80237Off Market
- $348,1002 bd2 ba2k sqft7000 E Quincy Ave APT 101, Denver, CO 80237Off Market
- $368,7002 bd2 ba1.9k sqft7000 E Quincy Ave APT 103, Denver, CO 80237Off Market
- $354,5002 bd2 ba2k sqft7000 E Quincy Ave APT 104, Denver, CO 80237Off Market
- $377,0002 bd2 ba1.9k sqft7000 E Quincy Ave APT 105, Denver, CO 80237Off Market
- $365,6002 bd2 ba1.9k sqft7000 E Quincy Ave APT 106, Denver, CO 80237Off Market
- $376,3002 bd2 ba2k sqft7000 E Quincy Ave APT 107, Denver, CO 80237Off Market
- $371,9002 bd2 ba1.9k sqft7000 E Quincy Ave APT 108, Denver, CO 80237Off Market
A local agent can set up tours, give advice and negotiate with sellers.
Similar homes
- $315,0002 bd2 ba1.6k sqft7250 Eastmoor Drive #125, Denver, CO 80237For Sale

 MLS ID #9851783, Allison Damico, Coldwell Banker Realty 54. REcolorado as distributed by MLS GRID
 - $315,0002 bd2 ba1.6k sqftEastmoor Park Condos, Denver, CO 80237For Sale
 MLS ID #2584634, Tracy Kelly, Keller Williams DTC. REcolorado as distributed by MLS GRID
 - $325,0002 bd2 ba1.2k sqft5882 E Ithaca Place #204, Denver, CO 80237For Sale
 MLS ID #1510246, Mary Lutz, HomeSmart. REcolorado as distributed by MLS GRID
 - $319,9003 bd3 ba2k sqft7250 Eastmoor Drive #114, Denver, CO 80237For Sale
 MLS ID #7102039, Todd Groth, LIV Sotheby's International Realty. REcolorado as distributed by MLS GRID
 - $350,0002 bd3 ba1.6k sqftMorningside, Denver, CO 80224For SaleMLS ID #5223922, Victoria Gartelos, The Real Estate Agency LLC. REcolorado as distributed by MLS GRID
- $340,0002 bd2 ba1.6k sqft7877 E Mississippi Avenue #1108, Denver, CO 80247For SaleMLS ID #4485342, Susan Ingle, Coldwell Banker Realty 18. REcolorado as distributed by MLS GRID
- $355,0003 bd3 ba1.4k sqft9047 E Mansfield Avenue, Denver, CO 80237For SaleMLS ID #3204790, Sergiu Munteanu, HQ Homes. REcolorado as distributed by MLS GRID
- $318,0002 bd2 ba1.6k sqft7877 E Mississippi Avenue #301, Denver, CO 80247For SaleMLS ID #4410052, Regina Topelson, 2415 Property Solutions Inc. REcolorado as distributed by MLS GRID
- $329,0002 bd2 ba1.2k sqft1699 S Trenton Street #169, Denver, CO 80231For SaleMLS ID #4355085, Virginia Heidinger, Your Castle Real Estate Inc. REcolorado as distributed by MLS GRID
- $265,0002 bd2 ba1.4k sqftCandlewyck, Denver, CO 80247For SaleMLS ID #9976156, Caitlin Scolari, Compass - Denver. REcolorado as distributed by MLS GRID
- $324,4852 bd3 ba1.2k sqft1811 S Quebec Way #99, Denver, CO 80231For SaleMLS ID #8064290, Samantha Smersh, eXp Realty, LLC. REcolorado as distributed by MLS GRID
- $310,0003 bd2 ba1.4k sqft7474 E Arkansas Avenue #11-10, Denver, CO 80231For SaleMLS ID #6173517, Beth Larrance, Corcoran Perry & Co.. REcolorado as distributed by MLS GRID
- $309,0003 bd2 ba1.4k sqft2525 S Dayton Way Bldg 2200 #2209, Denver, CO 80231For SaleMLS ID #4660563, Holly Duckworth, Novella Real Estate. REcolorado as distributed by MLS GRID
- $375,0002 bd2 ba1.3k sqft224, Aurora, CO 80014For SaleMLS ID #2522606, Elizabeth Dadisman, LoKation Real Estate. REcolorado as distributed by MLS GRID
- $319,0002 bd2 ba1.3k sqftSomerset, Aurora, CO 80014For SaleMLS ID #3707510, Leigh Kullas, Heather Gardens Brokers. REcolorado as distributed by MLS GRID
- $299,0002 bd2 ba1.3k sqft7865 E Mississippi Avenue #304, Denver, CO 80247For SaleMLS ID #9154473, Karine Welton, HomeSmart. REcolorado as distributed by MLS GRID
- $375,0004 bd3 ba2k sqft1169 S Monaco Street Parkway, Denver, CO 80224For SaleMLS ID #9355000, Joseph Yund, Real Broker, LLC DBA Real. REcolorado as distributed by MLS GRID
- $379,9002 bd2 ba1.6k sqftCandlewyck Condos, Denver, CO 80247For SaleMLS ID #7189675, Doug Kincaid, RE/MAX of Cherry Creek. REcolorado as distributed by MLS GRID
- $347,5002 bd2 ba1.5k sqftOmega, Aurora, CO 80014For SaleMLS ID #7653457, Bruce L Henson, Heather Gardens Brokers. REcolorado as distributed by MLS GRID
- $325,0004 bd3 ba2.3k sqft2318 S Troy Street, Aurora, CO 80014For SaleMLS ID #8289473, The Awaka Group, Real Broker, LLC DBA Real. REcolorado as distributed by MLS GRID
