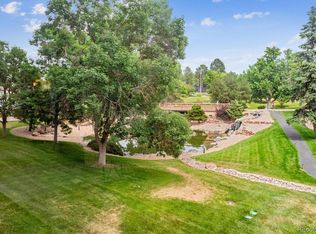
***Seller offers $5,000 towards buyers closing cost*** Welcome to this beautifully renovated 2-bedroom, 2-bathroom condominium in the highly desirable Candlewyck community! Perched on the third floor, this exceptional residence offers tranquil pond views and a spacious enclosed balcony that can be enjoyed as a sunroom, reading retreat, home office, or year-round relaxation space.
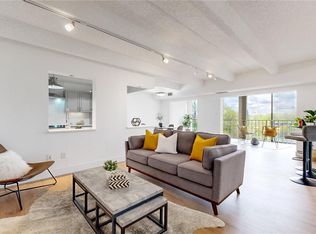
Inside, you'll find tasteful updates, abundant natural light, and a comfortable, open layout. One of the home's standout features is its remarkable privacy. The unit does not directly share living-room or bedroom walls with neighboring residences, with a stairwell on one side and the elevator area on the other. Concrete floor construction between levels provides enhanced sound insulation and a solid, quality-built feel.
This home includes a secure underground garage space, an additional dedicated parking space, and plenty of guest parking throughout the community.
Residents enjoy outstanding amenities, including elevators, a community clubhouse, outdoor pool, sauna, steam room, fitness facilities, and beautifully maintained grounds with ponds and mature landscaping.
Ideally located near I-25 highway, Cherry Creek, Lowry, Downtown Denver, Denver Tech Center, Anschutz Medical Campus, shopping, dining, parks, trails, public transportation, and major commuter routes.
Whether you're enjoying morning coffee overlooking the pond or relaxing in the bright sunroom, you'll appreciate the comfort, convenience, and peaceful setting this home provides. Schedule your showing today and discover your own piece of Colorado living!
For sale
$299,000
7865 E Mississippi Avenue #304, Denver, CO 80247
2beds
1,394sqft
Condominium
Built in 1974
-- sqft lot
$296,700 Zestimate®
$214/sqft
$778/mo HOA
What's special
- 142 days
- 102
- 17
Zillow last checked:
Listing updated:
Listed by:
Karine Welton 720-280-6933,
HomeSmart
Source: REcolorado as distributed by MLS GRID,MLS#: 9154473
Facts & features
Interior
Bedrooms & bathrooms
- Bedrooms: 2
- Bathrooms: 2
- 3/4 bathrooms: 2
- Main level bathrooms: 2
- Main level bedrooms: 2
Bedroom
- Level: Main
Bedroom
- Level: Main
Bathroom
- Level: Main
Bathroom
- Level: Main
Family room
- Level: Main
Kitchen
- Level: Main
Laundry
- Level: Main
Heating
- Forced Air, Hot Water
Cooling
- Central Air
Appliances
- Included: Dishwasher, Disposal, Dryer, Microwave, Range, Refrigerator, Self Cleaning Oven, Washer
- Laundry: Common Area, In Unit
Features
- Eat-in Kitchen, Elevator, Entrance Foyer, High Ceilings, No Stairs, Open Floorplan, Primary Suite, Quartz Counters, Sauna, Smoke Free, Walk-In Closet(s)
- Flooring: Carpet, Laminate
- Has basement: No
- Has fireplace: Yes
- Fireplace features: Family Room
Interior area
- Total structure area: 1,394
- Total interior livable area: 1,394 sqft
- Finished area above ground: 1,394
Property
Parking
- Total spaces: 4
- Parking features: Electric Vehicle Charging Station(s), Exterior Access Door, Guest, Heated Garage, Lighted, Underground
- Attached garage spaces: 1
- Details: Off Street Spaces: 3
Features
- Levels: One
- Stories: 1
- Exterior features: Balcony, Elevator
- Pool features: Indoor
- Has spa: Yes
- Spa features: Steam Room, Heated
Details
- Parcel number: 616304020
- Zoning: R-2-A
- Special conditions: Standard
Construction
Type & style
- Home type: Condo
- Property subtype: Condominium
- Attached to another structure: Yes
Materials
- Stucco
- Foundation: Slab
- Roof: Concrete
Condition
- Year built: 1974
Utilities & green energy
- Electric: 110V, 220 Volts
- Sewer: Public Sewer
- Water: Public
- Utilities for property: Cable Available, Electricity Connected, Internet Access (Wired), Phone Connected
Community & HOA
Community
- Security: 24 Hour Security, Secured Garage/Parking, Security System
- Subdivision: Candlewyck
HOA
- Has HOA: Yes
- Amenities included: Bike Storage, Clubhouse, Coin Laundry, Elevator(s), Fitness Center, Garden Area, Gated, Laundry, Management, Parking, Pool, Sauna, Security, Spa/Hot Tub, Storage, Tennis Court(s), Trail(s)
- Services included: Heat, Insurance, Irrigation, Maintenance Grounds, Maintenance Structure, Recycling, Security, Sewer, Snow Removal, Trash, Water
- HOA fee: $778 monthly
- HOA name: Candlewyck Condominium
- HOA phone: 303-394-2377
Location
- Region: Denver
Financial & listing details
- Price per square foot: $214/sqft
- Tax assessed value: $293,200
- Annual tax amount: $1,300
- Date on market: 5/30/2026
- Listing terms: Cash,Conventional,FHA,VA Loan
- Exclusions: All Staging Items
- Ownership: Individual
- Electric utility on property: Yes
Estimated market value
$296,700
$282,000 - $312,000
$2,063/mo
Price history
| Date | Event | Price |
|---|---|---|
| 7/6/2026 | Listed for sale | $299,000$214/sqft |
Source:  REcolorado as distributed by MLS GRID #9154473 Report a problem REcolorado as distributed by MLS GRID #9154473 Report a problem | ||
| 6/3/2026 | Pending sale | $299,000$214/sqft |
Source: REcolorado as distributed by MLS GRID #9154473 Report a problem | ||
| 5/29/2026 | Listed for sale | $299,000+54.6%$214/sqft |
Source: REcolorado as distributed by MLS GRID #9154473 Report a problem | ||
| 2/26/2026 | Sold | $193,375-17.7%$139/sqft |
Source: REcolorado as distributed by MLS GRID #2076874 Report a problem | ||
| 2/14/2026 | Pending sale | $235,000$169/sqft |
Source: REcolorado as distributed by MLS GRID #2076874 Report a problem | ||
| 1/13/2026 | Price change | $235,000-13%$169/sqft |
Source: REcolorado as distributed by MLS GRID #2076874 Report a problem | ||
| 10/7/2025 | Price change | $270,000-9.7%$194/sqft |
Source: REcolorado as distributed by MLS GRID #2076874 Report a problem | ||
| 7/7/2025 | Price change | $299,000-3.5%$214/sqft |
Source: REcolorado as distributed by MLS GRID #2076874 Report a problem | ||
| 4/12/2025 | Listed for sale | $310,000+29.2%$222/sqft |
Source: REcolorado as distributed by MLS GRID #2076874 Report a problem | ||
| 8/28/2018 | Sold | $240,000-2%$172/sqft |
Source: Public Record Report a problem | ||
| 8/15/2018 | Pending sale | $245,000$176/sqft |
Source: Realty One Group Five Star #9902760 Report a problem | ||
| 8/7/2018 | Listed for sale | $245,000+80.1%$176/sqft |
Source: Realty One Group Five Star #9902760 Report a problem | ||
| 6/7/2014 | Listing removed | $1,350$1/sqft |
Source: Robbyn Burger Report a problem | ||
| 5/8/2014 | Listed for rent | $1,350$1/sqft |
Source: Robbyn Burger Report a problem | ||
| 2/5/2013 | Listing removed | $1,350$1/sqft |
Source: Rental Source Report a problem | ||
| 1/25/2013 | Price change | $1,350-6.9%$1/sqft |
Source: Robbyn Burger Report a problem | ||
| 12/26/2012 | Listed for rent | $1,450$1/sqft |
Source: Owner Report a problem | ||
| 10/31/2012 | Sold | $136,000-2.9%$98/sqft |
Source: Public Record Report a problem | ||
| 10/1/2012 | Price change | $140,000-1.4%$100/sqft |
Source: Fisher Realty, LLC #1115764 Report a problem | ||
| 8/31/2012 | Price change | $142,000+1.4%$102/sqft |
Source: Fisher Realty, LLC #1115764 Report a problem | ||
| 7/30/2012 | Listed for sale | $140,000$100/sqft |
Source: Fisher Realty, LLC #1115764 Report a problem | ||
Public tax history
| Year | Property taxes | Tax assessment |
|---|---|---|
| 2025 | $1,300 +2.2% | $20,670 +26% |
| 2024 | $1,272 +6.9% | $16,410 -14.8% |
| 2023 | $1,190 +3.6% | $19,270 +28.8% |
| 2022 | $1,148 -5.6% | $14,960 -2.8% |
| 2021 | $1,216 +2.9% | $15,390 -6.1% |
| 2020 | $1,182 +7.1% | $16,395 -0.7% |
| 2019 | $1,103 | $16,509 +15.8% |
| 2018 | $1,103 +0.3% | $14,260 |
| 2017 | $1,100 +7.8% | $14,260 +9.2% |
| 2016 | $1,020 +35.2% | $13,060 |
| 2015 | $755 0% | $13,060 +43.7% |
| 2014 | $755 -1.7% | $9,090 -15.7% |
| 2012 | $769 -12.9% | $10,780 -20.4% |
| 2010 | $883 +99.3% | $13,550 |
| 2009 | $443 -0.2% | $13,550 +2.2% |
| 2008 | $444 +1.9% | $13,260 |
| 2007 | $435 -49.4% | $13,260 +2% |
| 2006 | $861 +7.9% | $13,000 |
| 2005 | $797 | $13,000 |
Find assessor info on the county website
Monthly payment
Est. payment
Payment breakdown
Explore the cost of this home by adjusting the details. Changes won't be saved.Climate risks
Neighborhood: Windsor
Nearby schools
Schools provided by the listing agent
- Elementary: Denver Green
- Middle: Hill
- High: George Washington
- District: Denver 1
Source: REcolorado as distributed by MLS GRID. This data may not be complete. We recommend contacting the local school district to confirm school assignments for this home.
- $250,0002 bd2 ba1.4k sqft7865 E Mississippi Ave APT 202, Denver, CO 80247Sold
- $220,0002 bd2 ba1.4k sqft7877 E Mississippi Ave APT 607, Denver, CO 80247Sold

- $364,6702 bd2 ba1.3k sqft7865 E Mississippi Ave APT 1006, Denver, CO 80247Sold

- $314,9002 bd2 ba1.4k sqft7865 E Mississippi Ave APT 404, Denver, CO 80247Sold
Similar homes
- $318,0002 bd2 ba1.6k sqft7877 E Mississippi Avenue #301, Denver, CO 80247For Sale

 MLS ID #4410052, Regina Topelson, 2415 Property Solutions Inc. REcolorado as distributed by MLS GRID
 - $340,0002 bd2 ba1.6k sqft7877 E Mississippi Avenue #1108, Denver, CO 80247For Sale
 MLS ID #4485342, Susan Ingle, Coldwell Banker Realty 18. REcolorado as distributed by MLS GRID
 - $310,0002 bd2 ba1.2k sqftWindsor Gardens, Denver, CO 80247For Sale
 MLS ID #3880564, Alia Alvarez, Welcome Home Real Estate LLC. REcolorado as distributed by MLS GRID
 - $284,0002 bd2 ba1.2k sqft615 S Alton Way #10D, Denver, CO 80247For Sale
 MLS ID #3313817, Carol Guzman, Your Castle Real Estate Inc. REcolorado as distributed by MLS GRID
 - $290,0002 bd2 ba1.6k sqft7250 Eastmoor Drive #125, Denver, CO 80237For SaleMLS ID #9851783, Allison Damico, Coldwell Banker Realty 54. REcolorado as distributed by MLS GRID
- $309,0002 bd2 ba1.2k sqftWindsor Gardens, Denver, CO 80247For SaleMLS ID #6685713, The Grossman Team, Madison & Company Properties. REcolorado as distributed by MLS GRID
- $265,0002 bd2 ba1.2k sqft695 S Alton Way #5A, Denver, CO 80247For SaleMLS ID #8834447, Kim Farnell, RE/MAX Professionals. REcolorado as distributed by MLS GRID
- $289,9002 bd2 ba1.2k sqftWindsor Gardens, Denver, CO 80247For SaleMLS ID #5624852, The Grossman Team, Madison & Company Properties. REcolorado as distributed by MLS GRID
- $264,9002 bd2 ba1.2k sqftWindsor Gardens, Denver, CO 80247For SaleMLS ID #6278029, The Grossman Team, Madison & Company Properties. REcolorado as distributed by MLS GRID
- $396,0002 bd2 ba1.4k sqftCandlewyck Condominiums, Denver, CO 80247For SaleMLS ID #4619424, Linda Chapman, Madison & Company Properties. REcolorado as distributed by MLS GRID
- $295,0002 bd2 ba1.2k sqftDayton Green, Denver, CO 80231For SaleMLS ID #9734269, Amanda Snitker, Serhant Colorado LLC. REcolorado as distributed by MLS GRID
- $275,0003 bd2 ba1.4k sqft7474 E Arkansas Avenue #11-10, Denver, CO 80231For SaleMLS ID #6173517, Beth Larrance, Corcoran Perry & Co.. REcolorado as distributed by MLS GRID
- $239,9002 bd1 ba945 sqftWindsor Gardens, Denver, CO 80247For SaleMLS ID #8145959, The Grossman Team, Madison & Company Properties. REcolorado as distributed by MLS GRID
- $319,0002 bd3 ba1.2k sqft9448 E Florida Avenue #2075, Denver, CO 80247For SaleMLS ID #8961300, Billy Cochran, HomeSmart Realty. REcolorado as distributed by MLS GRID
- $319,2222 bd2 ba1k sqft6495 E Happy Canyon Road #158, Denver, CO 80237For SaleMLS ID #4883015, Chad Hines, Your Castle Real Estate Inc. REcolorado as distributed by MLS GRID
- $325,0002 bd2 ba1.3k sqft1699 S Trenton Street #17, Denver, CO 80231For SaleMLS ID #9936092, Aimee Twarogowski, Kentwood Real Estate City Properties. REcolorado as distributed by MLS GRID
- $295,0002 bd3 ba1.5k sqft7250 Eastmoor Drive #110, Denver, CO 80237For SaleMLS ID #2220517, Michael DeAquino, Thrive Real Estate Group. REcolorado as distributed by MLS GRID
- $379,9992 bd2 ba943 sqftPark Lafayette, Denver, CO 80209For SaleMLS ID #5079055, Andrea Henderson, Milehimodern. REcolorado as distributed by MLS GRID
- $300,0002 bd2 ba1.3k sqft224, Aurora, CO 80014For SaleMLS ID #2522606, Elizabeth Dadisman, LoKation Real Estate. REcolorado as distributed by MLS GRID
- $189,9002 bd1 ba945 sqftWindsor Gardens, Denver, CO 80247For SaleMLS ID #5426225, The Grossman Team, Madison & Company Properties. REcolorado as distributed by MLS GRID
