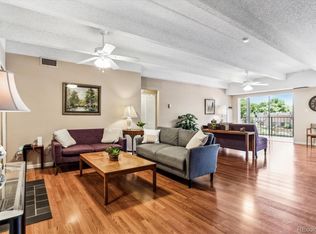
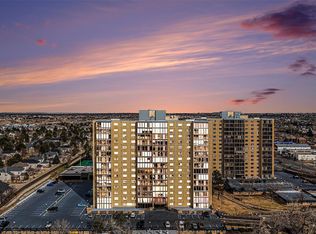
This impeccably maintained, west-facing condo has been thoughtfully remodeled, featuring a custom-designed kitchen and beautifully updated baths. The structured ceilings enhance the space with abundant overhead lighting and ceiling fans, while seamlessly eliminating the outdated "popcorn" stucco finish. A versatile den offers the flexibility to serve as a third bedroom, home office, or cozy TV room. Enjoy breathtaking panoramic views of the city skyline and mountains from the living room, dining area, den, primary suite, and heated and air-conditioned lanai—perfect for year-round comfort. Nestled within Candlewyck’s private, gated community spanning seven lushly landscaped acres, this home offers access to an array of amenities, including walking trails, two serene ponds, pickleball courts, and electric vehicle charging stations. The clubhouse provides everything needed for an active lifestyle, featuring an oversized pool, sauna, jacuzzi, fully equipped fitness center, men’s and women’s locker rooms, a billiards room, and a community space with a full kitchen. Outdoor enthusiasts will love the nearby Highline Canal Trail System, ideal for biking and long scenic walks. For visiting guests, two private guest suites are available for homeowners to reserve at no charge on a first-come, first-served basis. The monthly HOA fee covers nearly everything except Xcel, telephone, and cable service—including heating and air conditioning expenses. Additional conveniences include two private storage rooms exclusively for the owner. Please note, dogs are not permitted, with exceptions for service and emotional support animals in accordance with regulations. Other pet restrictions apply. The lanai’s square footage is included in the total measurements. This home qualifies for the community reinvestment act providing 1.75% of the loan amount as a credit towards buyer’s closing costs, pre-paids and discount points. Contact listing agent for more details
Sold for $320,000
$320,000
7877 E Mississippi Avenue #1107, Denver, CO 80247
2beds
1,628sqft
Condominium
Built in 1975
-- sqft lot
$331,500 Zestimate®
$197/sqft
$2,291 Estimated rent
Home value
$331,500
$302,000 - $365,000
$2,291/mo
Zestimate® history
Owner options
List your home for rent
$2,291/mo
Rent Zestimate®
Find your next renter with Zillow Rental Manager. Plus, with online applications, you can quickly screen prospective tenants – for free.
$2,291/mo
Rent Zestimate®
Refinance and save
$2,669/mo
Est. payment
Refinancing to a lower rate could help reduce your monthly payments and save thousands over the life of the loan.
$2,669/mo
Est. payment
Explore your selling options
Work with a Zillow partner agent
Leverage their expertise and Zillow's premium Showcase listings to get your home seen by more buyers.
Get startedList with your own agent
Get your home in front of millions of buyers by listing it on Zillow.
Learn how to do itSell it yourself
Take full control of how buyers see your home on Zillow by listing For Sale by Owner (FSBO).
List your homeWhat's special
West-facing condoSerene pondsBreathtaking panoramic viewsHeated and air-conditioned lanaiElectric vehicle charging stationsOversized poolBilliards room
Zillow last checked:
Listing updated:
Listed by:
Leo Rowen 303-521-0360 leo@rowenrealty.com,
RE/MAX of Cherry Creek
Bought with:
Brenda Flick, 40021308
Realpro Real Estate Professionals
Source: REcolorado as distributed by MLS GRID,MLS#: 5428665
Facts & features
Interior
Bedrooms & bathrooms
- Bedrooms: 2
- Bathrooms: 2
- Full bathrooms: 1
- 3/4 bathrooms: 1
- Main level bathrooms: 2
- Main level bedrooms: 2
Primary bedroom
- Level: Main
Bedroom
- Level: Main
Primary bathroom
- Level: Main
Bathroom
- Level: Main
Bonus room
- Level: Main
Dining room
- Level: Main
Dining room
- Level: Main
Laundry
- Level: Main
Living room
- Level: Main
Heating
- Forced Air
Cooling
- Central Air
Appliances
- Included: Dishwasher, Dryer, Microwave, Range, Refrigerator, Washer
- Laundry: In Unit
Features
- Built-in Features, Ceiling Fan(s), Entrance Foyer, Granite Counters, No Stairs, Open Floorplan, Pantry, Primary Suite, Smoke Free
- Flooring: Carpet, Laminate, Tile
- Windows: Window Coverings, Window Treatments
- Has basement: No
- Number of fireplaces: 1
- Fireplace features: Electric
- Common walls with other units/homes: 2+ Common Walls
Interior area
- Total structure area: 1,628
- Total interior livable area: 1,628 sqft
- Finished area above ground: 1,628
Property
Parking
- Total spaces: 2
- Parking features: Circular Driveway, Electric Vehicle Charging Station(s), Exterior Access Door, Floor Coating, Guest, Heated Garage, Lighted, Garage Door Opener, Underground
- Garage spaces: 1
- Has uncovered spaces: Yes
- Details: Reserved Spaces: 1
Features
- Levels: One
- Stories: 1
- Has view: Yes
- View description: Mountain(s)
Details
- Parcel number: 616305087
- Zoning: R-2-A
- Special conditions: Standard
Construction
Type & style
- Home type: Condo
- Property subtype: Condominium
- Attached to another structure: Yes
Materials
- Concrete
- Roof: Unknown
Condition
- Updated/Remodeled
- Year built: 1975
Utilities & green energy
- Sewer: Public Sewer
- Water: Public
Community & HOA
Community
- Security: Carbon Monoxide Detector(s), Key Card Entry, Secured Garage/Parking, Security Entrance, Smart Cameras, Smart Locks, Smart Security System, Smoke Detector(s)
- Subdivision: Candlewyck Condos
HOA
- Has HOA: Yes
- Amenities included: Clubhouse, Coin Laundry, Elevator(s), Fitness Center, Pool, Sauna, Spa/Hot Tub
- Services included: Gas, Heat, Maintenance Grounds, Sewer, Trash, Water
- HOA fee: $778 monthly
- HOA name: Candlewyck Condos
- HOA phone: 303-394-2377
Location
- Region: Denver
Financial & listing details
- Price per square foot: $197/sqft
- Tax assessed value: $375,900
- Annual tax amount: $1,147
- Date on market: 2/18/2025
- Listing terms: Cash,Conventional,FHA,VA Loan
- Exclusions: Personal Property
- Ownership: Individual
Price history
| Date | Event | Price |
|---|---|---|
| 5/29/2025 | Sold | $320,000-4.5%$197/sqft |
Source:  REcolorado as distributed by MLS GRID #5428665 Report a problem REcolorado as distributed by MLS GRID #5428665 Report a problem | ||
| 4/20/2025 | Pending sale | $335,000$206/sqft |
Source: REcolorado as distributed by MLS GRID #5428665 Report a problem | ||
| 3/14/2025 | Price change | $335,000-4.3%$206/sqft |
Source: REcolorado as distributed by MLS GRID #5428665 Report a problem | ||
| 2/18/2025 | Listed for sale | $350,000+112.1%$215/sqft |
Source: REcolorado as distributed by MLS GRID #5428665 Report a problem | ||
| 5/4/2009 | Sold | $165,000-2.4%$101/sqft |
Source: Public Record Report a problem | ||
| 3/18/2009 | Listed for sale | $169,000$104/sqft |
Source: Active Website #753142 Report a problem | ||
Public tax history
| Year | Property taxes | Tax assessment |
|---|---|---|
| 2024 | $1,666 -1.2% | $21,500 -11.9% |
| 2023 | $1,686 +3.6% | $24,410 +15.1% |
| 2022 | $1,627 +50.2% | $21,200 -2.8% |
| 2021 | $1,083 -30.9% | $21,800 +0.2% |
| 2020 | $1,569 -0.7% | $21,751 -0.7% |
| 2019 | $1,580 | $21,902 +7.3% |
| 2018 | $1,580 +0.3% | $20,420 |
| 2017 | $1,575 +15.3% | $20,420 +16.8% |
| 2016 | $1,366 +22.7% | $17,490 |
| 2015 | $1,114 0% | $17,490 +30.4% |
| 2014 | $1,114 -22.7% | $13,410 |
| 2013 | $1,442 +2.4% | $13,410 -21.8% |
| 2012 | $1,408 +40.3% | $17,150 +11.3% |
| 2010 | $1,004 +3.7% | $15,410 |
| 2009 | $968 | $15,410 |
Find assessor info on the county website
Neighborhood: Windsor
Nearby homes
- $317,0002 bd2 ba1.6k sqft7865 E Mississippi Ave APT 1602, Denver, CO 80247Sold

- $388,0002 bd2 ba1.1k sqft7865 E Mississippi Ave APT 603, Denver, CO 80247Sold

- $329,0002 bd2 ba1.6k sqft7877 E Mississippi Ave APT 208, Denver, CO 80247Sold
- $368,0002 bd2 ba1.4k sqft7865 E Mississippi Ave APT 1102, Denver, CO 80247Sold
- $315,0002 bd2 ba1.4k sqft7865 E Mississippi Ave APT 907, Denver, CO 80247Sold
- $314,9002 bd2 ba1.4k sqft7865 E Mississippi Ave APT 404, Denver, CO 80247Sold
- $299,0002 bd2 ba1.3k sqft7865 E Mississippi Ave APT 304, Denver, CO 80247For Sale
- $250,0002 bd2 ba1.4k sqft7865 E Mississippi Ave APT 202, Denver, CO 80247Sold
Nearby schools
GreatSchools rating
- 5/10Denver Green SchoolGrades: K-8Distance: 0.9 mi
- 5/10George Washington High SchoolGrades: 9-12Distance: 1 mi
Schools provided by the listing agent
- Elementary: Denver Green
- Middle: Denver Green
- High: George Washington
- District: Denver 1
Source: REcolorado as distributed by MLS GRID. This data may not be complete. We recommend contacting the local school district to confirm school assignments for this home.
Get a cash offer in 3 minutes
Find out how much your home could sell for in as little as 3 minutes with a no-obligation cash offer.
Estimated market value
$331,500
Get a cash offer in 3 minutes
Find out how much your home could sell for in as little as 3 minutes with a no-obligation cash offer.
Estimated market value
$331,500
- Colorado
- Denver County
- Denver
- 80247
- Windsor
- 7877 E Mississippi Avenue Unit 1107
Nearby cities
Nearby neighborhoods
Nearby zip codes
Other Denver Topics
