This bright, 1,628 sq.ft. corner residence combines the convenience of second-floor living with thoughtful upgrades throughout. You’ll appreciate:
Two spacious bedrooms and two fully remodeled baths. Soaring 9-foot ceilings and abundant storage—featuring a same-floor extra storage and a large basement locker with built-in workbench. An inviting 24'×8' glass-enclosed lanai overlooking lush landscaping and a tranquil koi pond. Three parking spaces, two in the basement. Situated in a secure, gated community adjacent to the 71-mile Highline Canal Trail.
Amenities include: Full-size indoor pool, sauna, and hot tub. Pickleball courts and well-equipped fitness room.
Recent interior improvements:
Durable laminate flooring and ceiling fans with lights in both bedrooms and the 17'×31' living area.
Upgraded electrical panel and GFCI outlets.
New over-the-stove microwave/hood, dishwasher, washer and dryer.
Negotiable items include the wall-mounted bookcase and the new convection oven/stove. You’ll also enjoy three dedicated parking spaces (two in the secure garage). Small in-unit pets are welcome; only ESA and service dogs may access common areas. Please note that, due to code updates, all Candlewyck fireplaces are inoperable.
This motivated seller is ready to make a deal—schedule your tour today! PLEASE NOTE: Owner resides full time in the home. IT IS NOT CURRENTLY STAGED!
Sold for $329,000
$329,000
7877 E Mississippi Avenue #208, Denver, CO 80247
2beds
1,628sqft
Condominium
Built in 1975
-- sqft lot
$321,900 Zestimate®
$202/sqft
$2,291 Estimated rent
Home value
$321,900
$303,000 - $344,000
$2,291/mo
Zestimate® history
Owner options
List your home for rent
$2,291/mo
Rent Zestimate®
Find your next renter with Zillow Rental Manager. Plus, with online applications, you can quickly screen prospective tenants – for free.
$2,291/mo
Rent Zestimate®
Refinance and save
$2,712/mo
Est. payment
Refinancing to a lower rate could help reduce your monthly payments and save thousands over the life of the loan.
$2,712/mo
Est. payment
Explore your selling options
Work with a Zillow partner agent
Leverage their expertise and Zillow's premium Showcase listings to get your home seen by more buyers.
Get startedList with your own agent
Get your home in front of millions of buyers by listing it on Zillow.
Learn how to do itSell it yourself
Take full control of how buyers see your home on Zillow by listing For Sale by Owner (FSBO).
List your homeWhat's special
Corner residenceGlass-enclosed lanaiAbundant storageThoughtful upgradesTranquil koi pondUpgraded electrical panelSpacious bedrooms
Zillow last checked:
Listing updated:
Listed by:
Carol Guzman 303-962-4272 carolguzmanhomes@gmail.com,
Your Castle Real Estate Inc
Bought with:
Aaron Lorance, 100085849
Orchard Brokerage LLC
Source: REcolorado as distributed by MLS GRID,MLS#: 5908572
Facts & features
Interior
Bedrooms & bathrooms
- Bedrooms: 2
- Bathrooms: 2
- Full bathrooms: 2
- Main level bathrooms: 2
- Main level bedrooms: 2
Primary bedroom
- Level: Main
Bedroom
- Level: Main
Primary bathroom
- Level: Main
Bathroom
- Level: Main
Dining room
- Level: Main
Kitchen
- Level: Main
Living room
- Level: Main
Sun room
- Level: Main
Heating
- Forced Air
Cooling
- Central Air
Appliances
- Included: Dishwasher, Dryer, Microwave, Oven, Range, Refrigerator, Washer
- Laundry: In Unit
Features
- Laminate Counters
- Flooring: Laminate
- Has basement: No
- Common walls with other units/homes: End Unit
Interior area
- Total structure area: 1,628
- Total interior livable area: 1,628 sqft
- Finished area above ground: 1,628
Property
Parking
- Total spaces: 3
- Details: Reserved Spaces: 3
Features
- Levels: One
- Stories: 1
- Pool features: Indoor
- Has view: Yes
- View description: Water
- Has water view: Yes
- Water view: Water
Details
- Parcel number: 616305016
- Zoning: R-2-A
- Special conditions: Standard
Construction
Type & style
- Home type: Condo
- Architectural style: Contemporary
- Property subtype: Condominium
- Attached to another structure: Yes
Materials
- Block, Concrete
- Foundation: Block, Concrete Perimeter
- Roof: Composition
Condition
- Updated/Remodeled
- Year built: 1975
Utilities & green energy
- Sewer: Public Sewer
Community & HOA
Community
- Security: Carbon Monoxide Detector(s), Secured Garage/Parking, Security Entrance, Smart Cameras, Smoke Detector(s)
- Subdivision: Candlewyck
HOA
- Has HOA: Yes
- Amenities included: Bike Storage, Clubhouse, Elevator(s), Fitness Center, Garden Area, Gated, Management, Parking, Pond Seasonal, Pool, Spa/Hot Tub, Storage, Tennis Court(s), Trail(s)
- Services included: Reserve Fund, Gas, Heat, Insurance, Irrigation, Maintenance Grounds, Maintenance Structure, Recycling, Security, Sewer, Snow Removal, Trash, Water
- HOA fee: $778 monthly
- HOA name: Candlewyck Homeowners Association
- HOA phone: 303-394-2377
Location
- Region: Denver
Financial & listing details
- Price per square foot: $202/sqft
- Tax assessed value: $331,200
- Annual tax amount: $1,562
- Date on market: 5/8/2025
- Listing terms: Cash,Conventional,FHA,VA Loan
- Exclusions: Furniture And Personal Items
- Ownership: Individual
Price history
| Date | Event | Price |
|---|---|---|
| 9/9/2025 | Sold | $329,000$202/sqft |
Source:  REcolorado as distributed by MLS GRID #5908572 Report a problem REcolorado as distributed by MLS GRID #5908572 Report a problem | ||
| 7/26/2025 | Pending sale | $329,000$202/sqft |
Source: REcolorado as distributed by MLS GRID #5908572 Report a problem | ||
| 5/8/2025 | Listed for sale | $329,000+112.3%$202/sqft |
Source: REcolorado as distributed by MLS GRID #5908572 Report a problem | ||
| 5/15/2014 | Sold | $155,000+2%$95/sqft |
Source: Public Record Report a problem | ||
| 1/2/2008 | Sold | $152,000$93/sqft |
Source: Public Record Report a problem | ||
Public tax history
| Year | Property taxes | Tax assessment |
|---|---|---|
| 2024 | $1,434 -8.2% | $18,510 -13.5% |
| 2023 | $1,562 +3.6% | $21,390 +8.9% |
| 2022 | $1,507 +12.9% | $19,640 -2.8% |
| 2021 | $1,336 +2.9% | $20,200 +12.2% |
| 2020 | $1,298 +3.8% | $18,004 -0.7% |
| 2019 | $1,250 | $18,129 +12.2% |
| 2018 | $1,250 +0.3% | $16,160 |
| 2017 | $1,246 +17.7% | $16,160 +19.3% |
| 2016 | $1,059 +16.6% | $13,550 |
| 2015 | $908 0% | $13,550 +24% |
| 2014 | $908 -8.5% | $10,930 -22.9% |
| 2009 | $993 -0.2% | $14,180 -4.6% |
| 2008 | $995 +106.1% | $14,870 |
| 2007 | $483 -49.4% | $14,870 +3.2% |
| 2006 | $954 +5% | $14,410 |
| 2005 | $909 | $14,410 |
Find assessor info on the county website
Neighborhood: Windsor
Nearby homes
- $315,0002 bd2 ba1.4k sqft7865 E Mississippi Ave APT 907, Denver, CO 80247Sold

- $320,0002 bd2 ba1.6k sqft7877 E Mississippi Ave APT 1107, Denver, CO 80247Sold
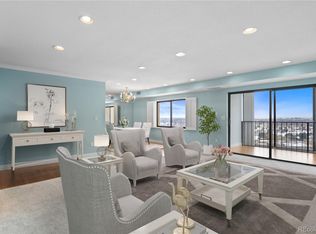
- $317,0002 bd2 ba1.6k sqft7865 E Mississippi Ave APT 1602, Denver, CO 80247Sold

- $314,9002 bd2 ba1.4k sqft7865 E Mississippi Ave APT 404, Denver, CO 80247Sold
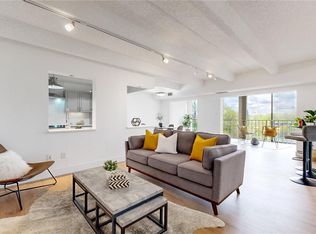
- $388,0002 bd2 ba1.1k sqft7865 E Mississippi Ave APT 603, Denver, CO 80247Sold
- $340,0002 bd2 ba1.1k sqft7865 E Mississippi Ave APT 1603, Denver, CO 80247Sold
- $345,0002 bd2 ba1.4k sqft7865 E Mississippi Ave APT 608, Denver, CO 80247Sold
- $368,0002 bd2 ba1.4k sqft7865 E Mississippi Ave APT 1102, Denver, CO 80247Sold
Nearby schools
GreatSchools rating
- 5/10Denver Green SchoolGrades: K-8Distance: 0.9 mi
- 5/10George Washington High SchoolGrades: 9-12Distance: 1 mi
Schools provided by the listing agent
- Elementary: Denver Green
- Middle: Denver Green
- High: George Washington
- District: Denver 1
Source: REcolorado as distributed by MLS GRID. This data may not be complete. We recommend contacting the local school district to confirm school assignments for this home.
Get a cash offer in 3 minutes
Find out how much your home could sell for in as little as 3 minutes with a no-obligation cash offer.
Estimated market value
$321,900
Get a cash offer in 3 minutes
Find out how much your home could sell for in as little as 3 minutes with a no-obligation cash offer.
Estimated market value
$321,900
- Colorado
- Denver County
- Denver
- 80247
- Windsor
- 7877 E Mississippi Avenue Unit 208
Nearby cities
Nearby neighborhoods
Nearby zip codes
Other Denver Topics
