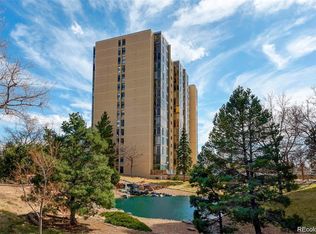
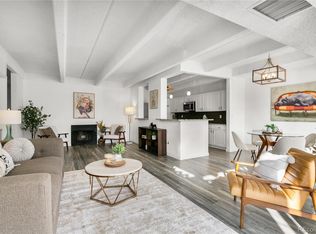
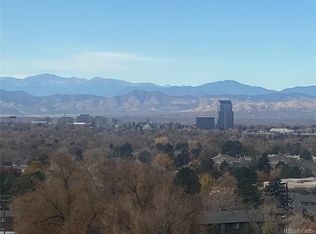
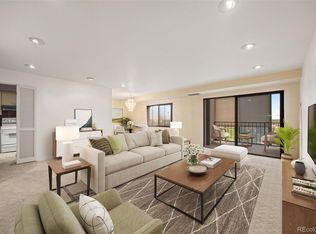
IMPECCABLY REMODELED! SHOW HOME QUALIY! BETTER THAN NEW! This one of a kind property has numerous designer finishes in every room. The open floor plan features an expanded great room with an art niche and flex space to accommodate additional storage, a wine cooler, shelving or whatever the owner desires. The state of the art kitchen includes an eating bar and has upgraded cabinets, counter tops and appliances. Both bathrooms have full wall tile, non-slip flooring and heat lamps. Enjoy the primary suite retreat with full bath, walk-in closet and double door entry. Both bedrooms have ceiling lighting and wonderful views of the city and the on-site private pond. Upgraded lighting and fixtures are throughout. The lanai opening to the great room and dining room is fully heated and air conditioned. The high and smooth finished ceilings and beams add to the modern and tasteful decor. Breathtaking views of the city can be seen from every room. This is one of the few units with two deeded garage spaces and one deeded exterior upper deck parking space. Check out all the amenities in the club house as well as the Pickle Ball and tennis courts, electric car charging stations and fitness center. Two guest rooms are available for homeowners to reserve at no charge on a first come basis. The 7-acre gated community is ideally located within minutes of the Lowry Town Center, Cherry Creek, LoDo, RiNo, DTC and DIA plus is adjacent to the Highline Canal Trail System which can be accessed through a private gate. DON'T MISS THIS ONE. It is exceptional in every way and offered at a value price. The HOA includes all utilities except electricity, phone and internet. Candlewyck is a no pet dog property subject to federal regulations regarding service and emotional support animals. The furnishings are digitally created. The listing agent can be available for a complete tour of the amenities and grounds.
For sale
$396,000
7877 E Mississippi Avenue #706, Denver, CO 80247
2beds
1,450sqft
Condominium
Built in 1975
-- sqft lot
$-- Zestimate®
$273/sqft
$778/mo HOA
What's special
- 65 days
- 172
- 25
Zillow last checked:
Listing updated:
Listed by:
Linda Chapman 720-936-0609 LCHAPDEN@AOL.COM,
Madison & Company Properties
Source: REcolorado as distributed by MLS GRID,MLS#: 4619424
Facts & features
Interior
Bedrooms & bathrooms
- Bedrooms: 2
- Bathrooms: 2
- Full bathrooms: 1
- 3/4 bathrooms: 1
- Main level bathrooms: 2
- Main level bedrooms: 2
Bedroom
- Description: Double Door Entry, Walk-In Closet, En Suite Bath
- Features: Primary Suite
- Level: Main
- Area: 215.8 Square Feet
- Dimensions: 16.6 x 13
Bedroom
- Description: Perfect For Guest Room, Den Or Office.
- Level: Main
- Area: 134.52 Square Feet
- Dimensions: 11.8 x 11.4
Bathroom
- Description: Fully Remodeled, Heat Lamp, Abundant Storage
- Features: En Suite Bathroom
- Level: Main
Bathroom
- Description: Fully Remodeled, Full-Wall Tile, Non-Slip Flooring
- Level: Main
Dining room
- Description: Opens To Lanai And Great Room. Great Views.
- Level: Main
- Area: 91 Square Feet
- Dimensions: 9.1 x 10
Kitchen
- Description: Stunning! Open With Eating Bar And Everything New.
- Level: Main
- Area: 120 Square Feet
- Dimensions: 8 x 15
Laundry
- Description: Easily Accommodates A Full Size Washer & Dryer
- Level: Main
Living room
- Description: Open Floor Plan To Dining Room, Kitchen And Lanai.
- Level: Main
- Area: 337.68 Square Feet
- Dimensions: 13.4 x 25.2
Sun room
- Description: Heated & Air Conditioned. Amazing Views.
- Level: Main
- Area: 192 Square Feet
- Dimensions: 8 x 24
Heating
- Forced Air
Cooling
- Central Air
Appliances
- Included: Dishwasher, Disposal, Microwave, Range, Refrigerator, Self Cleaning Oven
- Laundry: In Unit
Features
- Built-in Features, High Ceilings, No Stairs, Open Floorplan, Pantry, Primary Suite, Quartz Counters, Smoke Free, Walk-In Closet(s)
- Flooring: Laminate, Wood
- Has basement: No
- Common walls with other units/homes: 2+ Common Walls
Interior area
- Total structure area: 1,450
- Total interior livable area: 1,450 sqft
- Finished area above ground: 1,450
Video & virtual tour
Property
Parking
- Total spaces: 3
- Parking features: Asphalt, Electric Vehicle Charging Station(s), Exterior Access Door, Floor Coating, Guest, Heated Garage, Lighted, Garage Door Opener, Underground
- Garage spaces: 2
- Has uncovered spaces: Yes
- Details: Off Street Spaces: 1
Accessibility
- Accessibility features: Accessible Approach with Ramp
Features
- Levels: One
- Stories: 1
- Entry location: Corridor Access
- Exterior features: Elevator, Fire Pit, Gas Grill, Lighting, Smart Irrigation, Tennis Court(s), Water Feature
- Has private pool: Yes
- Pool features: Indoor, Private
- Has spa: Yes
- Spa features: Spa/Hot Tub
- Fencing: Full
- Has view: Yes
- View description: City, Mountain(s), Water
- Has water view: Yes
- Water view: Water
- Waterfront features: Pond
Lot
- Features: Corner Lot, Greenbelt, Landscaped, Master Planned, Near Public Transit, Open Space, Sprinklers In Front, Sprinklers In Rear
Details
- Parcel number: 616305054
- Zoning: R-2-A
- Special conditions: Standard
Construction
Type & style
- Home type: Condo
- Architectural style: Urban Contemporary
- Property subtype: Condominium
- Attached to another structure: Yes
Materials
- Concrete, Steel Siding, Stucco
- Foundation: Slab
- Roof: Other
Condition
- Updated/Remodeled
- Year built: 1975
Utilities & green energy
- Electric: 110V, 220 Volts
- Sewer: Public Sewer
- Water: Public
- Utilities for property: Cable Available, Electricity Connected, Internet Access (Wired), Natural Gas Connected
Community & HOA
Community
- Security: Carbon Monoxide Detector(s), Key Card Entry, Secured Garage/Parking, Security Entrance, Security Service, Security System, Smart Cameras, Smart Security System, Smoke Detector(s)
- Subdivision: Candlewyck Condominiums
HOA
- Has HOA: Yes
- Amenities included: Bike Storage, Clubhouse, Coin Laundry, Elevator(s), Fitness Center, Gated, Laundry, Management, Parking, Pond Seasonal, Pool, Sauna, Security, Spa/Hot Tub, Storage, Tennis Court(s), Trail(s)
- Services included: Reserve Fund, Gas, Heat, Insurance, Irrigation, Maintenance Grounds, Maintenance Structure, Recycling, Security, Sewer, Snow Removal, Trash, Water
- HOA fee: $778 monthly
- HOA name: Candlewyck Condominiums
- HOA phone: 303-394-2775
Location
- Region: Denver
Financial & listing details
- Price per square foot: $273/sqft
- Tax assessed value: $317,000
- Annual tax amount: $1,170
- Date on market: 8/14/2026
- Listing terms: Cash,Conventional,FHA,VA Loan
- Exclusions: None
- Ownership: Corporation/Trust
- Electric utility on property: Yes
- Road surface type: Paved
Estimated market value
Not available
Estimated sales range
Not available
Not available
Price history
| Date | Event | Price |
|---|---|---|
| 8/14/2026 | Listed for sale | $396,000+74.4%$273/sqft |
Source:  REcolorado as distributed by MLS GRID #4619424 Report a problem REcolorado as distributed by MLS GRID #4619424 Report a problem | ||
| 3/20/2026 | Sold | $227,000+0.9%$157/sqft |
Source: REcolorado as distributed by MLS GRID #2282562 Report a problem | ||
| 3/8/2026 | Pending sale | $225,000$155/sqft |
Source: REcolorado as distributed by MLS GRID #2282562 Report a problem | ||
| 3/6/2026 | Listed for sale | $225,000+66.7%$155/sqft |
Source: REcolorado as distributed by MLS GRID #2282562 Report a problem | ||
| 4/20/2011 | Sold | $135,000-3.5%$93/sqft |
Source: Public Record Report a problem | ||
| 3/9/2011 | Price change | $139,900-3.5%$96/sqft |
Source: Brokers Guild - Cherry Creek Ltd #968600 Report a problem | ||
| 2/17/2011 | Listed for sale | $145,000-1.7%$100/sqft |
Source: Brokers Guild - Cherry Creek Ltd #968600 Report a problem | ||
| 3/13/2003 | Sold | $147,500$102/sqft |
Source: Public Record Report a problem | ||
Public tax history
| Year | Property taxes | Tax assessment |
|---|---|---|
| 2025 | $1,356 +2.2% | $22,350 +30.5% |
| 2024 | $1,327 -10% | $17,120 -14.3% |
| 2023 | $1,474 +3.6% | $19,980 +7.8% |
| 2022 | $1,423 +6.5% | $18,540 -2.8% |
| 2021 | $1,336 +2.9% | $19,070 +5.9% |
| 2020 | $1,298 +0.8% | $18,004 -0.7% |
| 2019 | $1,287 | $18,129 +8.9% |
| 2018 | $1,287 +0.3% | $16,640 |
| 2017 | $1,284 +13.8% | $16,640 +15.2% |
| 2016 | $1,128 +26.1% | $14,440 |
| 2015 | $894 0% | $14,440 +34.1% |
| 2014 | $895 -9% | $10,770 |
| 2013 | $984 +17.9% | $10,770 -7.9% |
| 2012 | $834 | $11,700 |
Find assessor info on the county website
Monthly payment
Est. payment
Payment breakdown
Explore the cost of this home by adjusting the details. Changes won't be saved.Climate risks
Neighborhood: Windsor
Nearby schools
Schools provided by the listing agent
- Elementary: Denver Green
- Middle: Denver Green
- High: George Washington
- District: Denver 1
Source: REcolorado as distributed by MLS GRID. This data may not be complete. We recommend contacting the local school district to confirm school assignments for this home.
- $311,0002 bd2 ba1.3k sqft7877 E Mississippi Ave APT 1004, Denver, CO 80247Sold
- $347,0002 bd2 ba1.3k sqft7877 E Mississippi Ave APT 204, Denver, CO 80247Sold
- $300,0002 bd2 ba1.3k sqft7877 E Mississippi Ave APT 603, Denver, CO 80247For Sale
- $270,0002 bd2 ba1.4k sqft7877 E Mississippi Ave APT 508, Denver, CO 80247Sold

Similar homes
- $269,9002 bd2 ba1.1k sqftHiland Hills Townhome, Denver, CO 80247For Sale
 MLS ID #9343209, Matiah Ulysse, Brokers Guild Homes. REcolorado as distributed by MLS GRID
 - $340,0002 bd2 ba1.6k sqft7877 E Mississippi Avenue #1108, Denver, CO 80247For Sale
 MLS ID #4485342, Susan Ingle, Coldwell Banker Realty 18. REcolorado as distributed by MLS GRID
 - $265,0002 bd2 ba1.4k sqftCandlewyck, Denver, CO 80247For Sale
 MLS ID #9976156, Caitlin Scolari, Compass - Denver. REcolorado as distributed by MLS GRID
 - $315,0002 bd2 ba1.7k sqft7865 E Mississippi Avenue #1002, Denver, CO 80247For Sale
 MLS ID #8292840, Kevin Crook, Ed Prather Real Estate. REcolorado as distributed by MLS GRID
 - $318,0002 bd2 ba1.6k sqft7877 E Mississippi Avenue #301, Denver, CO 80247For SaleMLS ID #4410052, Regina Topelson, 2415 Property Solutions Inc. REcolorado as distributed by MLS GRID
- $310,0002 bd2 ba1.2k sqftWindsor Gardens, Denver, CO 80247For SaleMLS ID #3880564, Alia Alvarez, Welcome Home Real Estate LLC. REcolorado as distributed by MLS GRID
- $365,0002 bd2 ba1.3k sqftFour Mile Village Condos, Denver, CO 80246For SaleMLS ID #7535535, Carol Hoffman, Keller Williams DTC. REcolorado as distributed by MLS GRID
- $309,0002 bd2 ba1.2k sqftWindsor Gardens, Denver, CO 80247For SaleMLS ID #6685713, The Grossman Team, Madison & Company Properties. REcolorado as distributed by MLS GRID
- $284,0002 bd2 ba1.2k sqft615 S Alton Way #10D, Denver, CO 80247For SaleMLS ID #3313817, Carol Guzman, Your Castle Real Estate Inc. REcolorado as distributed by MLS GRID
- $249,9002 bd2 ba1.1k sqft7995 E Mississippi Avenue #C2, Denver, CO 80247For SaleMLS ID #9437406, Cassandra Pelley, Invalesco Real Estate. REcolorado as distributed by MLS GRID
- $290,0002 bd2 ba1.6k sqft7250 Eastmoor Drive #125, Denver, CO 80237For SaleMLS ID #9851783, Allison Damico, Coldwell Banker Realty 54. REcolorado as distributed by MLS GRID
- $265,0002 bd2 ba1.2k sqft695 S Alton Way #5A, Denver, CO 80247For SaleMLS ID #8834447, Kim Farnell, RE/MAX Professionals. REcolorado as distributed by MLS GRID
- $225,0002 bd2 ba1.2k sqft655 S Alton Way #10A, Denver, CO 80247For SaleMLS ID #9987479, Nicole Savoie, HomeSmart. REcolorado as distributed by MLS GRID
- $264,9002 bd2 ba1.2k sqftWindsor Gardens, Denver, CO 80247For SaleMLS ID #6278029, The Grossman Team, Madison & Company Properties. REcolorado as distributed by MLS GRID
- $239,9002 bd2 ba1.3k sqftWindsor Gardens, Denver, CO 80247For SaleMLS ID #7434359, The Grossman Team, Madison & Company Properties. REcolorado as distributed by MLS GRID
- $349,0002 bd2 ba1.3k sqftSeville, Aurora, CO 80014For SaleMLS ID #6275207, Leigh Kullas, Heather Gardens Brokers. REcolorado as distributed by MLS GRID
- $260,0002 bd2 ba1.2k sqft720 S Clinton Street #7C, Denver, CO 80247For SaleMLS ID #7963529, Carol Guzman, Your Castle Real Estate Inc. REcolorado as distributed by MLS GRID
- $289,9002 bd2 ba1.2k sqftWindsor Gardens, Denver, CO 80247For SaleMLS ID #5624852, The Grossman Team, Madison & Company Properties. REcolorado as distributed by MLS GRID
- $239,9002 bd1 ba945 sqftWindsor Gardens, Denver, CO 80247For SaleMLS ID #8145959, The Grossman Team, Madison & Company Properties. REcolorado as distributed by MLS GRID
- $340,0002 bd3 ba1.6k sqftMorningside, Denver, CO 80224For SaleMLS ID #5223922, Victoria Gartelos, The Real Estate Agency LLC. REcolorado as distributed by MLS GRID
