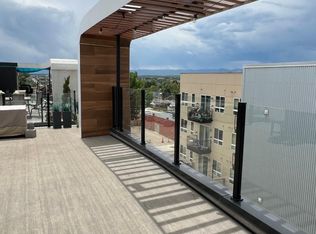
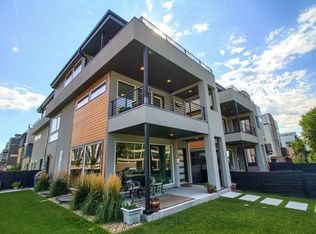
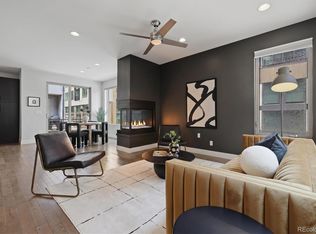
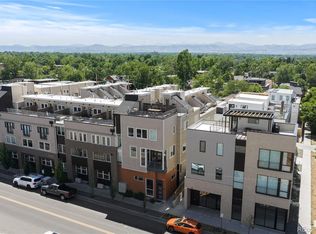
This is a must-see modern marvel nestled in the tree-lined streets of West Highland with one of the most amazing rooftop decks available in Denver. Featuring panoramic views of the Downtown skyline, Sloan's Lake, and the nearby foothills, this deck is truly spectacular. An end unit that's part of the "29Zen" townhomes designed by the award-winning architect Victor Sanz Pont, this cutting edge architectural concept allows the floor plan's maximum living space on all four levels. Enter through the front door into the spacious office/workout room with custom shelves + closet and en-suite bath. Head upstairs to find both bedrooms that feature sleek en-suite bathrooms and plenty of space, highlighted by the expansive primary suite and its many windows. The kitchen and dining room glide under the soaring 15 ft ceilings, while the living room is cozily tucked away on the north end of the unit. The Colorado sun flows in through the floor-to-ceiling north, east and south-facing windows, drenching the space in natural light as long as the sun is shining. The kitchen features European cabinetry, KitchenAid appliances, and a showcase island made of smoky quartz, all accented by the blonde maple flooring. Climb the floating iron staircase to the home’s crown jewel, the rooftop deck. Featuring abundant plant life, a hot tub, outdoor shower, outdoor heater, and full outdoor kitchen with sink, dishwasher, granite counters, trash pullout, large gas grill with a side-burner, and two mini-fridges. No detail was forgotten, and any host will appreciate the care that was taken to make this rooftop special. There is even a wall built around the glass deck encasement to maximize privacy, and you will notice that the deck sits higher than the adjacent roof decks. Walk to Rise and Shine right across the street and Edgewater Public Market is not much further. Sloans Lake is three blocks south. This is a rare and unique listing, come see the impressive build and design quality for yourself!
Pending
$999,000
5125 W 29th Avenue #1, Denver, CO 80212
2beds
2,338sqft
:
Get pre-qualified$6,181/mo
Townhouse
Built in 2019
-- sqft lot
$-- Zestimate®
$427/sqft
$-- HOA
What's special
Panoramic viewsHot tubOutdoor heaterRooftop deckOutdoor showerExpansive primary suiteEnd unit
- 451 days |
- 53 |
- 3 |
Zillow last checked:
Listing updated:
Listed by:
Francis Lanzano 720-891-8283 francis.lanzano@theagencyre.com,
The Agency - Denver
Source: REcolorado as distributed by MLS GRID,MLS#: 5217527
Facts & features
Interior
Bedrooms & bathrooms
- Bedrooms: 2
- Bathrooms: 4
- Full bathrooms: 1
- 3/4 bathrooms: 2
- 1/2 bathrooms: 1
- Main level bathrooms: 1
Bedroom
- Description: Primary Suite
- Level: Upper
Bedroom
- Level: Upper
Bathroom
- Description: Attached To Office/Flex Space
- Level: Main
Bathroom
- Description: En-Suite, Attached Walk-In Closet
- Level: Upper
Bathroom
- Description: En-Suite
- Level: Upper
Bathroom
- Description: Directly Off Kitchen, Beatles Decor
- Level: Upper
Dining room
- Description: Third Floor Between Kitchen And Living Room
- Level: Upper
Kitchen
- Description: Third Floor, Balcony Off Of Kitchen To South
- Level: Upper
Laundry
- Description: Between Two Bedrooms
- Level: Upper
Living room
- Description: Third Floor
- Level: Upper
Office
- Description: Flex Space, Gym/Office Right Off Of Garage
- Level: Main
Utility room
- Description: Between Two Bedrooms
- Level: Upper
Heating
- Forced Air, Natural Gas
Cooling
- Central Air
Appliances
- Included: Bar Fridge, Cooktop, Dishwasher, Disposal, Dryer, Microwave, Refrigerator, Washer
- Laundry: In Unit
Features
- High Ceilings, Open Floorplan, Primary Suite, Quartz Counters, Vaulted Ceiling(s), Walk-In Closet(s), Wet Bar
- Flooring: Carpet, Tile, Wood
- Windows: Double Pane Windows, Window Coverings
- Has basement: No
- Has fireplace: Yes
- Fireplace features: Gas
- Common walls with other units/homes: End Unit
Interior area
- Total structure area: 2,338
- Total interior livable area: 2,338 sqft
- Finished area above ground: 2,338
Property
Parking
- Total spaces: 2
- Parking features: Garage - Attached
- Attached garage spaces: 2
Features
- Levels: Three Or More
- Patio & porch: Deck, Rooftop
- Exterior features: Balcony, Fire Pit, Gas Grill, Lighting
- Has spa: Yes
- Spa features: Heated
- Has view: Yes
- View description: City, Lake, Mountain(s)
- Has water view: Yes
- Water view: Lake
Details
- Parcel number: 230313050
- Zoning: U-MX-3
- Special conditions: Standard
Construction
Type & style
- Home type: Townhouse
- Architectural style: Urban Contemporary
- Property subtype: Townhouse
- Attached to another structure: Yes
Materials
- Frame, Other, Stucco
- Roof: Membrane,Other,Rolled/Hot Mop
Condition
- Year built: 2019
Utilities & green energy
- Water: Public
Community & HOA
Community
- Subdivision: West Highlands
HOA
- Has HOA: No
Location
- Region: Denver
Financial & listing details
- Price per square foot: $427/sqft
- Tax assessed value: $1,032,300
- Annual tax amount: $5,186
- Date on market: 5/15/2025
- Listing terms: Cash,Conventional,FHA,VA Loan
- Exclusions: Seller's Personal Property, Staging
- Ownership: Individual
- Road surface type: Alley Paved
Estimated market value
Not available
Estimated sales range
Not available
Not available
Price history
| Date | Event | Price |
|---|---|---|
| 6/20/2025 | Pending sale | $999,000$427/sqft |
Source:  REcolorado as distributed by MLS GRID #5217527 Report a problem REcolorado as distributed by MLS GRID #5217527 Report a problem | ||
| 6/13/2025 | Price change | $999,000-12.4%$427/sqft |
Source: REcolorado as distributed by MLS GRID #5217527 Report a problem | ||
| 6/5/2025 | Price change | $1,140,000-5%$488/sqft |
Source: REcolorado as distributed by MLS GRID #5217527 Report a problem | ||
| 5/15/2025 | Listed for sale | $1,200,000+26.3%$513/sqft |
Source: REcolorado as distributed by MLS GRID #5217527 Report a problem | ||
| 3/18/2023 | Listing removed | -- |
Source: REcolorado as distributed by MLS GRID #7623377 Report a problem | ||
| 1/27/2023 | Price change | $5,250-4.5%$2/sqft |
Source: REcolorado as distributed by MLS GRID #7623377 Report a problem | ||
| 11/19/2022 | Listed for rent | $5,500-8.3%$2/sqft |
Source: Zillow Rental Network_1 #7623377 Report a problem | ||
| 11/4/2021 | Listing removed | -- |
Source: Zillow Rental Manager Report a problem | ||
| 11/1/2021 | Listed for rent | $6,000$3/sqft |
Source: Zillow Rental Manager Report a problem | ||
| 6/4/2019 | Sold | $950,000$406/sqft |
Source: Public Record Report a problem | ||
Public tax history
| Year | Property taxes | Tax assessment |
|---|---|---|
| 2024 | $5,074 +2.2% | $65,480 -4.9% |
| 2023 | $4,963 +3.6% | $68,820 +10.3% |
| 2022 | $4,791 +28.8% | $62,410 -2.8% |
| 2021 | $3,721 +57.7% | $64,210 +28.1% |
| 2020 | $2,359 | $50,143 +52.3% |
| 2019 | -- | $32,933 |
Find assessor info on the county website
Monthly payment
Est. payment
Payment breakdown
Explore the cost of this home by adjusting the details. Changes won't be saved.Climate risks
Neighborhood: West Highland
Nearby schools
GreatSchools rating
- 9/10Edison Elementary SchoolGrades: PK-5Distance: 0.8 mi
- 9/10Skinner Middle SchoolGrades: 6-8Distance: 1.5 mi
- 5/10North High SchoolGrades: 9-12Distance: 1.5 mi
Schools provided by the listing agent
- Elementary: Edison
- Middle: Skinner
- High: North
- District: Denver 1
Source: REcolorado as distributed by MLS GRID. This data may not be complete. We recommend contacting the local school district to confirm school assignments for this home.
- $919,4002 bd4 ba2.3k sqft5125 W 29th Ave #7, Denver, CO 80212Off Market
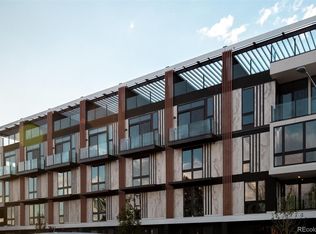
- $702,7002 bd3 ba1.6k sqft5125 W 29th Ave #4, Denver, CO 80212Off Market
- $697,6002 bd4 ba1.6k sqft5125 W 29th Ave UNIT 3, Denver, CO 80212Off Market
- $742,0002 bd3 ba1.6k sqft5125 W 29th Ave STE 2, Denver, CO 80212Off Market
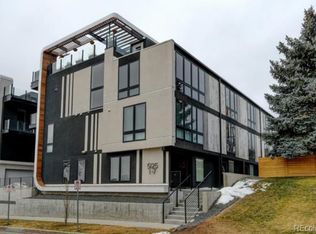
- $798,4002 bd4 ba1.9k sqft5115 W 29th Ave STE 3, Denver, CO 80212Off Market
- $814,8002 bd3 ba1.5k sqft5115 W 29th Ave UNIT 4, Denver, CO 80212Off Market
- $1,072,9003 bd5 ba2.8k sqft5115 W 29th Ave #7, Denver, CO 80212Off Market
- $784,7002 bd3 ba1.5k sqft5115 W 29th Ave UNIT 5, Denver, CO 80212Off Market
A local agent can set up tours, give advice and negotiate with sellers.
Similar homes
- $799,0004 bd4 ba2.9k sqft4020 Fenton Court, Wheat Ridge, CO 80212For Sale
 MLS ID #2515541, Matt English, Trailhead Residential Group. REcolorado as distributed by MLS GRID
 - $950,0004 bd5 ba2.3k sqft1648 Lowell Blvd, Denver, CO 80204For Sale
 MLS ID #1066029, Alexis Shoop, Compass-Denver. IRES as distributed by MLS GRID
 - $987,0003 bd4 ba1.9k sqft2639 17th Street #7, Denver, CO 80211For Sale
 MLS ID #3944632, Christie Held, Invalesco Real Estate. REcolorado as distributed by MLS GRID
 - $845,0002 bd3 ba1.6k sqft4469 Tennyson Street #13, Denver, CO 80212For Sale
 MLS ID #7555180, David DiPetro, Compass - Denver. REcolorado as distributed by MLS GRID
 - $1,039,9003 bd5 ba2.1k sqft2515 Bryant Street, Denver, CO 80211For SaleMLS ID #2048017, Amie Peterson, RE/MAX Momentum. REcolorado as distributed by MLS GRID
- $958,0002 bd4 ba1.7k sqft3725 Vallejo Street, Denver, CO 80211For SaleMLS ID #2215088, Zaynab Sepahi, ZBell, LLC. REcolorado as distributed by MLS GRID
- $779,0003 bd3 ba1.7k sqft1585 King Street, Denver, CO 80204For SaleMLS ID #9700236, Mike Wilkinson, Embark Realty Group. REcolorado as distributed by MLS GRID
- $1,150,0004 bd5 ba3.2k sqft2912 Perry Street, Denver, CO 80212For SaleMLS ID #8370527, Grant Dolby, Dolby Haas. REcolorado as distributed by MLS GRID
- $999,9994 bd5 ba3.1k sqft3829 Osage Street, Denver, CO 80211For SaleMLS ID #9646233, Luz Duran Robles, Real Broker, LLC DBA Real. REcolorado as distributed by MLS GRID
- $936,0003 bd3 ba1.7k sqft1743 W 33 Avenue, Denver, CO 80211For SaleMLS ID #4643416, Austin Lanpher, Real Broker, LLC DBA Real. REcolorado as distributed by MLS GRID
- $879,0004 bd4 ba2.4k sqft1733 Grove Street #4, Denver, CO 80204For SaleMLS ID #7904574, Lisa Chirico, RE/MAX Professionals. REcolorado as distributed by MLS GRID
- $1,125,0004 bd4 ba2.5k sqft3507 Tejon Street, Denver, CO 80211For SaleMLS ID #1580465, Allison Aman Gill, Vib Real Estate. REcolorado as distributed by MLS GRID
- $1,200,0004 bd5 ba3.4k sqft3538 N Raleigh Street, Denver, CO 80212For SaleMLS ID #1995184, Christopher Rivera, Sterling Real Estate Group Inc. REcolorado as distributed by MLS GRID
- $1,199,9003 bd3 ba2.7k sqftTejon34, Denver, CO 80211For SaleMLS ID #7966392, David Schlichter, Compass - Denver. REcolorado as distributed by MLS GRID
- $1,099,0004 bd4 ba3k sqft973 Tennyson Street, Denver, CO 80204New ConstructionMLS ID #4583725, J Steven Opp, Engel & Volkers Denver. REcolorado as distributed by MLS GRID
- $975,0005 bd5 ba3.3k sqft1318 Perry Street, Denver, CO 80204For SaleMLS ID #1936545, Jeptha Sheene, Compass Colorado, LLC - Boulder. REcolorado as distributed by MLS GRID
- $745,0003 bd3 ba2k sqft3040 Zuni St #B, Denver, CO 80211For SaleMLS ID #1064665, Carrie Hill, Rocky Mountain RE Inc. IRES as distributed by MLS GRID
- $898,0003 bd4 ba2.2k sqft1727 Julian Street, Denver, CO 80204For SaleMLS ID #9225003, Jennifer Apel, Compass - Denver. REcolorado as distributed by MLS GRID
- $785,0003 bd3 ba1.9k sqft1329 Yates Street, Denver, CO 80204For SaleMLS ID #6829339, Craig Halborg, Colo Real Estate Corp. REcolorado as distributed by MLS GRID
- $798,0003 bd4 ba2.1k sqft2480 N Clarkson Street, Denver, CO 80205For SaleMLS ID #2045364, Chris Olson, Olson Realty Group. REcolorado as distributed by MLS GRID
