Skip main navigation
Off market
  • $742,700

    5125 W 29th Ave Ste 2, Denver, CO 80212

    2beds
    1,608sqft
    MultiFamily
    Built in 2017
    -- sqft lot
    $742,700 Zestimate®
    $462/sqft
    $3,167 Estimated rent

    Home value

    $742,700

    $706,000 - $780,000

    $3,167/mo

    Zestimate® history
    Loading
    Loading...

    Owner options

    List your home for rent

    $3,167/mo

    Rent Zestimate®

    Find your next renter with Zillow Rental Manager. Plus, with online applications, you can quickly screen prospective tenants – for free.

    Learn more

    $3,167/mo

    Rent Zestimate®

    Refinance and save

    $4,379/mo

    Est. payment

    Refinancing to a lower rate could help reduce your monthly payments and save thousands over the life of the loan.

    See today's rates

    $4,379/mo

    Est. payment

    Explore your selling options

    Work with a Zillow partner agent

    Leverage their expertise and Zillow's premium Showcase listings to get your home seen by more buyers.

    Get started

    List with your own agent

    Get your home in front of millions of buyers by listing it on Zillow.

    Learn how to do it

    Sell it yourself

    Take full control of how buyers see your home on Zillow by listing For Sale by Owner (FSBO).

    List your home

    What's special

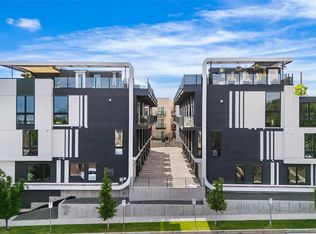
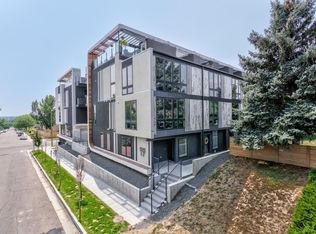
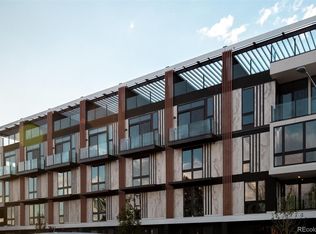
    Stunning urban contemporary retreat on the edge of Sloan's Lake and West Highland. Easy access to Denver's hottest neighborhoods for shopping, dining, and entertainment. A finished entry welcomes you and provides easy access to your completely finished show garage. This home has been thoughtfully designed for dedicated living spaces. Head upstairs to the master suite complete with generous natural light and a large walk-in closet. Hosts guests down the hall or use the second bedroom for an ideal home office space. Laundry is on this level for ease of access. The next level up is an entertainer's dream; guests can reside at your waterfall quartz island while you cook on the gas cooktop or grill on your dedicated balcony just off the kitchen. The open floor plan allows for a full-size dining table and plenty of living room to relax. Lastly head up to the rooftop deck. This one has room for lounging, dining, and includes your own hot tub. Enjoys views of both the city and Colorado's majestic mountains. Just down this street from Sloan's Lake. This home is beautifully appointed with a boutique hotel finished and a true urban contemporary identity. Gorgeously designed by international and award winning architect Sandoz out of Mexico City.

    This property is off market, which means it's not currently listed for sale or rent on Zillow. This may be different from what's available on other websites or public sources.

    Facts & features

    Interior

    Bedrooms & bathrooms
    • Bedrooms: 2
    • Bathrooms: 3
    • Full bathrooms: 2
    • 1/2 bathrooms: 1
    Heating
    • Forced air, Solar
    Cooling
    • Central
    Appliances
    • Included: Dishwasher, Dryer, Garbage disposal, Microwave, Refrigerator, Washer
    • Laundry: In Unit
    Features
    • Kitchen Island, Walk-In Closet(s), Eat-in Kitchen, Open Floorplan, Master Suite
    • Flooring: Tile, Carpet, Hardwood
    • Windows: Double Pane Windows
    Interior area
    • Total interior livable area: 1,608 sqft
    • Finished area below ground: 0.00

    Property

    Parking
    • Total spaces: 2
    • Parking features: Garage - Attached
    Features
    • Patio & porch: Rooftop
    • Exterior features: Other, Stucco
    • Has spa: Yes
    • Has view: Yes
    • View description: Mountain
    Lot
    • Size: 871 Square Feet
    Details
    • Parcel number: 0230313051000

    Construction

    Type & style
    • Home type: MultiFamily
    • Architectural style: Urban Contemporary
    Condition
    • Year built: 2017

    Utilities & green energy

    • Water: Public

    Community & HOA

    Community
    • Security: Smoke Detector(s)
    Location
    • Region: Denver

    Financial & listing details

    • Price per square foot: $462/sqft
    • Tax assessed value: $801,300
    • Annual tax amount: $3,875
    • Road surface type: Paved

    Price history

    DateEventPrice
    3/25/2022Sold$825,000+10%$513/sqft
    Source: Public Record Report a problem
    2/22/2022Pending sale$749,900$466/sqft
    Source: Weichert Pro #5471178 Report a problem
    2/18/2022Listed for sale$749,900+15.4%$466/sqft
    Source: Weichert Pro #5471178 Report a problem
    8/21/2020Sold$650,000-7%$404/sqft
    Source: Public Record Report a problem
    7/16/2020Pending sale$699,000$435/sqft
    Source: Liv Sotheby's International Realty #8626464 Report a problem
    1/10/2020Listed for sale$699,000$435/sqft
    Source: Liv Sotheby's International Realty #8626464 Report a problem

    Public tax history

    YearProperty taxesTax assessment
    2024$3,875 +4.5%$50,010 -6%
    2023$3,707 +3.6%$53,190 +14.1%
    2022$3,579 +26.8%$46,620 -2.8%
    2021$2,824 +58.5%$47,970 +26.1%
    2020$1,781 $38,052 +53%
    2019-- $24,869
    Find assessor info on the county website

    Neighborhood: West Highland

    Nearby schools

    GreatSchools rating
    Schools provided by the listing agent
    • Elementary: Edison
    • Middle: Skinner
    • High: North
    • District: Denver 1

    Source: The MLS. This data may not be complete. We recommend contacting the local school district to confirm school assignments for this home.

    Get a cash offer in 3 minutes
    Find out how much your home could sell for in as little as 3 minutes with a no-obligation cash offer.
    Estimated market value
    $742,700
    Get a cash offer in 3 minutes
    Find out how much your home could sell for in as little as 3 minutes with a no-obligation cash offer.
    Estimated market value
    $742,700