SELLER IS OFFERING A SELLER CONCESSION TO COVER BUYER'S CLOSING COSTS OR PURCHASE AN INTEREST RATE BUYDOWN ($5,000 VALUE). A rarity of its kind - this West Highlands townhome, located on the north side of Sloan's Lake is designed with extensive space, open concept, tall ceilings, floor to ceiling windows, and an unparalled luxury feel. With NO ASSOCIATION, this home provides freedom and affordability. Designed by the award-winning Sanzpont Architecture firm. This top-down living home is bathed in natural light, and breathtaking rooftop views of the mountains and downtown Denver—plus, the potential for a hot tub installation.
The open-concept, top floor features a chef’s kitchen with high-end finishes: marble backsplash, stone waterfall island with bar seating, premium stainless steel appliances, gas stovetop, and a large pantry. The balcony directly off the kitchen is perfect for grilling, while a modern half bath adds convenience for guests. The second floor boasts two incredibly spacious bedrooms, each with en-suite bathrooms and walk-in closets. Convert the guest bedroom into your at-home office, as well.
Additional features include real light oak hardwood floors, designer tile bathrooms, heated foyer/mudroom with space heater, a tandem two-car garage with epoxy flooring and storage, and private alley access.
The spacious rooftop deck, spanning the entire footprint has a private north facing dining area, and a south-facing space for lounging with lake, city, and mountain views.
Ideally located near Sloan’s Lake, Rise and Shine Biscuit Co, Joyride Brewing, and Edgewater, with easy access to Tennyson, the Highlands, and I-70. No HOA, but a Party Wall Agreement fee averaging less than $75/month which includes landscaping, seperately metered water bill, and snow removal. Don’t miss this opportunity —schedule your tour today!
Sold for $740,000
$740,000
5125 W 29th Avenue #6, Denver, CO 80212
2beds
1,608sqft
Townhouse
Built in 2017
1,026 Square Feet Lot
$733,400 Zestimate®
$460/sqft
$3,592 Estimated rent
Home value
$733,400
$697,000 - $777,000
$3,592/mo
Zestimate® history
Owner options
List your home for rent
$3,592/mo
Rent Zestimate®
Find your next renter with Zillow Rental Manager. Plus, with online applications, you can quickly screen prospective tenants – for free.
$3,592/mo
Rent Zestimate®
Refinance and save
$4,254/mo
Est. payment
Refinancing to a lower rate could help reduce your monthly payments and save thousands over the life of the loan.
$4,254/mo
Est. payment
Explore your selling options
Work with a Zillow partner agent
Leverage their expertise and Zillow's premium Showcase listings to get your home seen by more buyers.
Get startedList with your own agent
Get your home in front of millions of buyers by listing it on Zillow.
Learn how to do itSell it yourself
Take full control of how buyers see your home on Zillow by listing For Sale by Owner (FSBO).
List your homeWhat's special
Zillow last checked:
Listing updated:
Listed by:
Whitney Ayer 720-830-3080 whitney.ayer@compass.com,
Compass - Denver,
Whitney Ayer 720-830-3080,
Compass - Denver
Bought with:
Peter Sotiropoulos, 100068938
Live West Realty
Peter Sotiropoulos, 100068938
Live West Realty
Source: REcolorado as distributed by MLS GRID,MLS#: 3341795
Facts & features
Interior
Bedrooms & bathrooms
- Bedrooms: 2
- Bathrooms: 3
- Full bathrooms: 1
- 3/4 bathrooms: 1
- 1/2 bathrooms: 1
Bedroom
- Description: Floor To Ceiling North Facing Windows
- Features: Primary Suite
- Level: Upper
- Area: 168 Square Feet
- Dimensions: 12 x 14
Bedroom
- Description: Bedroom With Office Nook, Attached Walk In Closet
- Level: Upper
- Area: 99 Square Feet
- Dimensions: 11 x 9
Bathroom
- Description: En-Suite, Water Closet, And Large Walk In Closet
- Features: En Suite Bathroom
- Level: Upper
Bathroom
- Features: En Suite Bathroom
- Level: Upper
- Area: 40 Square Feet
- Dimensions: 8 x 5
Bathroom
- Description: Bathroom Off Kitchen
- Level: Upper
Dining room
- Level: Upper
- Area: 238 Square Feet
- Dimensions: 17 x 14
Kitchen
- Level: Upper
- Area: 154 Square Feet
- Dimensions: 14 x 11
Living room
- Level: Upper
- Area: 196 Square Feet
- Dimensions: 14 x 14
Mud room
- Description: Floor 1 - Foyer/Mud Room
- Level: Main
- Area: 90 Square Feet
- Dimensions: 15 x 6
Heating
- Forced Air
Cooling
- Central Air
Appliances
- Included: Cooktop, Dishwasher, Disposal, Dryer, Freezer, Microwave, Oven, Range Hood, Refrigerator, Washer
- Laundry: In Unit
Features
- Eat-in Kitchen, Entrance Foyer, High Ceilings, Kitchen Island, Open Floorplan, Pantry, Quartz Counters, Smart Thermostat, Walk-In Closet(s)
- Flooring: Tile, Wood
- Windows: Bay Window(s), Double Pane Windows, Window Coverings
- Has basement: No
- Common walls with other units/homes: 2+ Common Walls
Interior area
- Total structure area: 1,608
- Total interior livable area: 1,608 sqft
- Finished area above ground: 1,608
Property
Parking
- Total spaces: 2
- Parking features: Floor Coating, Storage, Tandem
- Attached garage spaces: 2
Features
- Levels: Three Or More
- Patio & porch: Rooftop
- Has view: Yes
- View description: City, Lake, Mountain(s)
- Has water view: Yes
- Water view: Lake
Lot
- Size: 1,026 Square Feet
Details
- Parcel number: 230313055
- Zoning: U-MX-3
- Special conditions: Standard
Construction
Type & style
- Home type: Townhouse
- Property subtype: Townhouse
- Attached to another structure: Yes
Materials
- Stucco
- Foundation: Slab
Condition
- Year built: 2017
Utilities & green energy
- Electric: 220 Volts
- Sewer: Public Sewer
- Water: Public
- Utilities for property: Electricity Connected, Internet Access (Wired), Natural Gas Connected
Community & HOA
Community
- Security: Carbon Monoxide Detector(s), Smoke Detector(s), Video Doorbell
- Subdivision: Highlands
HOA
- Has HOA: No
Location
- Region: Denver
Financial & listing details
- Price per square foot: $460/sqft
- Tax assessed value: $813,600
- Annual tax amount: $4,026
- Date on market: 1/22/2026
- Listing terms: Cash,Conventional,FHA,Other,USDA Loan,VA Loan
- Exclusions: Staging Items
- Ownership: Individual
- Electric utility on property: Yes
Price history
| Date | Event | Price |
|---|---|---|
| 4/23/2026 | Sold | $740,000-0.7%$460/sqft |
Source:  REcolorado as distributed by MLS GRID #3341795 Report a problem REcolorado as distributed by MLS GRID #3341795 Report a problem | ||
| 3/25/2026 | Pending sale | $745,000$463/sqft |
Source: REcolorado as distributed by MLS GRID #3341795 Report a problem | ||
| 3/16/2026 | Price change | $745,000-0.4%$463/sqft |
Source: REcolorado as distributed by MLS GRID #3341795 Report a problem | ||
| 2/24/2026 | Price change | $748,000-0.1%$465/sqft |
Source: REcolorado as distributed by MLS GRID #3341795 Report a problem | ||
| 2/6/2026 | Price change | $749,000-0.1%$466/sqft |
Source: REcolorado as distributed by MLS GRID #3341795 Report a problem | ||
| 1/22/2026 | Listed for sale | $749,900+5.6%$466/sqft |
Source: REcolorado as distributed by MLS GRID #3341795 Report a problem | ||
| 12/28/2025 | Listing removed | $3,500$2/sqft |
Source: REcolorado as distributed by MLS GRID #1593506 Report a problem | ||
| 12/1/2025 | Price change | $3,500-7.9%$2/sqft |
Source: REcolorado as distributed by MLS GRID #1593506 Report a problem | ||
| 11/3/2025 | Price change | $3,799-5%$2/sqft |
Source: REcolorado as distributed by MLS GRID #1593506 Report a problem | ||
| 10/16/2025 | Price change | $3,999-2.5%$2/sqft |
Source: REcolorado as distributed by MLS GRID #1593506 Report a problem | ||
| 10/3/2025 | Listed for rent | $4,100$3/sqft |
Source: REcolorado as distributed by MLS GRID #1593506 Report a problem | ||
| 11/7/2024 | Listing removed | $4,100$3/sqft |
Source: REcolorado as distributed by MLS GRID #6121207 Report a problem | ||
| 11/4/2024 | Listed for rent | $4,100+2.5%$3/sqft |
Source: REcolorado as distributed by MLS GRID #6121207 Report a problem | ||
| 11/7/2022 | Listing removed | -- |
Source: Zillow Rental Network_1 Report a problem | ||
| 10/27/2022 | Listed for rent | $4,000$2/sqft |
Source: Zillow Rental Network_1 #1939121 Report a problem | ||
| 2/24/2021 | Sold | $710,000+9.2%$442/sqft |
Source: Public Record Report a problem | ||
| 8/2/2019 | Sold | $649,999$404/sqft |
Source: Public Record Report a problem | ||
Public tax history
| Year | Property taxes | Tax assessment |
|---|---|---|
| 2024 | $3,939 +6.3% | $50,830 -5.9% |
| 2023 | $3,707 +3.6% | $54,020 +15.9% |
| 2022 | $3,578 +27.2% | $46,610 -2.8% |
| 2021 | $2,813 +58.5% | $47,950 +26.4% |
| 2020 | $1,775 | $37,924 +53% |
| 2019 | -- | $24,783 |
Find assessor info on the county website
Neighborhood: West Highland
Nearby homes
- $849,3002 bd4 ba2.3k sqft5125 W 29th Ave, Denver, CO 80212Off Market
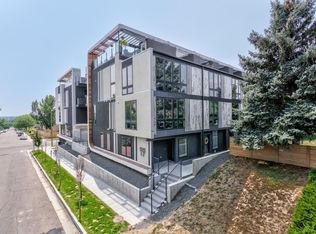
- $749,0002 bd3 ba1.5k sqft5125 W 29th Ave STE 5, Denver, CO 80212Sold
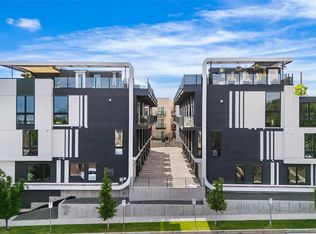
- $702,7002 bd3 ba1.6k sqft5125 W 29th Ave #4, Denver, CO 80212Off Market
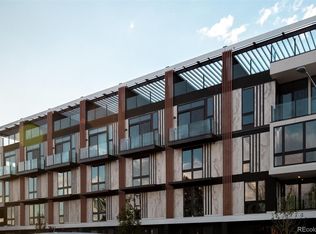
- $697,6002 bd4 ba1.6k sqft5125 W 29th Ave UNIT 3, Denver, CO 80212Off Market
- $742,0002 bd3 ba1.6k sqft5125 W 29th Ave STE 2, Denver, CO 80212Off Market
- $678,1004 bd4 ba2.7k sqft5115 W 29th Ave, Denver, CO 80212Off Market
- $1,028,3002 bd5 ba2.7k sqft5115 W 29th Ave UNIT 1, Denver, CO 80212Off Market
- $798,4002 bd4 ba1.9k sqft5115 W 29th Ave STE 3, Denver, CO 80212Off Market
Nearby schools
GreatSchools rating
- 9/10Edison Elementary SchoolGrades: PK-5Distance: 0.8 mi
- 9/10Skinner Middle SchoolGrades: 6-8Distance: 1.5 mi
- 5/10North High SchoolGrades: 9-12Distance: 1.6 mi
Schools provided by the listing agent
- Elementary: Edison
- Middle: Skinner
- High: North
- District: Denver 1
Source: REcolorado as distributed by MLS GRID. This data may not be complete. We recommend contacting the local school district to confirm school assignments for this home.
Get a cash offer in 3 minutes
Find out how much your home could sell for in as little as 3 minutes with a no-obligation cash offer.
Estimated market value
$733,400
Get a cash offer in 3 minutes
Find out how much your home could sell for in as little as 3 minutes with a no-obligation cash offer.
Estimated market value
$733,400
- Colorado
- Denver County
- Denver
- 80212
- West Highland
- 5125 W 29th Avenue Unit 6
Nearby cities
Nearby neighborhoods
Nearby zip codes
Other Denver Topics
