Experience luxury living in this stunning Sloan’s Lake townhome, designed by the internationally award-winning architectural firm Sanzpont from Mexico City. Located in the coveted West Highlands neighborhood, this gorgeous townhome in the exclusive 29 Zen building features top-down living with no HOA, tall ceilings on every level, and floor-to-ceiling windows that flood the home with natural light.
Enjoy unobstructed rooftop views of the mountains and downtown Denver, with rooftop hot tub accessibility if homeowner ever has interest in installing. The top floor offers the main living area with the luxurious chef’s kitchen that boasts high-end features and fixtures including a marble backsplash, a large stone waterfall island with ample bar seating, stainless steel appliances, a gas stovetop with hood/range, and a spacious food pantry. There is a balcony directly off the kitchen, perfect for easy-access grilling, and a stylish and modern half bath off of the kitchen, which make it convenient for guests and entertaining!
Both bedrooms on the second floor have luxurious en-suite bathrooms, and walk-in closets. Additional highlights include real light oak hardwood floors, designer tile bathrooms, a heated foyer/mudroom with space heater, a tandem two-car epoxied garage with storage, and a private entry via the alley for quiet access. A balcony off the kitchen allows for easy grilling, while newly installed window coverings provide privacy throughout. Just steps from Sloan’s Lake, Rise and Shine Biscuit Co, Joyride Brewing, and Edgewater, with quick access to Tennyson, the Highlands, and I-70. No Association but Party Wall Agreement fee averages just $70/month covering water and landscaping. A comparable unit next door rents for $4,000/month—don’t miss this opportunity. Schedule your tour today!
Sold for $749,000
$749,000
5125 W 29th Avenue #5, Denver, CO 80212
2beds
1,566sqft
Townhouse
Built in 2019
1,026 Square Feet Lot
$738,600 Zestimate®
$478/sqft
$3,566 Estimated rent
Home value
$738,600
$694,000 - $790,000
$3,566/mo
Zestimate® history
Owner options
List your home for rent
$3,566/mo
Rent Zestimate®
Find your next renter with Zillow Rental Manager. Plus, with online applications, you can quickly screen prospective tenants – for free.
$3,566/mo
Rent Zestimate®
Refinance and save
$3,472/mo
Est. payment
Refinancing to a lower rate could help reduce your monthly payments and save thousands over the life of the loan.
$3,472/mo
Est. payment
Explore your selling options
Work with a Zillow partner agent
Leverage their expertise and Zillow's premium Showcase listings to get your home seen by more buyers.
Get startedList with your own agent
Get your home in front of millions of buyers by listing it on Zillow.
Learn how to do itSell it yourself
Take full control of how buyers see your home on Zillow by listing For Sale by Owner (FSBO).
List your homeWhat's special
Tandem two-car epoxied garageRooftop hot tub accessibilityLarge stone waterfall islandLuxurious en-suite bathroomsWalk-in closetsMarble backsplashDesigner tile bathrooms
Zillow last checked:
Listing updated:
Listed by:
Whitney Ayer 720-830-3080 whitney.ayer@compass.com,
Compass - Denver,
Whitney Ayer 720-830-3080,
Compass - Denver
Bought with:
Karlye Pokorney, 100089604
LIV Sotheby's International Realty
Source: REcolorado as distributed by MLS GRID,MLS#: 9797750
Facts & features
Interior
Bedrooms & bathrooms
- Bedrooms: 2
- Bathrooms: 3
- Full bathrooms: 1
- 3/4 bathrooms: 1
- 1/2 bathrooms: 1
Primary bedroom
- Description: Floor 2 - Floor To Ceiling North Facing Windows
- Level: Upper
- Area: 172.02 Square Feet
- Dimensions: 12.2 x 14.1
Bedroom
- Description: Floor 2 - Bedroom With Office Nook, Attached Walk In Closet
- Level: Upper
- Area: 96.66 Square Feet
- Dimensions: 11.11 x 8.7
Primary bathroom
- Description: Floor 2 - En-Suite Bathroom, Water Closet, And Walk In Closet
- Level: Upper
Bathroom
- Description: Floor 2 - En-Suite Bathroom
- Level: Upper
- Area: 42.41 Square Feet
- Dimensions: 8.3 x 5.11
Bathroom
- Description: Bathroom Off Of Kitchen
- Level: Upper
- Area: 23.46 Square Feet
- Dimensions: 6.9 x 3.4
Dining room
- Description: Floor 3
- Level: Upper
- Area: 234.06 Square Feet
- Dimensions: 16.6 x 14.1
Kitchen
- Description: With Food Pantry Closet And Large Waterfall Island
- Level: Upper
- Area: 152.9 Square Feet
- Dimensions: 13.9 x 11
Living room
- Description: Floor 3 - North Facing, Floor To Ceiling Windows
- Level: Upper
- Area: 197.4 Square Feet
- Dimensions: 14 x 14.1
Mud room
- Description: Floor 1 - Foyer/Mud Room
- Level: Main
- Area: 90 Square Feet
- Dimensions: 15 x 6
Heating
- Forced Air
Cooling
- Central Air
Appliances
- Included: Dishwasher, Disposal, Dryer, Freezer, Microwave, Oven, Range Hood, Refrigerator, Washer
- Laundry: In Unit
Features
- Eat-in Kitchen, High Ceilings, Jack & Jill Bathroom, Kitchen Island, Marble Counters, Open Floorplan, Pantry, Smart Thermostat, Walk-In Closet(s)
- Flooring: Tile, Wood
- Windows: Double Pane Windows, Window Coverings
- Basement: Bath/Stubbed
- Common walls with other units/homes: 2+ Common Walls
Interior area
- Total structure area: 1,566
- Total interior livable area: 1,566 sqft
- Finished area above ground: 1,566
Property
Parking
- Total spaces: 2
- Parking features: Storage, Tandem
- Attached garage spaces: 2
Features
- Levels: Three Or More
- Entry location: Ground
- Patio & porch: Rooftop
- Exterior features: Balcony, Barbecue, Fire Pit, Gas Valve, Lighting, Rain Gutters
- Has view: Yes
- View description: City, Lake, Mountain(s)
- Has water view: Yes
- Water view: Lake
Lot
- Size: 1,026 Square Feet
Details
- Parcel number: 230313054
- Zoning: U-MX-3
- Special conditions: Standard
Construction
Type & style
- Home type: Townhouse
- Architectural style: Urban Contemporary
- Property subtype: Townhouse
- Attached to another structure: Yes
Materials
- Stucco
- Foundation: Slab
Condition
- Updated/Remodeled
- Year built: 2019
Utilities & green energy
- Sewer: Public Sewer
- Water: Public
- Utilities for property: Cable Available, Electricity Connected, Internet Access (Wired), Natural Gas Connected
Community & HOA
Community
- Security: Carbon Monoxide Detector(s), Security System, Smart Security System, Smoke Detector(s), Video Doorbell
- Subdivision: Highlands
HOA
- Has HOA: No
Location
- Region: Denver
Financial & listing details
- Price per square foot: $478/sqft
- Tax assessed value: $805,000
- Annual tax amount: $3,894
- Date on market: 7/25/2025
- Listing terms: 1031 Exchange,Cash,Conventional,FHA,Jumbo,USDA Loan,VA Loan
- Exclusions: Seller's Personal Property, Televisions, Hanging Shelves In Living Room And Bedrooms, Bike Racks, [negotiable: Garage Ski Racks, Rooftop Furniture And Grill]
- Ownership: Individual
- Electric utility on property: Yes
- Road surface type: Alley Paved
Price history
| Date | Event | Price |
|---|---|---|
| 9/10/2025 | Sold | $749,000$478/sqft |
Source:  REcolorado as distributed by MLS GRID #9797750 Report a problem REcolorado as distributed by MLS GRID #9797750 Report a problem | ||
| 8/10/2025 | Pending sale | $749,000$478/sqft |
Source: REcolorado as distributed by MLS GRID #9797750 Report a problem | ||
| 7/25/2025 | Listed for sale | $749,000+5.5%$478/sqft |
Source: REcolorado as distributed by MLS GRID #9797750 Report a problem | ||
| 2/24/2021 | Sold | $710,000+11.8%$453/sqft |
Source: Agent Provided Report a problem | ||
| 10/21/2020 | Sold | $635,000$405/sqft |
Source: Public Record Report a problem | ||
| 9/2/2020 | Pending sale | $635,000$405/sqft |
Source: Liv Sotheby's International Realty #2260870 Report a problem | ||
| 8/15/2020 | Listed for sale | $635,000-9.2%$405/sqft |
Source: Liv Sotheby's International Realty #2260870 Report a problem | ||
| 3/1/2020 | Listing removed | $699,000$446/sqft |
Source: Milehimodern #8219574 Report a problem | ||
| 11/21/2019 | Listed for sale | $699,000$446/sqft |
Source: Milehimodern #8219574 Report a problem | ||
Public tax history
| Year | Property taxes | Tax assessment |
|---|---|---|
| 2024 | $3,894 +5% | $50,250 -6% |
| 2023 | $3,707 +3.6% | $53,440 +14.7% |
| 2022 | $3,578 +26.5% | $46,610 -2.8% |
| 2021 | $2,829 +58.6% | $47,950 +25.8% |
| 2020 | $1,784 | $38,131 +53.1% |
| 2019 | -- | $24,912 |
Find assessor info on the county website
Neighborhood: West Highland
Nearby homes
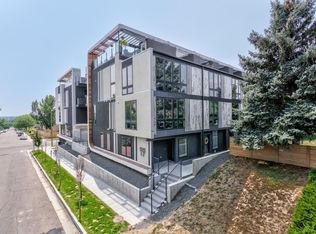
- $955,9002 bd4 ba2.3k sqft5125 W 29th Ave, Denver, CO 80212Off Market
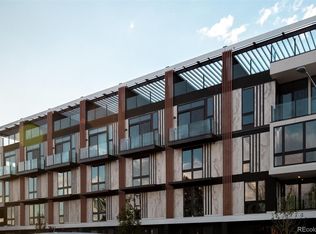
- $712,9002 bd3 ba1.6k sqft5125 W 29th Ave #4, Denver, CO 80212Off Market
- $710,4002 bd4 ba1.6k sqft5125 W 29th Ave UNIT 3, Denver, CO 80212Off Market
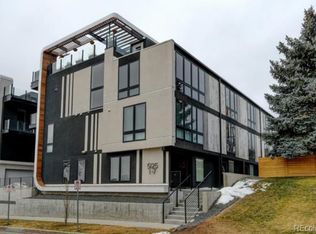
- $746,2002 bd3 ba1.6k sqft5125 W 29th Ave STE 2, Denver, CO 80212Off Market
- $740,0002 bd3 ba1.6k sqft5125 W 29th Ave STE 6, Denver, CO 80212Sold
- $678,1004 bd4 ba2.7k sqft5115 W 29th Ave, Denver, CO 80212Off Market
- $814,0002 bd4 ba1.9k sqft5115 W 29th Ave STE 3, Denver, CO 80212Off Market
- $827,0002 bd3 ba1.5k sqft5115 W 29th Ave UNIT 4, Denver, CO 80212Off Market
Nearby schools
GreatSchools rating
- 9/10Edison Elementary SchoolGrades: PK-5Distance: 0.8 mi
- 9/10Skinner Middle SchoolGrades: 6-8Distance: 1.5 mi
- 5/10North High SchoolGrades: 9-12Distance: 1.6 mi
Schools provided by the listing agent
- Elementary: Edison
- Middle: Strive Sunnyside
- High: North
- District: Denver 1
Source: REcolorado as distributed by MLS GRID. This data may not be complete. We recommend contacting the local school district to confirm school assignments for this home.
Get a cash offer in 3 minutes
Find out how much your home could sell for in as little as 3 minutes with a no-obligation cash offer.
Estimated market value
$738,600
Get a cash offer in 3 minutes
Find out how much your home could sell for in as little as 3 minutes with a no-obligation cash offer.
Estimated market value
$738,600
- Colorado
- Denver County
- Denver
- 80212
- West Highland
- 5125 W 29th Avenue Unit 5
Nearby cities
Nearby neighborhoods
Nearby zip codes
Other Denver Topics
