Country in the City - Adorable Home filled with Charm and Character with 3 Car garage and workshop! Great Opportunity!!!!! A 10-minute bike ride to Sloan's Lake!
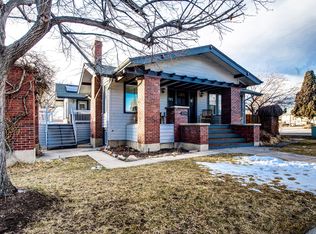
Nestled on an impressive 15,339 sq. ft. lot, this 1922 French Eclectic–influenced ranch offers a rare blend of vintage character, thoughtful design, generous space and an exceptional location. French windows welcome abundant natural light into the spacious interior, highlighting original hardwood floors, glass doorknobs and beautiful period craftsmanship. The large kitchen with eating space creates an inviting connection to the living areas and outdoors.
A standout feature is the oversized 925 sq. ft. three-car garage and workshop, offering ample parking, storage, 220V service and convenient drive-through access to the backyard perfect for Equipment, Art Studio, Warehouse, etc. So many Options. The expansive lot provides room for mature landscaping, gardening, outdoor entertaining and the opportunity to create your own private retreat.
The 1920s ranch was an evolution of the American home, embracing a more informal way of living and the Western ideal of wide-open spaces. Influenced by Spanish Colonial architecture and early modernist principles, the ranch is beloved for its simple one-story form, connection to the outdoors and adaptable living spaces.
This neighborhood features a vibrant mix of shops, breweries, restaurants, arts and entertainment. With a bus stop at the end of the block and neighborhood amenities close by, convenience is at your doorstep. Vibrant, charming and full of possibility, this special property offers space, character and a location that is increasingly hard to find.
For sale
Price cut: $32K (10/1)
$550,000
5539 W 32nd Avenue, Wheat Ridge, CO 80212
3beds
1,623sqft
Single Family Residence
Built in 1922
0.35 Acres Lot
$-- Zestimate®
$339/sqft
$-- HOA
What's special
- 46 days
- 795
- 89
Zillow last checked:
Listing updated:
Listed by:
Debbie Zucker dzucker@livsothebysrealty.com,
LIV Sotheby's International Realty
Source: REcolorado as distributed by MLS GRID,MLS#: 8232545
Facts & features
Interior
Bedrooms & bathrooms
- Bedrooms: 3
- Bathrooms: 1
- Full bathrooms: 1
- Main level bathrooms: 1
- Main level bedrooms: 3
Bedroom
- Description: Cedar Closet
- Level: Main
- Area: 143.64 Square Feet
- Dimensions: 11.4 x 12.6
Bedroom
- Description: Cedar Closet
- Features: Primary Suite
- Level: Main
- Area: 138 Square Feet
- Dimensions: 11.5 x 12
Bedroom
- Level: Main
- Area: 140 Square Feet
- Dimensions: 11.2 x 12.5
Bathroom
- Level: Main
- Area: 32.34 Square Feet
- Dimensions: 6.6 x 4.9
Dining room
- Level: Main
- Area: 232.56 Square Feet
- Dimensions: 17.1 x 13.6
Kitchen
- Description: Eat In And Leads To Back Patio
- Level: Main
- Area: 221 Square Feet
- Dimensions: 17 x 13
Laundry
- Level: Basement
Living room
- Level: Main
- Area: 234.27 Square Feet
- Dimensions: 17.1 x 13.7
Heating
- Forced Air
Cooling
- Central Air
Appliances
- Included: Dishwasher, Disposal, Dryer, Freezer, Microwave, Range, Refrigerator, Trash Compactor, Washer
- Laundry: In Unit
Features
- Built-in Features, Ceiling Fan(s), Eat-in Kitchen, High Ceilings, Radon Mitigation System, Smoke Free
- Flooring: Vinyl, Wood
- Windows: Storm Window(s), Window Treatments
- Basement: Unfinished
- Number of fireplaces: 1
- Fireplace features: Free Standing, Living Room, Wood Burning Stove
Interior area
- Total structure area: 1,623
- Total interior livable area: 1,623 sqft
- Finished area above ground: 1,252
- Finished area below ground: 0
Video & virtual tour
Property
Parking
- Total spaces: 3
- Parking features: Concrete, Lighted, Oversized
- Garage spaces: 3
Features
- Levels: One
- Stories: 1
- Entry location: Ground
- Patio & porch: Covered, Front Porch, Patio
- Exterior features: Lighting, Private Yard, Rain Gutters
- Fencing: Full
Lot
- Size: 0.35 Acres
- Features: Level
Details
- Parcel number: 021340
- Zoning: Residential
- Special conditions: Standard
Construction
Type & style
- Home type: SingleFamily
- Architectural style: Traditional
- Property subtype: Single Family Residence
Materials
- Metal Siding
- Foundation: Concrete Perimeter
Condition
- Year built: 1922
Utilities & green energy
- Electric: 110V, 220 Volts, 220 Volts in Garage
- Sewer: Public Sewer
- Water: Public
- Utilities for property: Cable Available, Electricity Connected, Natural Gas Connected
Community & HOA
Community
- Security: Carbon Monoxide Detector(s), Radon Detector, Smoke Detector(s), Video Doorbell
- Subdivision: Olinger Gardens
HOA
- Has HOA: No
Location
- Region: Wheat Ridge
Financial & listing details
- Price per square foot: $339/sqft
- Tax assessed value: $682,169
- Annual tax amount: $4,004
- Date on market: 8/20/2026
- Listing terms: Cash,Conventional,VA Loan
- Exclusions: Staging Items
- Ownership: Individual
- Electric utility on property: Yes
Estimated market value
Not available
Estimated sales range
Not available
Not available
Price history
| Date | Event | Price |
|---|---|---|
| 10/1/2026 | Price change | $550,000-5.5%$339/sqft |
Source:  REcolorado as distributed by MLS GRID #8232545 Report a problem REcolorado as distributed by MLS GRID #8232545 Report a problem | ||
| 9/9/2026 | Price change | $582,000-3%$359/sqft |
Source: REcolorado as distributed by MLS GRID #8232545 Report a problem | ||
| 8/20/2026 | Listed for sale | $600,000+31.9%$370/sqft |
Source: REcolorado as distributed by MLS GRID #8232545 Report a problem | ||
| 6/15/2020 | Sold | $455,000$280/sqft |
Source: Public Record Report a problem | ||
| 5/4/2020 | Pending sale | $455,000$280/sqft |
Source: Michael Sidebottom & Co. #8820636 Report a problem | ||
| 4/24/2020 | Listed for sale | $455,000+128.6%$280/sqft |
Source: Michael Sidebottom & Co. #8820636 Report a problem | ||
| 3/16/2006 | Sold | $199,000$123/sqft |
Source: Public Record Report a problem | ||
Public tax history
| Year | Property taxes | Tax assessment |
|---|---|---|
| 2025 | $3,754 +0.3% | $42,635 -0.4% |
| 2024 | $3,743 +22.5% | $42,809 |
| 2023 | $3,055 -1.4% | $42,809 +24.7% |
| 2022 | $3,098 +3.9% | $34,320 -2.8% |
| 2021 | $2,982 | $35,308 +3.4% |
| 2020 | $2,982 +1.4% | $34,156 |
| 2019 | $2,942 +25.4% | $34,156 +29.7% |
| 2018 | $2,347 | $26,334 |
| 2017 | $2,347 +13.9% | $26,334 +11.4% |
| 2016 | $2,061 | $23,648 |
| 2015 | $2,061 +33.5% | $23,648 +40.4% |
| 2014 | $1,544 +8.9% | $16,840 |
| 2013 | $1,417 +2.3% | $16,840 +1.6% |
| 2012 | $1,385 +9.3% | $16,574 |
| 2011 | $1,268 +4.2% | $16,574 +8.5% |
| 2010 | $1,217 -5% | $15,270 |
| 2009 | $1,281 +0.2% | $15,270 -4.6% |
| 2008 | $1,278 -2.5% | $16,010 |
| 2007 | $1,310 +0% | $16,010 -1.3% |
| 2006 | $1,310 -0.6% | $16,220 +2% |
| 2005 | $1,318 +10.3% | $15,900 |
| 2004 | $1,195 +115.2% | $15,900 |
| 2003 | $555 -49.2% | $15,900 +9.5% |
| 2002 | $1,092 +10% | $14,520 +22.2% |
| 2001 | $993 -0.3% | $11,880 |
| 2000 | $996 | $11,880 |
Find assessor info on the county website
Monthly payment
Est. payment
Payment breakdown
Explore the cost of this home by adjusting the details. Changes won't be saved.Climate risks
Neighborhood: 80212
Nearby schools
Schools provided by the listing agent
- Elementary: Stevens
- Middle: Everitt
- High: Wheat Ridge
- District: Jefferson County R-1
Source: REcolorado as distributed by MLS GRID. This data may not be complete. We recommend contacting the local school district to confirm school assignments for this home.
Similar homes
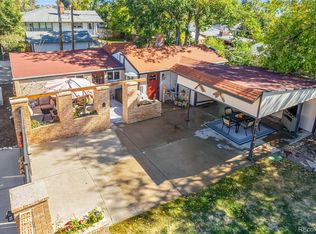
- $579,0003 bd1 ba1.7k sqft2910 Benton Street, Wheat Ridge, CO 80214For Sale

 MLS ID #7672725, Mark Hunke, LoKation Real Estate. REcolorado as distributed by MLS GRID
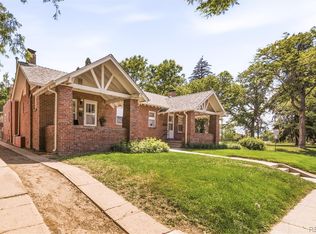
 - $529,0002 bd1 ba1.8k sqft4732 W 33rd Avenue, Denver, CO 80212For Sale
 MLS ID #1978311, Jessica Jimenez, RE/MAX Professionals. REcolorado as distributed by MLS GRID
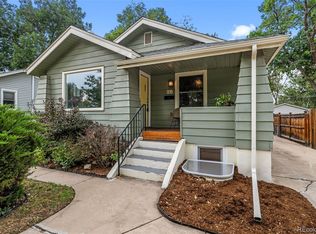
 - $550,0003 bd2 ba1.7k sqft141 S Irving Street, Denver, CO 80219For Sale
 MLS ID #8724216, Jenna Walton, Keller Williams Real Estate LLC. REcolorado as distributed by MLS GRID
 - $600,0003 bd2 ba1.1k sqft4997 Green Court, Denver, CO 80221For Sale
 MLS ID #2608287, Lindsey Benton, Live.Laugh.Colorado. Real Estate Group. REcolorado as distributed by MLS GRID
 - $545,2883 bd2 ba1.5k sqft575 S Clay Street, Denver, CO 80219For SaleMLS ID #2273736, Maria Irivarren, Serhant Colorado LLC. REcolorado as distributed by MLS GRID
- $775,0003 bd2 ba2.1k sqft5129 Osceola Street, Denver, CO 80212For SaleMLS ID #9258018, Jennifer Apel, Compass - Denver. REcolorado as distributed by MLS GRID
- $625,0003 bd2 ba1k sqft2070 Jay Street, Edgewater, CO 80214For SaleMLS ID #9639535, Carla Lane, Compass - Denver. REcolorado as distributed by MLS GRID
- $550,0004 bd2 ba2.2k sqft6150 Carr Street, Arvada, CO 80004For SaleMLS ID #1714906, Maryann Nabholz, HomeSmart. REcolorado as distributed by MLS GRID
- $465,0003 bd1 ba1.3k sqft4842 Bryant Street, Denver, CO 80221For SaleMLS ID #4040739, Raul Martin Del Campo, Megastar Realty. REcolorado as distributed by MLS GRID
- $619,0004 bd2 ba1.8k sqft8485 W 38th Avenue, Wheat Ridge, CO 80033For SaleMLS ID #9370533, Jennifer Kurpinsky, LIV Sotheby's International Realty. REcolorado as distributed by MLS GRID
- $515,0003 bd1 ba1.5k sqft6168 Lee Street, Arvada, CO 80004For SaleMLS ID #8051595, Steven Sumey, Guide Real Estate. REcolorado as distributed by MLS GRID
- $500,0003 bd2 ba1.6k sqft4660 Estes Street, Wheat Ridge, CO 80033For SaleMLS ID #8964122, Jennifer Steinert, Madison & Company Properties. REcolorado as distributed by MLS GRID
- $525,0003 bd2 ba1.4k sqft5166 Eliot Street, Denver, CO 80221For SaleMLS ID #8049187, Megan Al-Mabuk, Resident Realty North Metro LLC. REcolorado as distributed by MLS GRID
- $515,0005 bd2 ba2k sqft7044 Newland Street, Arvada, CO 80003For SaleMLS ID #6996865, Janine Ruscetta, Compass - Denver. REcolorado as distributed by MLS GRID
- $564,9004 bd1 ba2.3k sqft9010 W 5th Avenue, Lakewood, CO 80226For SaleMLS ID #1940867, Andrew Darlington, Your Castle Real Estate Inc. REcolorado as distributed by MLS GRID
- $825,0003 bd2 ba1.3k sqft4446 Winona Court, Denver, CO 80212For SaleMLS ID #3013304, Sofia Lock, Milehimodern. REcolorado as distributed by MLS GRID
- $599,9502 bd2 ba1.5k sqft4737 Beach Court, Denver, CO 80211For SaleMLS ID #8886478, Lynda Chrisp, Coldwell Banker Realty 54. REcolorado as distributed by MLS GRID
- $723,0004 bd2 ba2k sqft4823 Eaton St, Denver, CO 80212For Sale
 MLS ID #1066420, Neymar Lopez Sierra, eXp Realty LLC. IRES as distributed by MLS GRID
 - $550,0003 bd2 ba1.5k sqft1660 Tamarac Street, Denver, CO 80220For SaleMLS ID #7445945, Karen Dorfman, Guide Real Estate. REcolorado as distributed by MLS GRID
- $535,0002 bd1 ba996 sqft3740 W Alice Place, Denver, CO 80211For SaleMLS ID #8600800, Alex Reber, Madison & Company Properties. REcolorado as distributed by MLS GRID
