Discover refined simplicity in this beautifully maintained 2-bedroom, 2-bath residence, ideally situated in the heart ofLakewood. Designed with comfort and functionality in mind, this inviting home offers a warm, cozy ambiance paired with aclean, modern aesthetic. The thoughtfully designed layout maximizes space and livability, creating an effortless flowbetween living areas. Perfectly positioned near shopping, dining, and with convenient access to 6th Avenue, this locationoffers the best of both accessibility and lifestyle. Whether you're seeking a low-maintenance retreat or a stylish place tocall home, this property delivers a perfect blend of comfort, convenience, and contemporary charm.
For sale
Price cut: $25K (6/10)
$400,000
740 Depew St, Lakewood, CO 80214
3beds
1,175sqft
:
Get pre-qualified$2,500/mo
Single Family Residence
Built in 1947
5,445 Square Feet Lot
$394,600 Zestimate®
$340/sqft
$-- HOA
What's special
Clean modern aestheticWarm cozy ambianceThoughtfully designed layoutMaximizes space and livability
- 31 days |
- 1,067 |
- 76 |
Zillow last checked:
Listing updated:
Listed by:
Jose Bonilla 303-981-3519,
PAK Home Realty
Source: IRES as distributed by MLS GRID,MLS#: 1063283
Facts & features
Interior
Bedrooms & bathrooms
- Bedrooms: 3
- Bathrooms: 2
- Full bathrooms: 2
- Main level bathrooms: 1
Primary bedroom
- Description: Laminate
- Level: Main
- Area: 1 Square Feet
- Dimensions: 1 x 1
Bedroom 2
- Level: Basement
Dining room
- Level: Main
Kitchen
- Description: Laminate
- Level: Main
- Area: 1 Square Feet
- Dimensions: 1 x 1
Laundry
- Level: Basement
Living room
- Level: Main
Study
- Level: Main
Heating
- Forced Air
Appliances
- Included: Gas Range, Dishwasher, Refrigerator, Microwave
Features
- Basement: Partial
Interior area
- Total structure area: 658
- Total interior livable area: 1,175 sqft
- Finished area above ground: 658
Property
Parking
- Parking features: Off Street
- Has garage: Yes
- Details: Off Street
Features
- Levels: One
- Stories: 1
Lot
- Size: 5,445 Square Feet
Details
- Parcel number: 014406
- Zoning: Res
- Special conditions: Private Owner
Construction
Type & style
- Home type: SingleFamily
- Property subtype: Single Family Residence
Materials
- Frame
- Roof: Composition
Condition
- New construction: No
- Year built: 1947
Utilities & green energy
- Water: City
- Utilities for property: Natural Gas Available
Community & HOA
Community
- Subdivision: Golf Club Acres
HOA
- Has HOA: No
Location
- Region: Lakewood
Financial & listing details
- Price per square foot: $340/sqft
- Tax assessed value: $343,220
- Annual tax amount: $2,082
- Date on market: 7/3/2026
- Listing terms: Cash,Conventional,FHA,VA Loan
- Exclusions: Seller's personal property
Estimated market value
$394,600
$375,000 - $414,000
$2,839/mo
Price history
| Date | Event | Price |
|---|---|---|
| 7/30/2026 | Listed for sale | $400,000$340/sqft |
Source:  REcolorado as distributed by MLS GRID #3875374 Report a problem REcolorado as distributed by MLS GRID #3875374 Report a problem | ||
| 7/20/2026 | Pending sale | $400,000$340/sqft |
Source: REcolorado as distributed by MLS GRID #3875374 Report a problem | ||
| 6/10/2026 | Price change | $400,000-5.9%$340/sqft |
Source: REcolorado as distributed by MLS GRID #3875374 Report a problem | ||
| 5/1/2026 | Listed for sale | $425,000+27.6%$362/sqft |
Source: REcolorado as distributed by MLS GRID #3875374 Report a problem | ||
| 12/3/2019 | Sold | $333,000-2%$283/sqft |
Source: Public Record Report a problem | ||
| 10/29/2019 | Pending sale | $339,950$289/sqft |
Source: SHAW REALTY #2162841 Report a problem | ||
| 9/16/2019 | Price change | $339,950-2.9%$289/sqft |
Source: SHAW REALTY #2162841 Report a problem | ||
| 9/7/2019 | Listed for sale | $349,950+52.2%$298/sqft |
Source: SHAW REALTY #2162841 Report a problem | ||
| 7/5/2019 | Sold | $230,000$196/sqft |
Source: Public Record Report a problem | ||
Public tax history
| Year | Property taxes | Tax assessment |
|---|---|---|
| 2025 | $1,810 +0.5% | $21,452 +7.5% |
| 2024 | $1,800 -31.9% | $19,964 |
| 2023 | $2,645 -1.4% | $19,964 -30.4% |
| 2022 | $2,682 +98.4% | $28,667 -2.8% |
| 2021 | $1,352 | $29,492 +97.5% |
| 2020 | $1,352 +1.3% | $14,934 |
| 2019 | $1,335 +13.7% | $14,934 +17.6% |
| 2018 | $1,174 | $12,702 |
| 2017 | $1,174 +15.3% | $12,702 +9.6% |
| 2016 | $1,018 | $11,585 |
| 2015 | $1,018 +32.2% | $11,585 +42.9% |
| 2014 | $770 -2.4% | $8,108 |
| 2013 | $789 +2.1% | $8,108 -3.4% |
| 2012 | $774 -18.4% | $8,392 |
| 2011 | $947 +0.2% | $8,392 -18.8% |
| 2010 | $945 -3.7% | $10,340 |
| 2009 | $982 +0.2% | $10,340 -3.5% |
| 2008 | $979 -5.2% | $10,710 |
| 2007 | $1,033 +2.3% | $10,710 -4.3% |
| 2006 | $1,009 +3.4% | $11,190 +5.8% |
| 2005 | $976 +9.2% | $10,580 |
| 2004 | $894 +5.1% | $10,580 |
| 2003 | $850 +1.6% | $10,580 +6.7% |
| 2002 | $837 +7.2% | $9,920 +17.4% |
| 2001 | $781 -0.9% | $8,450 |
| 2000 | $788 | $8,450 |
Find assessor info on the county website
Monthly payment
Est. payment
Payment breakdown
Explore the cost of this home by adjusting the details. Changes won't be saved.Climate risks
Neighborhood: Two Creeks
Nearby schools
GreatSchools rating
- 2/10Lumberg Elementary SchoolGrades: PK-6Distance: 1.7 mi
- 3/10Jefferson High SchoolGrades: 7-12Distance: 1.6 mi
Schools provided by the listing agent
- Elementary: Lumberg
- Middle: Jefferson
- High: Jefferson
Source: IRES as distributed by MLS GRID. This data may not be complete. We recommend contacting the local school district to confirm school assignments for this home.
- $435,2003 bd2 ba839 sqft720 Depew St, Lakewood, CO 80214Off Market
- $415,1003 bd1 ba764 sqft760 Depew St, Lakewood, CO 80214Off Market
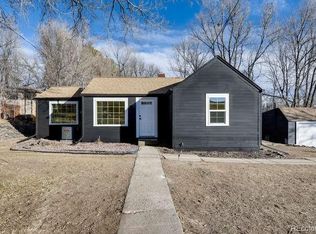
- $904,4002 bd1 ba980 sqft721 Depew St, Denver, CO 80214Off Market

- $586,7005 bd3 ba2.3k sqft790 Depew St, Lakewood, CO 80214Off Market
- $---- sqft790 Depew St, Lakewood, CO 80214Off Market
- $---- sqft721 Depew St, Lakewood, CO 80214Off Market
- $--2 bd1 ba620 sqft721 Depew St #12, Denver, CO 80214Off Market
- $--2 bd1 ba620 sqft721 Depew St #1, Denver, CO 80214Off Market
A local agent can set up tours, give advice and negotiate with sellers.
Similar homes
- $450,0003 bd2 ba1.5k sqft485 Zenobia Street, Denver, CO 80204For Sale
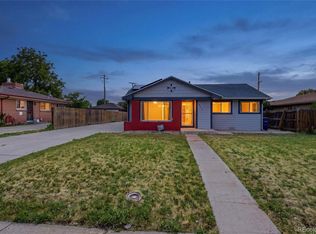
 MLS ID #2635227, Craig Curelop, eXp Realty, LLC. REcolorado as distributed by MLS GRID
 - $400,0003 bd2 ba1.1k sqft4664 Clayton Street, Denver, CO 80216For Sale
 MLS ID #7779934, Teresa Ortiz, Keller Williams Realty Downtown LLC. REcolorado as distributed by MLS GRID
 - $499,0004 bd2 ba1k sqft18 Julian Street, Denver, CO 80219For Sale
 MLS ID #3151994, Dallas Hidalgo, Ohana Style Realty. REcolorado as distributed by MLS GRID
 - $385,0003 bd2 ba1.3k sqft1200 Yost Street, Aurora, CO 80011For Sale
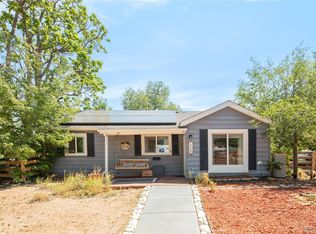 MLS ID #1743308, Jeff Jones, Milehimodern. REcolorado as distributed by MLS GRID
 - $425,0002 bd1 ba682 sqft4600 W Cedar Avenue, Denver, CO 80219For SaleMLS ID #9693498, Karen Starkey, West and Main Homes Inc. REcolorado as distributed by MLS GRID
- $450,0003 bd1 ba1.1k sqft965 S Eliot Street, Denver, CO 80219For SaleMLS ID #8078100, Jennifer Briseno, Success Realty Experts, LLC. REcolorado as distributed by MLS GRID
- $440,0002 bd1 ba682 sqft250 S Zenobia Street, Denver, CO 80219For SaleMLS ID #8930190, Xochitl Sochee Gaytan, Brokers Guild Homes. REcolorado as distributed by MLS GRID
- $400,0002 bd1 ba731 sqft8748 W 46th Avenue, Wheat Ridge, CO 80033For SaleMLS ID #2020626, DD Rockwell, Berkshire Hathaway HomeServices Colorado Real Estate, LLC. REcolorado as distributed by MLS GRID
- $420,0002 bd1 ba705 sqft2035 S Julian Circle, Denver, CO 80219For SaleMLS ID #8587368, Marjorie Engle, eXp Realty, LLC. REcolorado as distributed by MLS GRID
- $455,0003 bd2 ba1k sqft7941 Zuni Street, Denver, CO 80221For SaleMLS ID #7723074, Chelsea Harold, Golba Group Real Estate. REcolorado as distributed by MLS GRID
- $400,0004 bd2 ba1.4k sqft5637 Wyandot Street, Denver, CO 80221For SaleMLS ID #5613520, Prosper Loza, Engel & Volkers Denver. REcolorado as distributed by MLS GRID
- $435,0002 bd1 ba786 sqft1382 S Canosa Court, Denver, CO 80219For SaleMLS ID #8680228, Ashley Mendenhall, Hatch Realty, LLC. REcolorado as distributed by MLS GRID
- $475,0003 bd2 ba1.6k sqft1003 S Newton Street, Denver, CO 80219For SaleMLS ID #2014565, Sallie Simmons, Compass - Denver. REcolorado as distributed by MLS GRID
- $437,9002 bd2 ba1.3k sqft3127 W Louisiana Avenue, Denver, CO 80219For SaleMLS ID #3016101, Bailey Brown, HomeSmart Realty. REcolorado as distributed by MLS GRID
- $449,9004 bd2 ba1.5k sqft2529 W Mosier Place, Denver, CO 80219For SaleMLS ID #2922633, Raven Goodgain, Black Label Real Estate. REcolorado as distributed by MLS GRID
- $390,0003 bd2 ba1.3k sqft1926 Hanover Street, Aurora, CO 80010For SaleMLS ID #5454383, Jaqueline Mendoza Barron, Compass - Denver. REcolorado as distributed by MLS GRID
- $489,9003 bd2 ba1.4k sqft2665 S King Street, Denver, CO 80219For SaleMLS ID #3093661, Montrell Nickerson, Altea Real Estate. REcolorado as distributed by MLS GRID
- $400,0003 bd1 ba901 sqft3215 S Forest Street, Denver, CO 80222For SaleMLS ID #5877249, Allison Smookler, Kentwood Real Estate Cherry Creek. REcolorado as distributed by MLS GRID
- $470,0004 bd2 ba1.6k sqft4175 W Custer Place, Denver, CO 80219For SaleMLS ID #3872220, Jamie Bradley, MB The Brian Petrelli Team. REcolorado as distributed by MLS GRID
- $525,0002 bd1 ba722 sqft2134 N Julian Street, Denver, CO 80211For SaleMLS ID #1617704, Samuel Thurston, Thurston Real Estate. REcolorado as distributed by MLS GRID
