Skip main navigation
Sold for $1,850,000
  • $1,850,000

    2319 S Columbine Street, Denver, CO 80210

    5beds
    5,095sqft
    Single Family Residence
    Built in 1998
    7,500 Square Feet Lot
    $1,843,600 Zestimate®
    $363/sqft
    $7,689 Estimated rent

    Home value

    $1,843,600

    $1.75M - $1.95M

    $7,689/mo

    Zestimate® history
    Loading
    Loading...

    Owner options

    List your home for rent

    $7,689/mo

    Rent Zestimate®

    Find your next renter with Zillow Rental Manager. Plus, with online applications, you can quickly screen prospective tenants – for free.

    Learn more

    $7,689/mo

    Rent Zestimate®

    Refinance and save

    $8,577/mo

    Est. payment

    Refinancing to a lower rate could help reduce your monthly payments and save thousands over the life of the loan.

    See today's rates

    $8,577/mo

    Est. payment

    Explore your selling options

    Work with a Zillow partner agent

    Leverage their expertise and Zillow's premium Showcase listings to get your home seen by more buyers.

    Get started

    List with your own agent

    Get your home in front of millions of buyers by listing it on Zillow.

    Learn how to do it

    Sell it yourself

    Take full control of how buyers see your home on Zillow by listing For Sale by Owner (FSBO).

    List your home

    What's special

    Spa-inspired bathLow maintenance outdoor spacesPrivate courtyardFamily roomTwo charming courtyardsVaulted ceilingsSlab granite counters
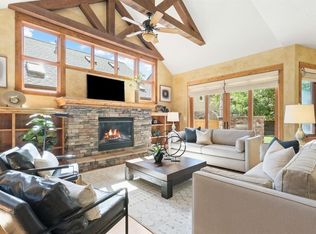
    Enjoy comfortable yet luxurious one-floor living in the heart of University Park. A rare opportunity to own a remodeled, high end residence offering effortless living and beautifully designed, low maintenance outdoor spaces. This beauty delivers exceptional comfort, privacy, and style in one of Denver’s most coveted neighborhoods. Step into the dramatic main floor primary suite, where soaring ceilings, skylights, and a private courtyard create a true retreat. The spa-inspired bath features dual granite vanities, a walk in shower, and a jetted soaking tub. The completely reimagined chef’s kitchen impresses with vaulted ceilings, skylights, Wolf appliances, natural wood cabinetry, slab granite counters, and an oversized island with a second sink—perfect for cooking, gathering, and entertaining. Two charming courtyards extend your living space outdoors, ideal for seasonal dining and quiet relaxation. The bright living room, dedicated study/library with French doors, family room, and stylish powder bath complete the main level. A second primary suite adds flexibility for guests or multigenerational living. The oversized 2 car garage includes a 2-bedroom apartment above, plus five additional off-street parking spaces—an exceptional bonus in this area. Enjoy patio-home-style living just moments from restaurants, sports facilities, and entertainment at the University of Denver. Homes of this caliber rarely come available. Schedule your private showing today—this one will not wait.

    Zillow last checked:

    Listing updated:

    Listed by:

    Larry Hotz 303-773-3399 larry@larryhotz.com,

    Kentwood Real Estate DTC, LLC,

    The Hotz Group 303-773-3399,

    Kentwood Real Estate DTC, LLC

    Bought with:

    Ghassan Kanafani, 100103625

    Kentwood Real Estate Cherry Creek

    Source: REcolorado as distributed by MLS GRID,MLS#: 6446539MLS Logo

    Facts & features

    Interior

    Bedrooms & bathrooms
    • Bedrooms: 5
    • Bathrooms: 5
    • Full bathrooms: 4
    • 1/2 bathrooms: 1
    • Main level bathrooms: 2
    • Main level bedrooms: 1
    Bedroom
    • Features: Primary Suite
    • Level: Upper
    Bedroom
    • Level: Main
    Bedroom
    • Level: Basement
    Bedroom
    • Features: Primary Suite
    • Level: Upper
    Bedroom
    • Level: Upper
    Bathroom
    • Level: Main
    Bathroom
    • Level: Upper
    Bathroom
    • Features: Primary Suite
    • Level: Upper
    Bathroom
    • Level: Basement
    Bathroom
    • Features: Primary Suite
    • Level: Main
    Den
    • Level: Main
    Dining room
    • Level: Main
    Family room
    • Level: Main
    Family room
    • Level: Basement
    Kitchen
    • Level: Main
    Laundry
    • Level: Main
    Mud room
    • Level: Main
    Heating
    • Forced Air, Natural Gas
    Cooling
    • Central Air
    Appliances
    • Included: Cooktop, Dishwasher, Disposal, Double Oven, Microwave, Oven, Range Hood, Refrigerator, Wine Cooler
    Features
    • Eat-in Kitchen, Five Piece Bath, Granite Counters, Kitchen Island, Open Floorplan, Pantry, Primary Suite, Smoke Free, Walk-In Closet(s), Wet Bar
    • Flooring: Carpet, Wood
    • Basement: Finished,Full,Sump Pump
    • Number of fireplaces: 3
    • Fireplace features: Family Room, Master Bedroom
    Interior area
    • Total structure area: 5,095
    • Total interior livable area: 5,095 sqft
    • Finished area above ground: 3,734
    • Finished area below ground: 1,361

    Property

    Parking
    • Total spaces: 4
    • Parking features: Garage - Attached
    • Attached garage spaces: 2
    • Details: Off Street Spaces: 2
    Features
    • Levels: Two
    • Stories: 2
    • Patio & porch: Covered, Front Porch, Patio
    • Exterior features: Balcony, Fire Pit, Garden, Gas Valve, Private Yard
    • Fencing: Full
    Lot
    • Size: 7,500 Square Feet
    • Features: Level, Near Public Transit
    Details
    • Parcel number: 0525306020000
    • Zoning: U-SU-C
    • Special conditions: Standard

    Construction

    Type & style
    • Home type: SingleFamily
    • Architectural style: Urban Contemporary
    • Property subtype: Single Family Residence
    Materials
    • Brick, Stucco
    • Roof: Composition
    Condition
    • Updated/Remodeled
    • Year built: 1998

    Utilities & green energy

    • Sewer: Public Sewer
    • Water: Public

    Community & HOA

    Community
    • Security: Carbon Monoxide Detector(s), Smoke Detector(s)
    • Subdivision: University Park
    HOA
    • Has HOA: No
    Location
    • Region: Denver

    Financial & listing details

    • Price per square foot: $363/sqft
    • Tax assessed value: $1,228,000
    • Annual tax amount: $13,660
    • Date on market: 1/22/2026
    • Listing terms: Cash,Conventional
    • Exclusions: None
    • Ownership: Individual
    • Road surface type: Alley Paved

    Price history

    DateEventPrice
    5/8/2026Sold$1,850,000+3.1%$363/sqft
    Source: REcolorado as distributed by MLS GRID #6446539 Report a problem
    4/15/2026Pending sale$1,795,000$352/sqft
    Source: REcolorado as distributed by MLS GRID #6446539 Report a problem
    3/31/2026Price change$1,795,000-5.3%$352/sqft
    Source: REcolorado as distributed by MLS GRID #6446539 Report a problem
    3/13/2026Price change$1,895,000-5%$372/sqft
    Source: REcolorado as distributed by MLS GRID #6446539 Report a problem
    2/9/2026Price change$1,995,000-9.1%$392/sqft
    Source: REcolorado as distributed by MLS GRID #6446539 Report a problem
    1/22/2026Listed for sale$2,195,000$431/sqft
    Source: REcolorado as distributed by MLS GRID #6446539 Report a problem
    12/22/2025Listing removed$2,195,000$431/sqft
    Source: REcolorado as distributed by MLS GRID #6446539 Report a problem
    10/2/2025Listed for sale$2,195,000+193.1%$431/sqft
    Source: REcolorado as distributed by MLS GRID #6446539 Report a problem
    5/9/2005Sold$749,000$147/sqft
    Source: Public Record Report a problem

    Public tax history

    YearProperty taxesTax assessment
    2024$6,090 +5.3%$78,590 -4.2%
    2023$5,781 +3.6%$82,060 +12.9%
    2022$5,581 +16.7%$72,690 -2.8%
    2021$4,784 +2.9%$74,790 +4.4%
    2020$4,650 +14.7%$71,636 -0.7%
    2019$4,055 $72,137 +21%
    2018$4,055 +0.3%$59,610
    2017$4,043 -9.8%$59,610 +3.9%
    2016$4,484 +17%$57,390
    2015$3,831 0%$57,390 +24.4%
    2014$3,833 -4.6%$46,130
    2013$4,018 +17.9%$46,130 -3.5%
    2012$3,408 +8%$47,790
    2011$3,156 +2.2%$47,790 +0.8%
    2010$3,087 -23.2%$47,390
    2009$4,020 -0.2%$47,390 -21.3%
    2008$4,027 +8.1%$60,200
    2007$3,725 +1.1%$60,200 +8.2%
    2006$3,683 +6.2%$55,640
    2005$3,469 +6%$55,640 +0.5%
    2003$3,271 +1.9%$55,340 +1.3%
    2002$3,210 $54,650
    Find assessor info on the county website

    Neighborhood: University Park

    Nearby schools

    GreatSchools rating
    Schools provided by the listing agent
    • Elementary: University Park
    • Middle: Merrill
    • High: South
    • District: Denver 1

    Source: REcolorado as distributed by MLS GRID. This data may not be complete. We recommend contacting the local school district to confirm school assignments for this home.

    Get a cash offer in 3 minutes
    Find out how much your home could sell for in as little as 3 minutes with a no-obligation cash offer.
    Estimated market value
    $1,843,600
    Get a cash offer in 3 minutes
    Find out how much your home could sell for in as little as 3 minutes with a no-obligation cash offer.
    Estimated market value
    $1,843,600