Skip main navigation
Sold for $2,450,000
  • $2,450,000

    2309 S Columbine Street, Denver, CO 80210

    4beds
    6,337sqft
    Single Family Residence
    Built in 2008
    7,500 Square Feet Lot
    $2,472,300 Zestimate®
    $387/sqft
    $7,305 Estimated rent

    Home value

    $2,472,300

    $2.30M - $2.67M

    $7,305/mo

    Zestimate® history
    Loading
    Loading...

    Owner options

    List your home for rent

    $7,305/mo

    Rent Zestimate®

    Find your next renter with Zillow Rental Manager. Plus, with online applications, you can quickly screen prospective tenants – for free.

    Learn more

    $7,305/mo

    Rent Zestimate®

    Refinance and save

    $11,358/mo

    Est. payment

    Refinancing to a lower rate could help reduce your monthly payments and save thousands over the life of the loan.

    See today's rates

    $11,358/mo

    Est. payment

    Explore your selling options

    Work with a Zillow partner agent

    Leverage their expertise and Zillow's premium Showcase listings to get your home seen by more buyers.

    Get started

    List with your own agent

    Get your home in front of millions of buyers by listing it on Zillow.

    Learn how to do it

    Sell it yourself

    Take full control of how buyers see your home on Zillow by listing For Sale by Owner (FSBO).

    List your home

    What's special

    Cozy fireplaceMeticulously landscaped gardensBuilt-in bbq centerImpeccable craftsmanshipWest facing balconyIncredible trim detailLuxurious master suite
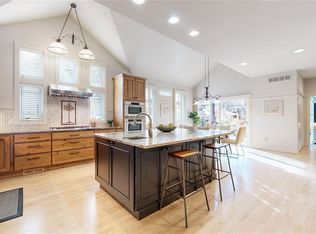
    Experience Mountain Contemporary style living in the city. Boasting incredible trim detail and top-notch finish quality throughout. 8' Alder Doors, Bamboo Floors, 10' Ceilings. Nestled in a prime central Denver location of Observatory Park, this property offers the perfect blend of elegance and convenience. Step inside to discover a spacious and inviting living space, flooded with natural light and adorned with impeccable craftsmanship. The open concept floor plan creates a seamless flow, making it perfect for entertaining guests and creating cherished memories. The gourmet kitchen is a dream featuring high-end appliances, pantry, and ample storage space. Whether you're hosting a dinner party and accessing the outdoor custom patio space or preparing a quiet meal for yourself, this kitchen will exceed your expectations. Retreat to the luxurious master suite, where comfort and sophistication merge effortlessly. The en-suite bathroom offers a spa like experience with a large soaking tub, steam shower, or stepping out onto the west facing balcony - perfect for unwinding after a long day. Venture outside to the serene and private backyard with meticulously landscaped gardens, outdoor lounging areas, built-in BBQ center and cozy fireplace that creates an idyllic setting for relaxation and enjoyment. This home enjoys a prime location near the park, tennis courts, and actual Observatory. Stroll to nearby parks and restaurants with ease. This luxury home with its meticulous attention to detail in one of Denver’s most cherished neighborhoods. Do not miss this home! Now is your chance to own a quality and exquisite luxury home built by Brookstone Builders in Observatory Park.

    Zillow last checked:

    Listing updated:

    Listed by:

    Diana Nelson 303-887-7491 dianalynn@kw.com,

    Keller Williams DTC,

    Sean Nelson 303-887-0873,

    Keller Williams DTC

    Bought with:

    Alison Roper-Zuckert, 100022916

    Milehimodern

    John Zuckert, 1317709

    Milehimodern

    Source: REcolorado as distributed by MLS GRID,MLS#: 1892779MLS Logo

    Facts & features

    Interior

    Bedrooms & bathrooms
    • Bedrooms: 4
    • Bathrooms: 5
    • Full bathrooms: 4
    • 1/2 bathrooms: 1
    • Main level bathrooms: 1
    Primary bedroom
    • Description: Vaulted Ceilings / Walk In Closets / Walkout Balcony (W) Facing
    • Level: Upper
    • Area: 416 Square Feet
    • Dimensions: 16 x 26
    Bedroom
    • Description: Vaulted Ceiling / Walk In Closet
    • Level: Upper
    Bedroom
    • Description: Vaulted Ceiling / Walk In Closet
    • Level: Upper
    Bedroom
    • Level: Basement
    Primary bathroom
    • Description: Heated Floors / Steam Shower / Jet Tub / Gas Fp
    • Level: Upper
    Bathroom
    • Level: Main
    Bathroom
    • Level: Upper
    Bathroom
    • Level: Upper
    Bathroom
    • Level: Basement
    Bonus room
    • Description: Bar / Entertainment Area W/Frig/Freezer/Dishwasher/Microwave/Kegerator
    • Level: Basement
    Dining room
    • Description: Beam Ceiling / Coffer Lighting / Custom Window Coverings
    • Level: Main
    • Area: 252 Square Feet
    • Dimensions: 14 x 18
    Family room
    • Description: Gas Fp / Built-Ins / Beamed Ceiling - Access To Backyard
    • Level: Main
    • Area: 378 Square Feet
    • Dimensions: 18 x 21
    Family room
    • Description: 10 Ft Ceilings / Gas Fp / Egress Windows
    • Level: Basement
    Kitchen
    • Description: Wolf / Sub-Zero / Walk In Pantry
    • Level: Main
    Laundry
    • Level: Upper
    Library
    • Description: Office / Gas Fp / Built-Ins / Wood Highlights
    • Level: Main
    Mud room
    • Level: Main
    Office
    • Level: Main
    • Area: 196 Square Feet
    • Dimensions: 14 x 14
    Office
    • Description: Office / Library W/Custom Built -Ins
    • Level: Upper
    Utility room
    • Description: Utility Room / Storage Room
    • Level: Basement
    Other
    • Description: Walk In Wine Room With Built-Ins And Prep Bar Area
    • Level: Main
    Heating
    • Forced Air, Natural Gas
    Cooling
    • Central Air
    Appliances
    • Included: Bar Fridge, Dishwasher, Disposal, Double Oven, Dryer, Microwave, Range, Range Hood, Refrigerator, Self Cleaning Oven, Tankless Water Heater, Washer, Wine Cooler
    Features
    • Audio/Video Controls, Built-in Features, Ceiling Fan(s), Central Vacuum, Eat-in Kitchen, Entrance Foyer, Five Piece Bath, Granite Counters, High Ceilings, High Speed Internet, Kitchen Island, Open Floorplan, Pantry, Primary Suite, Smart Thermostat, Smoke Free, Sound System, Vaulted Ceiling(s), Walk-In Closet(s), Wet Bar
    • Flooring: Bamboo, Carpet, Stone, Tile, Wood
    • Windows: Double Pane Windows
    • Basement: Finished,Full
    • Number of fireplaces: 5
    • Fireplace features: Basement, Living Room, Other, Outside, Master Bedroom
    • Common walls with other units/homes: No Common Walls
    Interior area
    • Total structure area: 6,337
    • Total interior livable area: 6,337 sqft
    • Finished area above ground: 4,324
    • Finished area below ground: 1,925

    Property

    Parking
    • Total spaces: 2
    • Parking features: Concrete, Heated Garage, Insulated Garage, Lighted
    • Attached garage spaces: 2
    Features
    • Levels: Two
    • Stories: 2
    • Patio & porch: Covered, Deck, Front Porch, Patio
    • Exterior features: Balcony, Barbecue, Garden, Gas Grill, Lighting, Private Yard
    • Spa features: Steam Room
    • Fencing: Full
    Lot
    • Size: 7,500 Square Feet
    • Features: Landscaped, Level, Near Public Transit, Sprinklers In Front, Sprinklers In Rear
    Details
    • Parcel number: 525306021
    • Zoning: U-SU-C
    • Special conditions: Standard

    Construction

    Type & style
    • Home type: SingleFamily
    • Architectural style: Mountain Contemporary
    • Property subtype: Single Family Residence
    Materials
    • Brick, Stucco
    • Foundation: Concrete Perimeter
    • Roof: Composition
    Condition
    • Year built: 2008

    Utilities & green energy

    • Sewer: Public Sewer
    • Water: Public
    • Utilities for property: Cable Available, Internet Access (Wired), Natural Gas Available
    Green energy
    • Energy efficient items: Construction, HVAC, Insulation, Lighting, Water Heater

    Community & HOA

    Community
    • Security: Carbon Monoxide Detector(s), Security System, Smoke Detector(s)
    • Subdivision: Observatory Park
    HOA
    • Has HOA: No
    Location
    • Region: Denver

    Financial & listing details

    • Price per square foot: $387/sqft
    • Tax assessed value: $2,578,000
    • Annual tax amount: $13,098
    • Date on market: 9/7/2024
    • Listing terms: Cash,Conventional,Jumbo
    • Exclusions: Seller's Personal Property And Staging Items.
    • Ownership: Individual
    • Electric utility on property: Yes
    • Road surface type: Paved

    Price history

    DateEventPrice
    11/15/2024Sold$2,450,000-10.9%$387/sqft
    Source: REcolorado as distributed by MLS GRID #1892779 Report a problem
    10/28/2024Pending sale$2,750,000$434/sqft
    Source: REcolorado as distributed by MLS GRID #1892779 Report a problem
    10/8/2024Price change$2,750,000-6.8%$434/sqft
    Source: REcolorado as distributed by MLS GRID #1892779 Report a problem
    9/7/2024Listed for sale$2,950,000+140.8%$466/sqft
    Source: REcolorado as distributed by MLS GRID #1892779 Report a problem
    9/30/2012Listing removed$4,500$1/sqft
    Source: Woodruff Property Management Report a problem
    9/29/2012Listed for rent$4,500$1/sqft
    Source: Woodruff Property Management Report a problem
    2/24/2011Sold$1,225,000-9.2%$193/sqft
    Source: Public Record Report a problem
    12/20/2010Price change$1,349,000-10%$213/sqft
    Source: Luxe Group Real Estate #893095 Report a problem
    5/14/2010Listed for sale$1,499,000-9.1%$237/sqft
    Source: Luxe Group Real Estate #893095 Report a problem
    9/23/2009Listing removed$1,649,000-8.3%$260/sqft
    Source: Fuller Sotheby's International Realty #741362 Report a problem
    8/23/2008Listed for sale$1,799,000$284/sqft
    Source: Listhub #690645 Report a problem
    6/29/2008Listing removed$1,799,000$284/sqft
    Source: Listhub #648500 Report a problem
    6/11/2008Listed for sale$1,799,000+306.8%$284/sqft
    Source: Listhub #648500 Report a problem
    7/12/2006Sold$442,260+215.9%$70/sqft
    Source: Public Record Report a problem
    5/29/1997Sold$140,000$22/sqft
    Source: Public Record Report a problem

    Public tax history

    YearProperty taxesTax assessment
    2024$13,098 +27.4%$169,040 -2.5%
    2023$10,279 +3.6%$173,390 +34.2%
    2022$9,922 +14.7%$129,250 -2.8%
    2021$8,654 +2.9%$132,970 +14%
    2020$8,412 -11.5%$116,645 -0.7%
    2019$9,505 $117,461 -4.4%
    2018$9,505 +0.3%$122,860
    2017$9,477 -5.5%$122,860 -4.3%
    2016$10,028 +19.5%$128,360
    2015$8,392 0%$128,360 +27%
    2014$8,395 +28.2%$101,040
    2013$6,547 +17.9%$101,040 +29.7%
    2012$5,553 -30.6%$77,880
    2011$8,002 +2.2%$77,880 -35.2%
    2010$7,828 +19%$120,170
    2009$6,577 +264.3%$120,170 +22%
    2008$1,806 +31%$98,480 +264.9%
    2007$1,378 +1.1%$26,990 +31.1%
    2006$1,362 +0.3%$20,580
    2005$1,359 +15.3%$20,580 -5.1%
    2003$1,179 +1.9%$21,680 +10.1%
    2002$1,157 $19,690 +22.5%
    2001-- $16,070
    Find assessor info on the county website

    Neighborhood: University Park

    Nearby schools

    GreatSchools rating
    Schools provided by the listing agent
    • Elementary: University Park
    • Middle: Merrill
    • High: South
    • District: Denver 1

    Source: REcolorado as distributed by MLS GRID. This data may not be complete. We recommend contacting the local school district to confirm school assignments for this home.

    Get a cash offer in 3 minutes
    Find out how much your home could sell for in as little as 3 minutes with a no-obligation cash offer.
    Estimated market value
    $2,472,300
    Get a cash offer in 3 minutes
    Find out how much your home could sell for in as little as 3 minutes with a no-obligation cash offer.
    Estimated market value
    $2,472,300