Skip main navigation
Off market
  • $4,106,900

    2358 S Columbine St, Denver, CO 80210

    5beds
    7,288sqft
    SingleFamily
    Built in 2020
    7,501 Square Feet Lot
    $4,106,900 Zestimate®
    $564/sqft
    $5,173 Estimated rent

    Home value

    $4,106,900

    $3.78M - $4.48M

    $5,173/mo

    Zestimate® history
    Loading
    Loading...

    Owner options

    List your home for rent

    $5,173/mo

    Rent Zestimate®

    Find your next renter with Zillow Rental Manager. Plus, with online applications, you can quickly screen prospective tenants – for free.

    Learn more

    $5,173/mo

    Rent Zestimate®

    Refinance and save

    $19,040/mo

    Est. payment

    Refinancing to a lower rate could help reduce your monthly payments and save thousands over the life of the loan.

    See today's rates

    $19,040/mo

    Est. payment

    Explore your selling options

    Work with a Zillow partner agent

    Leverage their expertise and Zillow's premium Showcase listings to get your home seen by more buyers.

    Get started

    List with your own agent

    Get your home in front of millions of buyers by listing it on Zillow.

    Learn how to do it

    Sell it yourself

    Take full control of how buyers see your home on Zillow by listing For Sale by Owner (FSBO).

    List your home

    What's special

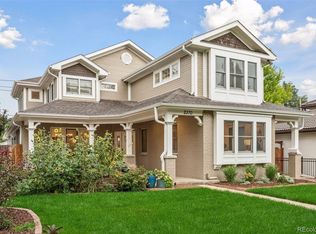
    MJS PROPERTIES presents this beautifully crafted Cape Cod just two blocks from Observatory Park! Reminiscent of coastal New England architecture, this timeless and thoughtfully designed Cape Cod is poised to become one of Denver's most treasured homes. Generous floor plan boasts 4850 square feet of uncompromising space. Classic finishes, sourced from the most coveted design houses, provide a sense of warmth and elegance. Wide planked hardwood floors compliment exceptional carpentry work -- high wainscot, shiplap walls, wrapped entryways, multiple ceiling beams and transom doorways. Absolutely stunning tile work features rare water jet marble mosaics, patterned floors and ceramics with soft tonal hues and subtle textures. The fireplaces are works of art -- floor to ceiling trim detailing with finely milled mantels contrasted by Pratt and Larson ceramics and sconces. Antolini Azerocare white cararra counters are throughout...bringing a sense of timeless elegance to every room...to every surface. Oversized chef's kitchen features thoughtful layout, white inset furniture style cabinetry, 3 pantries, 2 dishwashers, wine and beverage refrigerators and butler area. Custom hutch and glass/brass chandelier define the kitchen nook with grace and elegance. Four upstairs bedrooms with ensuite baths. Basement features large family room, peaceful sun filled fitness room, gorgeous coastal wet bar with herringbone wood floor and private guest quarters. Inviting outdoor spaces include idyllic flagstone pergola surrounded by pear and columnar oak trees. Prime location within walking distance of University of Denver, private and public schools, Observatory and McWilliams Parks, shops and restaurants. Construction is 100% complete -- click on Virtual Tour! Please contact listing agent regarding additional new construction projects offered by MJS.

    This property is off market, which means it's not currently listed for sale or rent on Zillow. This may be different from what's available on other websites or public sources.

    Facts & features

    Interior

    Bedrooms & bathrooms
    • Bedrooms: 5
    • Bathrooms: 8
    • Full bathrooms: 4
    • 3/4 bathrooms: 2
    • 1/2 bathrooms: 2
    Heating
    • Forced air, Gas
    Cooling
    • Central
    Appliances
    • Included: Dishwasher, Garbage disposal, Microwave, Range / Oven, Refrigerator
    • Laundry: Sink
    Features
    • Ceiling Fan(s), Wet Bar, Kitchen Island, Pantry, Walk-In Closet(s), Vaulted Ceiling(s), Granite Counters, Breakfast Nook, Eat-in Kitchen, Entrance Foyer, Wired for Data, Open Floorplan, Master Suite, Five Piece Bath, Smoke Free, Marble Counters, Smart Ceiling Fan
    • Flooring: Tile, Carpet, Hardwood, Linoleum / Vinyl
    • Windows: Double Pane Windows, Skylight(s)
    • Basement: Finished
    • Has fireplace: Yes
    • Fireplace features: Family Room, Master Bedroom
    Interior area
    • Total interior livable area: 7,288 sqft
    • Finished area below ground: 2012.00

    Property

    Parking
    • Total spaces: 3
    • Parking features: Garage - Detached
    Features
    • Patio & porch: Deck, Patio, Covered, Front Porch
    • Exterior features: Wood
    • Fencing: Partial
    Lot
    • Size: 7,501 Square Feet
    • Features: Level, Landscaped, Near Public Transit, Many Trees, Sprinklers In Front, Sprinklers In Rear, Irrigated
    Details
    • Parcel number: 0525305008000
    • Zoning description: U-SU-C
    • Other equipment: Gas Valve

    Construction

    Type & style
    • Home type: SingleFamily
    • Architectural style: Traditional
    Materials
    • Roof: Composition
    Condition
    • Year built: 2020

    Utilities & green energy

    • Sewer: Public Sewer
    • Water: Public
    Green energy
    • Water conservation: Smart Irrigation

    Community & HOA

    Community
    • Security: Smoke Detector(s), Carbon Monoxide Detector(s)
    Location
    • Region: Denver

    Financial & listing details

    • Price per square foot: $564/sqft
    • Tax assessed value: $4,000,000
    • Annual tax amount: $20,481
    • Road surface type: Paved

    Price history

    DateEventPrice
    11/21/2022Sold$4,000,000+42.9%$549/sqft
    Source: Public Record Report a problem
    7/17/2020Sold$2,800,000-1.8%$384/sqft
    Source: Public Record Report a problem
    6/9/2020Pending sale$2,850,000$391/sqft
    Source: Sublime Real Estate & Dev #9818908 Report a problem
    5/10/2020Price change$2,850,000-4.5%$391/sqft
    Source: Sublime Real Estate & Dev #1807127 Report a problem
    9/15/2019Listed for sale$2,985,000$410/sqft
    Source: SUBLIME REAL ESTATE & DEV #1807127 Report a problem
    8/4/2019Listing removed$2,985,000$410/sqft
    Source: SUBLIME REAL ESTATE & DEV #5276164 Report a problem
    4/16/2019Listed for sale$2,985,000+285.2%$410/sqft
    Source: SUBLIME REAL ESTATE & DEV #5276164 Report a problem
    6/7/2018Sold$775,000$106/sqft
    Source: Public Record Report a problem

    Public tax history

    YearProperty taxesTax assessment
    2024$20,481 +62.4%$264,320 -5.2%
    2023$12,610 +3.6%$278,680 +75.7%
    2022$12,173 +103.4%$158,570 -2.8%
    2021$5,986 +91%$163,140 +102.2%
    2020$3,134 +19.2%$80,680 +84.3%
    2019$2,630 $43,769 +6.2%
    2018$2,630 +0.3%$41,200
    2017$2,623 +31.8%$41,200 +23.2%
    2016$1,990 +20.6%$33,430
    2015$1,650 0%$33,430 +20.1%
    2014$1,651 +18.7%$27,830
    2013$1,391 -20.4%$27,830 +13.6%
    2012$1,747 -6.2%$24,500
    2011$1,862 +2.2%$24,500 -12.4%
    2010$1,821 +17.4%$27,960
    2009$1,551 -0.2%$27,960 -10.3%
    2008$1,553 +56.2%$31,180
    2007$994 -32.8%$31,180 +36.7%
    2006$1,480 +3.3%$22,810 +2.1%
    2005$1,433 +107.1%$22,350 -2.3%
    2003$692 -43.1%$22,870 +10.4%
    2002$1,217 $20,710 +28.8%
    2001-- $16,080
    Find assessor info on the county website

    Neighborhood: University Park

    Nearby schools

    GreatSchools rating
    Schools provided by the listing agent
    • Elementary: University Park
    • Middle: Merrill
    • High: South
    • District: Denver 1

    Source: The MLS. This data may not be complete. We recommend contacting the local school district to confirm school assignments for this home.

    Get a cash offer in 3 minutes
    Find out how much your home could sell for in as little as 3 minutes with a no-obligation cash offer.
    Estimated market value
    $4,106,900
    Get a cash offer in 3 minutes
    Find out how much your home could sell for in as little as 3 minutes with a no-obligation cash offer.
    Estimated market value
    $4,106,900