Skip main navigation
Off market
  • $2,236,100

    2396 S Columbine St, Denver, CO 80210

    4beds
    5,158sqft
    SingleFamily
    Built in 1976
    7,405 Square Feet Lot
    $2,236,100 Zestimate®
    $434/sqft
    $6,517 Estimated rent

    Home value

    $2,236,100

    $2.03M - $2.46M

    $6,517/mo

    Zestimate® history
    Loading
    Loading...

    Owner options

    List your home for rent

    $6,517/mo

    Rent Zestimate®

    Find your next renter with Zillow Rental Manager. Plus, with online applications, you can quickly screen prospective tenants – for free.

    Learn more

    $6,517/mo

    Rent Zestimate®

    Refinance and save

    $12,959/mo

    Est. payment

    Refinancing to a lower rate could help reduce your monthly payments and save thousands over the life of the loan.

    See today's rates

    $12,959/mo

    Est. payment

    Explore your selling options

    Work with a Zillow partner agent

    Leverage their expertise and Zillow's premium Showcase listings to get your home seen by more buyers.

    Get started

    List with your own agent

    Get your home in front of millions of buyers by listing it on Zillow.

    Learn how to do it

    Sell it yourself

    Take full control of how buyers see your home on Zillow by listing For Sale by Owner (FSBO).

    List your home

    What's special

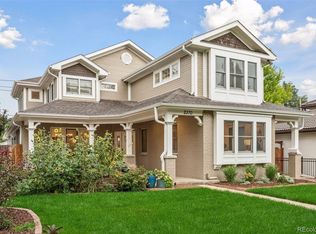
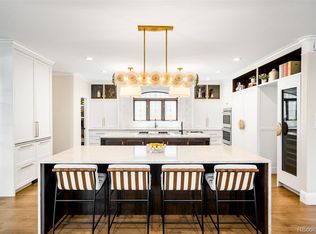
    You will feel a perfect blend of romanticism and contemporary in this home as you walk through the door. A grand foyer complete with wrought iron railings, hand troweled walls and a Juliet balcony. Light comes streaming into this home w/ attached 2 car garage, set on a southern corner lot in the Observatory Park area. A living room with gas fireplace leads into the formal dining room. Gourmet kitchen complete with a subzero refrigerator, Bertazonni professional gas range, convection oven, wine chiller, compactor. Granite counters with a mixture of light and medium cherry cabinets. The kitchen is open to the family room complete with skylights and a gas fireplace. The upper level is reserved for the Master Suite. 2 sided fireplace between bedroom and bath, along with an exterior door to a large rooftop balcony. 2 additional bedrooms on the main level. Heading downstairs you will come to a wet bar, wine cellar, entertainment area, music sound room, bedroom and a bath.

    This property is off market, which means it's not currently listed for sale or rent on Zillow. This may be different from what's available on other websites or public sources.
    Facts & features

    Interior

    Bedrooms & bathrooms
    • Bedrooms: 4
    • Bathrooms: 4
    • Full bathrooms: 3
    • 1/2 bathrooms: 1
    Heating
    • Forced air, Gas
    Cooling
    • Central
    Appliances
    • Included: Dishwasher, Dryer, Garbage disposal, Microwave, Range / Oven, Refrigerator, Washer
    • Laundry: Sink
    Features
    • Wet Bar, Kitchen Island, Pantry, Walk-In Closet(s), Vaulted Ceiling(s), Granite Counters, Tile Counters, Eat-in Kitchen, Built-in Features, Entrance Foyer, Quartz Counters, Master Suite, Five Piece Bath, Butcher Counters
    • Flooring: Tile, Carpet, Hardwood, Linoleum / Vinyl
    • Windows: Double Pane Windows, Window Coverings
    • Basement: Finished
    • Has fireplace: Yes
    • Fireplace features: Gas, Family Room, Master Bedroom, Gas Log, Dining Room
    Interior area
    • Total interior livable area: 5,158 sqft
    • Finished area below ground: 2023.00

    Property

    Parking
    • Total spaces: 2
    • Parking features: Garage - Attached
    Features
    • Patio & porch: Patio, Covered, Front Porch
    • Exterior features: Stucco
    • Spa features: Bath
    • Fencing: Full
    Lot
    • Size: 7,405 sqft
    • Features: Level, Corner Lot, Near Public Transit
    Details
    • Parcel number: 0525305030000
    • Zoning description: U-SU-C
    • Other equipment: Gas Valve

    Construction

    Type & style
    • Home type: SingleFamily
    Materials
    • Roof: Tile
    Condition
    • Year built: 1976

    Utilities & green energy

    • Sewer: Public Sewer
    • Water: Public

    Community & neighborhood

    Security
    • Security features: Radon Mitigation System
    Location
    • Region: Denver

    Other

    Other facts
    • Flooring: Wood, Carpet, Tile, Laminate
    • Sewer: Public Sewer
    • WaterSource: Public
    • Heating: Forced Air
    • RoadSurfaceType: Paved
    • Appliances: Dishwasher, Refrigerator, Convection Oven, Dryer, Microwave, Washer, Cooktop, Wine Cooler, Gas Water Heater, Range Hood, Oven
    • FireplaceYN: true
    • Basement: Finished, Full
    • GarageYN: true
    • InteriorFeatures: Wet Bar, Kitchen Island, Pantry, Walk-In Closet(s), Vaulted Ceiling(s), Granite Counters, Tile Counters, Eat-in Kitchen, Built-in Features, Entrance Foyer, Quartz Counters, Master Suite, Five Piece Bath, Butcher Counters
    • AttachedGarageYN: true
    • SpaYN: true
    • HeatingYN: true
    • CoolingYN: true
    • PatioAndPorchFeatures: Patio, Covered, Front Porch
    • FireplaceFeatures: Gas, Family Room, Master Bedroom, Gas Log, Dining Room
    • RoomsTotal: 17
    • FireplacesTotal: 3
    • ConstructionMaterials: Frame, Stucco
    • WindowFeatures: Double Pane Windows, Window Coverings
    • LotFeatures: Level, Corner Lot, Near Public Transit
    • ExteriorFeatures: Balcony, Rain Gutters, Private Yard
    • RentIncludes: Water
    • CoveredSpaces: 2
    • Cooling: Central Air
    • StructureType: House
    • Fencing: Full
    • SpaFeatures: Bath
    • LaundryFeatures: Sink
    • BelowGradeFinishedArea: 2023.00
    • Roof: Spanish Tile
    • SecurityFeatures: Radon Mitigation System
    • CoListAgentEmail: julierender@remax.net
    • CoListAgentFullName: The Julie Render Team
    • MlsStatus: Pending
    • OtherEquipment: Gas Valve
    • ZoningDescription: U-SU-C
    • Road surface type: Paved

    Price history

    DateEventPrice
    4/12/2023Sold$2,200,000+74.6%$427/sqft
    Source: Public Record Report a problem
    8/28/2020Sold$1,260,000-1.2%$244/sqft
    Source: Public Record Report a problem
    6/15/2020Pending sale$1,275,000$247/sqft
    Source: Re/max Professionals #7179853 Report a problem
    6/11/2020Listed for sale$1,275,000+30.8%$247/sqft
    Source: Re/max Professionals #7179853 Report a problem
    12/5/2019Listing removed$5,000$1/sqft
    Source: Owner Report a problem
    12/2/2019Listed for rent$5,000$1/sqft
    Source: Owner Report a problem
    5/20/2016Sold$975,000-2.3%$189/sqft
    Source: Public Record Report a problem
    4/9/2016Pending sale$997,500$193/sqft
    Source: RE/MAX Professionals #5753108 Report a problem
    1/5/2016Price change$997,500-4.5%$193/sqft
    Source: RE/MAX PROFESSIONALS #5753108 Report a problem
    10/6/2015Price change$1,045,000-4.6%$203/sqft
    Source: RE/MAX PROFESSIONALS #2941827 Report a problem
    8/29/2015Price change$1,095,000-4.4%$212/sqft
    Source: RE/MAX PROFESSIONALS #2941827 Report a problem
    7/25/2015Price change$1,145,000-4.2%$222/sqft
    Source: RE/MAX PROFESSIONALS #2941827 Report a problem
    6/18/2015Price change$1,195,000+1.7%$232/sqft
    Source: RE/MAX PROFESSIONALS #2941827 Report a problem
    6/13/2015Listed for sale$1,175,000+47.1%$228/sqft
    Source: RE/MAX PROFESSIONALS #2941827 Report a problem
    10/5/2012Sold$799,000$155/sqft
    Source: Public Record Report a problem
    8/9/2012Listed for sale$799,000+180.4%$155/sqft
    Source: Home Real Estate #1118887 Report a problem
    12/31/2002Sold$285,000-22.7%$55/sqft
    Source: Public Record Report a problem
    1/3/2001Sold$368,750+54.9%$71/sqft
    Source: Public Record Report a problem
    4/7/1998Sold$238,000$46/sqft
    Source: Public Record Report a problem

    Public tax history

    YearProperty taxesTax assessment
    2024$8,303 +8.4%$107,160 -3.4%
    2023$7,661 +3.6%$110,900 +15.1%
    2022$7,395 +19.8%$96,330 -2.8%
    2021$6,171 +2.9%$99,110 +19.2%
    2020$5,998 +8.8%$83,176 -0.7%
    2019$5,515 $83,758 +17.5%
    2018$5,515 +0.3%$71,280
    2017$5,498 -4.3%$71,280 -3.1%
    2016$5,748 +15.2%$73,570
    2015$4,987 0%$73,570 +22.5%
    2014$4,990 +10.2%$60,050
    2013$4,527 +17.9%$60,050 +11.5%
    2012$3,840 -4.6%$53,850
    2011$4,024 +2.2%$53,850 -10.9%
    2010$3,936 -14.8%$60,430
    2009$4,619 +109%$60,430 -12.6%
    2008$2,210 +28.8%$69,160 +109.3%
    2007$1,716 +1.1%$33,040 +28.9%
    2006$1,697 +1.6%$25,630
    2005$1,670 +12%$25,630 -3.8%
    2003$1,492 +1.9%$26,650 +6.9%
    2002$1,464 $24,920 +16.3%
    2001-- $21,430

    Find assessor info on the county website

    Neighborhood: University Park

    Nearby schools

    GreatSchools rating
    Schools provided by the listing agent
    • Elementary: University Park
    • Middle: Merrill
    • High: South
    • District: Denver 1

    Source: The MLS. This data may not be complete. We recommend contacting the local school district to confirm school assignments for this home.

    Get a cash offer in 3 minutes
    Find out how much your home could sell for in as little as 3 minutes with a no-obligation cash offer.
    Estimated market value
    $2,236,100
    Get a cash offer in 3 minutes
    Find out how much your home could sell for in as little as 3 minutes with a no-obligation cash offer.
    Estimated market value
    $2,236,100