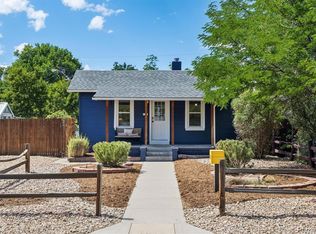
Step inside this adorable bungalow where vintage character meets a fresh, modern edge. Right from the covered front porch, you’ll feel the warmth of the original hardwood floors that flow through the main level. The kitchen is a standout, fully updated with sleek granite countertops, crisp shaker cabinets, stainless-steel appliances and a near-new dishwasher and disposal. The main floor also features a bright, sun-drenched living area along with two bedrooms and a full bathroom detailed with custom tile. Downstairs, the finished basement adds a whole other layer of living space, complete with an additional living area, another full bathroom, and a large bedroom with a proper egress window. Don't miss the massive, oversized two-car garage with convenient alley access. A hard to find perk for this area that offers plenty of room for vehicles and extra storage. The outdoor setup is just as impressive, featuring a large backyard and a covered patio designed for hosting weekend gatherings. The location puts you right in the center of it all, with quick access to the vibrant shops and dining at Stanley Marketplace, the amenities of Lowry, and the Anschutz Medical Campus. It’s the perfect blend of a cozy retreat and an urban lifestyle.
For sale
$525,000
1560 Ulster Street, Denver, CO 80220
3beds
1,536sqft
Single Family Residence
Built in 1924
4,690 Square Feet Lot
$-- Zestimate®
$342/sqft
$-- HOA
What's special
- 14 days
- 206
- 18
Zillow last checked:
Listing updated:
Listed by:
Cynthia Perry cyndi.perry@compass.com,
Compass - Denver
Source: REcolorado as distributed by MLS GRID,MLS#: 7214545
Facts & features
Interior
Bedrooms & bathrooms
- Bedrooms: 3
- Bathrooms: 2
- Full bathrooms: 2
- Main level bathrooms: 1
- Main level bedrooms: 2
Bedroom
- Level: Main
- Area: 118.17 Square Feet
- Dimensions: 11.7 x 10.1
Bedroom
- Features: Primary Suite
- Level: Main
- Area: 118.29 Square Feet
- Dimensions: 11.7 x 10.11
Bedroom
- Level: Basement
- Area: 217.33 Square Feet
- Dimensions: 10.3 x 21.1
Bathroom
- Level: Main
- Area: 43.31 Square Feet
- Dimensions: 7.1 x 6.1
Bathroom
- Level: Basement
- Area: 51.12 Square Feet
- Dimensions: 7.2 x 7.1
Family room
- Level: Basement
- Area: 118.17 Square Feet
- Dimensions: 11.7 x 10.1
Kitchen
- Level: Main
- Area: 141.61 Square Feet
- Dimensions: 11.9 x 11.9
Laundry
- Level: Basement
- Area: 136.49 Square Feet
- Dimensions: 13.5 x 10.11
Living room
- Level: Main
- Area: 227.29 Square Feet
- Dimensions: 19.1 x 11.9
Heating
- Forced Air
Cooling
- Central Air
Appliances
- Included: Dishwasher, Disposal, Dryer, Microwave, Oven, Range, Refrigerator, Washer
Features
- Flooring: Carpet, Tile, Wood
- Basement: Finished
Interior area
- Total structure area: 1,536
- Total interior livable area: 1,536 sqft
- Finished area above ground: 768
- Finished area below ground: 768
Property
Parking
- Total spaces: 2
- Parking features: Garage
- Garage spaces: 2
Features
- Levels: One
- Stories: 1
- Patio & porch: Front Porch
Lot
- Size: 4,690 Square Feet
- Features: Level
Details
- Parcel number: 133421005
- Zoning: E-TH-2.5
- Special conditions: Standard
Construction
Type & style
- Home type: SingleFamily
- Architectural style: Bungalow
- Property subtype: Single Family Residence
Materials
- Stucco
- Foundation: Concrete Perimeter
- Roof: Composition
Condition
- Year built: 1924
Utilities & green energy
- Sewer: Public Sewer
Community & HOA
Community
- Subdivision: East Colfax
HOA
- Has HOA: No
Location
- Region: Denver
Financial & listing details
- Price per square foot: $342/sqft
- Annual tax amount: $2,911
- Date on market: 11/6/2026
- Listing terms: Cash,Conventional,FHA,VA Loan
- Exclusions: Sellers Personal Property.
- Ownership: Individual
Estimated market value
Not available
Estimated sales range
Not available
Not available
Price history
| Date | Event | Price |
|---|---|---|
| 11/5/2026 | Listed for sale | $525,000+4.2%$342/sqft |
Source:  REcolorado as distributed by MLS GRID #7214545 Report a problem | ||
| 8/4/2025 | Listing removed | $2,500$2/sqft |
Source: Zillow Rentals Report a problem | ||
| 7/22/2025 | Price change | $2,500-7.4%$2/sqft |
Source: Zillow Rentals Report a problem | ||
| 7/2/2025 | Price change | $2,700-9.8%$2/sqft |
Source: Zillow Rentals Report a problem | ||
| 6/9/2025 | Price change | $2,995-3.2%$2/sqft |
Source: Zillow Rentals Report a problem | ||
| 5/20/2025 | Price change | $3,095-6.1%$2/sqft |
Source: Zillow Rentals Report a problem | ||
| 5/5/2025 | Price change | $3,295-5.7%$2/sqft |
Source: Zillow Rentals Report a problem | ||
| 4/22/2025 | Listed for rent | $3,495$2/sqft |
Source: Zillow Rentals Report a problem | ||
| 2/21/2024 | Sold | $504,000-0.2%$328/sqft |
Source: REcolorado as distributed by MLS GRID #5122362 Report a problem | ||
| 2/12/2024 | Contingent | $504,900$329/sqft |
Source:  HomeSmart #5122362 Report a problem | ||
| 2/3/2024 | Pending sale | $504,900$329/sqft |
Source: REcolorado as distributed by MLS GRID #5122362 Report a problem | ||
| 2/1/2024 | Listed for sale | $504,900$329/sqft |
Source: REcolorado as distributed by MLS GRID #5122362 Report a problem | ||
Public tax history
Tax history is unavailable.
Monthly payment
Est. payment
Payment breakdown
Explore the cost of this home by adjusting the details. Changes won't be saved.Climate risks
Neighborhood: East Colfax
Nearby schools
Schools provided by the listing agent
- Elementary: Ashley
- Middle: Hill
- High: George Washington
- District: Denver 1
Source: REcolorado as distributed by MLS GRID. This data may not be complete. We recommend contacting the local school district to confirm school assignments for this home.


Similar homes
- $615,0004 bd3 ba2.1k sqft1321 Tamarac Street, Denver, CO 80220For Sale
 MLS ID #5139349, Melissa Farrar, LIV Sotheby's International Realty. REcolorado as distributed by MLS GRID
- $615,0003 bd3 ba2.1k sqft1319-1321 Tamarac Street, Denver, CO 80220For SaleMLS ID #6808872, Melissa Farrar, LIV Sotheby's International Realty. REcolorado as distributed by MLS GRID
- $525,0003 bd1 ba1.1k sqft5363 E Martin Luther King Jr Boulevard, Denver, CO 80207For Sale
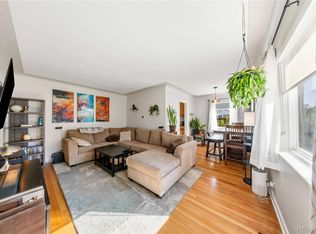 MLS ID #4210295, Shellee Scherr, Century 21 Signature Realty, Inc. REcolorado as distributed by MLS GRID
- $540,0004 bd2 ba1.6k sqft3610 Monroe Street, Denver, CO 80205For Sale
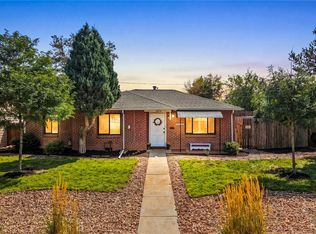 MLS ID #6390904, Brian Petrelli, MB The Brian Petrelli Team. REcolorado as distributed by MLS GRID
- $495,0004 bd2 ba1.4k sqft3230 Magnolia Street, Denver, CO 80207For SaleMLS ID #2099104, Kelly Redpath, Coldwell Banker Realty 18. REcolorado as distributed by MLS GRID
- $490,0003 bd2 ba1.6k sqft466 Lowell Boulevard, Denver, CO 80204For SaleMLS ID #2404670, Trelora Realty Team, Trelora Realty, Inc.. REcolorado as distributed by MLS GRID
- $494,5002 bd1 ba1k sqft2600 Olive Street, Denver, CO 80207For SaleMLS ID #3828835, Stephanie Collins, Redfin Corporation. REcolorado as distributed by MLS GRID
- $525,0004 bd2 ba2.1k sqft4676 E Utah Place, Denver, CO 80222For SaleMLS ID #5560390, Erin Jeppson, Compass - Denver. REcolorado as distributed by MLS GRID
- $524,9003 bd2 ba1.5k sqft2780 S Julian Street, Denver, CO 80236For SaleMLS ID #2914138, Timothy Byers, Colorado Realty Partners. REcolorado as distributed by MLS GRID
- $650,0003 bd2 ba1.9k sqft987 Glencoe Street, Denver, CO 80220For SaleMLS ID #9436423, Michael Thomas, RE/MAX of Cherry Creek. REcolorado as distributed by MLS GRID
- $569,0004 bd2 ba1.7k sqft3220 N Madison Street, Denver, CO 80205For SaleMLS ID #8748160, Sonya Peterson, LIV Sotheby's International Realty. REcolorado as distributed by MLS GRID
- $739,0003 bd2 ba1.8k sqft1295 Holly Street, Denver, CO 80220For SaleMLS ID #9910400, Angela Fox, Madison & Company Properties. REcolorado as distributed by MLS GRID
- $529,0003 bd2 ba1.6k sqft5445 Vallejo Street, Denver, CO 80221For SaleMLS ID #4972350, Christie Vincent, Keller Williams DTC. REcolorado as distributed by MLS GRID
- $523,0003 bd2 ba1.5k sqft575 S Clay Street, Denver, CO 80219For SaleMLS ID #2273736, Maria Irivarren, Serhant Colorado LLC. REcolorado as distributed by MLS GRID
- $575,0003 bd2 ba1.5k sqft7030 W 20th Avenue, Lakewood, CO 80214For SaleMLS ID #5235226, Stephanie Collins, Redfin Corporation. REcolorado as distributed by MLS GRID
- $590,0004 bd2 ba2k sqft3201 S Grape Street, Denver, CO 80222For SaleMLS ID #5752997, Shay Hata, Compass - Denver. REcolorado as distributed by MLS GRID
- $520,0004 bd2 ba2k sqft8358 Charles Way, Denver, CO 80221For SaleMLS ID #4247561, Tobias Trujillo, Ed Prather Real Estate. REcolorado as distributed by MLS GRID
- $475,0003 bd1 ba1.1k sqft1340 S Quitman Street, Denver, CO 80219For SaleMLS ID #1722549, Timothy Bohac, RE/MAX Alliance. REcolorado as distributed by MLS GRID
- $538,0004 bd2 ba1.7k sqft4650 S Bannock Street, Englewood, CO 80110For SaleMLS ID #2377513, Lisa Guthrie, Keller Williams Preferred Realty. REcolorado as distributed by MLS GRID
- $499,0003 bd2 ba1.1k sqft1600 S Perry Street, Denver, CO 80219For SaleMLS ID #5264966, Elizabeth Martinez, Compass - Denver. REcolorado as distributed by MLS GRID
