Skip main navigation
Off market
  • $486,600

    1566 N Ulster St, Denver, CO 80220

    4beds
    1,600sqft
    SingleFamily
    Built in 1924
    4,691 Square Feet Lot
    $486,600 Zestimate®
    $304/sqft
    $3,233 Estimated rent

    Home value

    $486,600

    $462,000 - $511,000

    $3,233/mo

    Zestimate® history
    Loading
    Loading...

    Owner options

    List your home for rent

    $3,233/mo

    Rent Zestimate®

    Find your next renter with Zillow Rental Manager. Plus, with online applications, you can quickly screen prospective tenants – for free.

    Learn more

    $3,233/mo

    Rent Zestimate®

    Refinance and save

    $2,800/mo

    Est. payment

    Refinancing to a lower rate could help reduce your monthly payments and save thousands over the life of the loan.

    See today's rates

    $2,800/mo

    Est. payment

    Explore your selling options

    Work with a Zillow partner agent

    Leverage their expertise and Zillow's premium Showcase listings to get your home seen by more buyers.

    Get started

    List with your own agent

    Get your home in front of millions of buyers by listing it on Zillow.

    Learn how to do it

    Sell it yourself

    Take full control of how buyers see your home on Zillow by listing For Sale by Owner (FSBO).

    List your home

    What's special

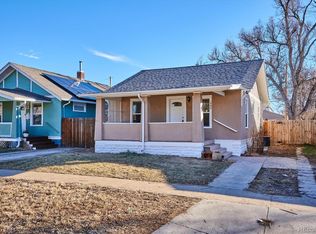
    This Charming East Colfax Bungalow Includes Both Original Charm & Character While Offering Modern Updates Throughout. Hardwood Floors, An Abundance Of Natural Light & Crown Molding/Classic Window Casing Greet You At The Front Door! Enjoy A Cup Of Coffee Or A Glass Of Wine On Your Covered Front Patio w/ Porch Swing. The Main Floor Has 2 Bedrooms, An Updated Full Bathroom & Kitchen W/ Corian Counters & Tile Flooring & Backsplash. The Sun Room Has Brand New Tile Floors & Leads To The Fully Finished Basement Including 2 Additional Conforming Bedrooms (Both W/ Egress Windows), An Additional Full Bath & Flex Space For Family Room/Exercise Area/Play Room. The Back Yard Is Perfect For An End Of Summer BBQ's Equipped W/ A Stamped Concrete Patio. Don't Forget The Detached 2 Car Garage!! All Of This Within 1.5 Mi To The Stanley Marketplace & East 29th Ave Town Center in Central Park, 5 Mi To Downtown, 5 Min Walk To Pablo's Coffee, 2.5 Mi To Lowry Beer Garden, 3.5 Mi To Anschutz Medical Campus, The List Goes On. Newer Roof, Furnace & A/C, & Double Pane Windows, Smart Thermostat & Sprinkler Timer. Too Much To List, Hurry Before It's Too Late!!!

    This property is off market, which means it's not currently listed for sale or rent on Zillow. This may be different from what's available on other websites or public sources.

    Facts & features

    Interior

    Bedrooms & bathrooms
    • Bedrooms: 4
    • Bathrooms: 2
    • Full bathrooms: 2
    Heating
    • Forced air, Gas
    Cooling
    • Central
    Appliances
    • Included: Dishwasher, Dryer, Garbage disposal, Microwave, Range / Oven, Refrigerator, Washer
    Features
    • Ceiling Fan(s), Eat-in Kitchen, Built-in Features, Smart Thermostat, Corian Counters, Smoke Free
    • Flooring: Tile, Carpet, Hardwood, Laminate
    • Windows: Double Pane Windows, Window Coverings
    • Basement: Finished
    Interior area
    • Total interior livable area: 1,600 sqft
    • Finished area below ground: 800.00

    Property

    Parking
    • Total spaces: 2
    • Parking features: Garage - Detached
    Features
    • Patio & porch: Patio, Covered, Front Porch
    • Exterior features: Stucco, Cement / Concrete
    • Fencing: Full
    Lot
    • Size: 4,691 Square Feet
    • Features: Level
    Details
    • Parcel number: 0133421004000
    • Zoning description: E-TH-2.5

    Construction

    Type & style
    • Home type: SingleFamily
    • Architectural style: Bungalow
    Materials
    • Roof: Composition
    Condition
    • Year built: 1924

    Utilities & green energy

    • Sewer: Public Sewer
    • Water: Public
    Green energy
    • Water conservation: Smart Irrigation

    Community & HOA

    Community
    • Security: Security System, Radon Mitigation System, Video Doorbell, Smart Security System
    Location
    • Region: Denver

    Financial & listing details

    • Price per square foot: $304/sqft
    • Tax assessed value: $551,400
    • Annual tax amount: $2,577
    • Road surface type: Paved

    Price history

    DateEventPrice
    5/11/2024Listing removed--
    Source: Zillow Rentals Report a problem
    4/29/2024Listed for rent$2,750$2/sqft
    Source: Zillow Rentals Report a problem
    10/14/2020Sold$457,000-0.7%$286/sqft
    Source: Agent Provided Report a problem
    9/1/2020Pending sale$460,000$288/sqft
    Source: Rittner Realty Inc #8132382 Report a problem
    8/27/2020Listed for sale$460,000+13.6%$288/sqft
    Source: Rittner Realty Inc #8132382 Report a problem
    8/21/2018Sold$405,000+2.5%$253/sqft
    Source: Public Record Report a problem
    7/15/2018Pending sale$395,000$247/sqft
    Source: i Go Realty #1964194 Report a problem
    7/12/2018Listed for sale$395,000+12.9%$247/sqft
    Source: i Go Realty #1964194 Report a problem
    4/10/2017Sold$350,000+53.2%$219/sqft
    Source: Public Record Report a problem
    3/10/2014Sold$228,500-4.4%$143/sqft
    Source: BROKERS GUILD solds #2752886_80220 Report a problem
    1/29/2014Listed for sale$239,000$149/sqft
    Source: BROKERS GUILD CHERRY CREEK LTD #2752886 Report a problem

    Public tax history

    YearProperty taxesTax assessment
    2024$2,577 +27.9%$33,260 -8.3%
    2023$2,014 +3.6%$36,290 +43.3%
    2022$1,945 +3.4%$25,330 -2.8%
    2021$1,881 +2.9%$26,060 +2.8%
    2020$1,828 +0.6%$25,347 -0.7%
    2019$1,818 $25,524 +8.6%
    2018$1,818 +0.3%$23,500
    2017$1,813 +19.3%$23,500 +20.9%
    2016$1,519 +116.4%$19,440
    2015$702 0%$19,440 +130.1%
    2014$702 -7.8%$8,450
    2013$762 +17.9%$8,450 -6.7%
    2012$646 -5.4%$9,060
    2011$683 +2.2%$9,060 -11.7%
    2010$668 -12.7%$10,260
    2009$765 -0.2%$10,260 -10.5%
    2008$767 -1.1%$11,460
    2007$775 +1.1%$11,460 -1%
    2006$767 +6.7%$11,580
    2005$719 $11,580
    Find assessor info on the county website

    Neighborhood: East Colfax

    Nearby schools

    GreatSchools rating
    Schools provided by the listing agent
    • Elementary: Ashley
    • Middle: Hill
    • High: George Washington
    • District: Denver 1

    Source: The MLS. This data may not be complete. We recommend contacting the local school district to confirm school assignments for this home.

    Get a cash offer in 3 minutes
    Find out how much your home could sell for in as little as 3 minutes with a no-obligation cash offer.
    Estimated market value
    $486,600
    Get a cash offer in 3 minutes
    Find out how much your home could sell for in as little as 3 minutes with a no-obligation cash offer.
    Estimated market value
    $486,600