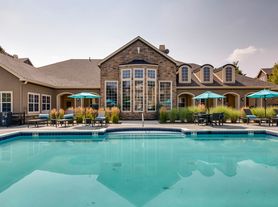
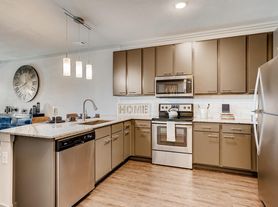
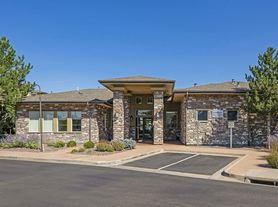
House will be given unfurnished. The furniture in images is for staging only.
Spacious 5 Bed / 4 Bath Home with Finished Walk-Out Basement in Cherry Creek School District
Welcome to this exceptional 5-bedroom, 4-bathroom home offering over 4,600 square feet of beautifully designed living space in one of Centennial's most desirable neighborhoods.
The main level features soaring ceilings, abundant natural light, multiple living and dining areas, and a spacious kitchen with granite countertops, a center island, and plenty of cabinet space perfect for both everyday living and entertaining. The open layout flows seamlessly into the family room, creating a warm and inviting gathering space.
The expansive primary suite offers a private retreat with a luxurious five-piece bathroom and a large walk-in closet. Four additional bedrooms provide plenty of space for family, guests, or home offices.
The finished walk-out basement adds incredible flexibility with a large recreation room, wet bar, and an additional bedroom ideal for entertaining, multigenerational living, or creating the ultimate home theater, gym, or game room.
Outside, enjoy a beautifully maintained yard, an oversized 3-car attached garage, and a quiet neighborhood close to parks, shopping, restaurants, and major commuter routes.
Home Features
5 Bedrooms
4 Bathrooms
Over 4,650 Sq Ft of living space
Spacious kitchen with granite countertops & center island
Large primary suite with five-piece bath & walk-in closet
Finished walk-out basement with wet bar
Multiple living & entertaining spaces
High ceilings & abundant natural light
Central Air Conditioning
Gas fireplace
Attached 3-car garage
Large backyard
Located in the highly acclaimed Cherry Creek School District
Conveniently located near Southlands Mall, parks, golf courses, trails, and easy access to E-470, this home combines space, comfort, and an unbeatable location.
Schedule your private showing today and experience everything this beautiful Centennial home has to offer.
Renter will pay for all the utilities.
Apartment for rent
Accepts Zillow applications
$4,200/mo
16526 E Alamo Pl, # 1, Aurora, CO 80015
5beds
4,653sqft
This listing now includes required monthly fees in the total monthly price. Price shown reflects the lease term provided. Learn more|
Apartment
Available now
Cats, small dogs OK
Air conditioner, central air
In unit laundry
Attached garage parking
Baseboard, central
What's special
Gas fireplaceBeautifully maintained yardExpansive primary suiteFinished walk-out basementLarge recreation roomWet barAbundant natural light
- 6 hours |
- -- |
- -- |
Zillow last checked:
Listing updated:
Travel times
Facts & features
Interior
Bedrooms & bathrooms
- Bedrooms: 5
- Bathrooms: 4
- Full bathrooms: 4
Heating
- Baseboard, Central
Cooling
- Air Conditioner, Central Air
Appliances
- Included: Dishwasher, Freezer, Microwave Oven, Oven, Refrigerator
- Laundry: In Unit
Features
- Walk In Closet
- Flooring: Carpet, Hardwood, Tile
Interior area
- Total interior livable area: 4,653 sqft
Property
Parking
- Parking features: Attached, Garage, Off Street
- Has attached garage: Yes
- Details: Contact manager
Features
- Patio & porch: Patio
Details
- Additional structures: Garage(s)
Construction
Type & style
- Home type: Apartment
- Property subtype: Apartment
Building
Management
- Pets allowed: Yes
Community & HOA
HOA
- Amenities included: Parking
Location
- Region: Aurora
Financial & listing details
- Lease term: 1 Year
Price history
| Date | Event | Price |
|---|---|---|
| 8/8/2026 | Listed for rent | $4,200$1/sqft |
Source: Zillow Rentals Report a problem | ||
Neighborhood: 80015
Nearby schools
GreatSchools rating
- 6/10Indian Ridge Elementary SchoolGrades: PK-5Distance: 0.6 mi
- 5/10Laredo Middle SchoolGrades: 6-8Distance: 1 mi
- 5/10Smoky Hill High SchoolGrades: 9-12Distance: 1.1 mi