Nestled in a tranquil enclave of The Village Castle Pines this home stands as a testament to refined living harmonized with nature's embrace. This private lot backs and sides to open space, and the custom water feature adds an aura of serenity and seclusion.
As you step inside, the grandeur of soaring ceilings and expansive windows welcomes you, bathing the interior with natural light and framing picturesque views of the surroundings. The open floor plan, has a contemporary flair and exudes an effortless elegance, offering a seamless flow between spaces. The gourmet, eat-in kitchen is adorned with top-of-the-line appliances and sleek cabinetry. A generous granite island transitions gracefully into the great room where a magnificent floor-to-ceiling stone fireplace commands attention, and clerestory windows accentuate the vaulted ceilings, drenching the area in sunlight and capturing glimpses of the outdoors. Retreat to the main floor primary suite, where vaulted ceilings and expansive windows create an oasis of tranquility. The accompanying spa-like bathroom boasts a glass-enclosed shower, double marble vanities, and a spacious walk-in closet adorned with custom built-ins. The main floor is completed by a formal dining room, enhanced by a one-of-a-kind Murano Crystal Chandelier, and a private den. Ascend the elegant curved staircase to a versatile loft space and three secondary bedrooms, each offering its own unique charm. Descend to the lower level, where a sprawling family room awaits, complete with wet bar and a large screen TV. Additional highlights include two more secondary bedrooms, a full bathroom and a climate-controlled wine cellar accommodating 1,500 bottles.
Outside, the backyard is a private mountain sanctuary, featuring an extended heated patio with a distinctive gas fire pit, perfect for unwinding amidst the soothing sounds of a cascading water feature. Towering ponderosa pines envelop the space, ensuring ultimate privacy and serenity.
Sold for $1,410,000
$1,410,000
6816 Northstar Circle, Castle Rock, CO 80108
6beds
5,224sqft
Single Family Residence
Built in 2014
0.28 Acres Lot
$1,349,800 Zestimate®
$270/sqft
$5,193 Estimated rent
Home value
$1,349,800
$1.28M - $1.42M
$5,193/mo
Zestimate® history
Owner options
List your home for rent
$5,193/mo
Rent Zestimate®
Find your next renter with Zillow Rental Manager. Plus, with online applications, you can quickly screen prospective tenants – for free.
$5,193/mo
Rent Zestimate®
Refinance and save
$8,652/mo
Est. payment
Refinancing to a lower rate could help reduce your monthly payments and save thousands over the life of the loan.
$8,652/mo
Est. payment
Explore your selling options
Work with a Zillow partner agent
Leverage their expertise and Zillow's premium Showcase listings to get your home seen by more buyers.
Get startedList with your own agent
Get your home in front of millions of buyers by listing it on Zillow.
Learn how to do itSell it yourself
Take full control of how buyers see your home on Zillow by listing For Sale by Owner (FSBO).
List your homeWhat's special
Contemporary flairVillage castle pinesPrivate denPrivate lot backsPrimary suiteCustom water featureLarge screen tv
Zillow last checked:
Listing updated:
Listed by:
Ford Fountain Team 303-324-3379 FordFountain@livsothebysrealty.com,
LIV Sotheby's International Realty
Bought with:
Angela Fox, 40043577
Madison & Company Properties
Source: REcolorado as distributed by MLS GRID,MLS#: 8733209
Facts & features
Interior
Bedrooms & bathrooms
- Bedrooms: 6
- Bathrooms: 5
- Full bathrooms: 4
- 1/2 bathrooms: 1
- Main level bathrooms: 2
- Main level bedrooms: 1
Primary bedroom
- Description: Spacious Main Floor Primary With Cathedral Ceilings, Lots Of Windows, Connects To Spa Like Bath And Custom Walk In Closet (12x10)
- Level: Main
- Area: 340.2 Square Feet
- Dimensions: 15 x 18
Bedroom
- Description: Connects To Shared Bath
- Level: Upper
- Area: 164.28 Square Feet
- Dimensions: 11.1 x 14.8
Bedroom
- Description: Currently Used As A Studio, Connects To Shared Bath, Closet With Custom Built Ins
- Level: Upper
- Area: 138.06 Square Feet
- Dimensions: 11.7 x 11.8
Bedroom
- Description: With Ensuite Bath
- Level: Upper
- Area: 132 Square Feet
- Dimensions: 12 x 11
Bedroom
- Description: Large Secondary Bedroom
- Level: Basement
- Area: 223.93 Square Feet
- Dimensions: 13.9 x 16.11
Bedroom
- Description: Large Secondary Bedroom
- Level: Basement
- Area: 238.43 Square Feet
- Dimensions: 14.8 x 16.11
Primary bathroom
- Description: Large Glass Shower, Sleek Spa Feel Connects To Large Walk-In Closet With Custom Built-Ins
- Level: Main
- Area: 165.06 Square Feet
- Dimensions: 12.6 x 13.1
Bathroom
- Description: Main Floor
- Level: Main
- Area: 26.79 Square Feet
- Dimensions: 5.7 x 4.7
Bathroom
- Description: Shared Bath For Two Of The Secondary Bedrooms
- Level: Upper
- Area: 124.95 Square Feet
- Dimensions: 11.9 x 10.5
Bathroom
- Description: Ensuite Bath For 3rd Bedroom Upstairs
- Level: Upper
- Area: 85 Square Feet
- Dimensions: 10 x 8.5
Bathroom
- Description: Conveniently Located By Both Lower Level Bedrooms
- Level: Basement
- Area: 80 Square Feet
- Dimensions: 8 x 10
Den
- Description: Open Concept Study
- Level: Main
- Area: 119.18 Square Feet
- Dimensions: 11 x 11
Dining room
- Description: Murano Crystal Chandelier Connects To Kitchen By Butlers Pantry
- Level: Main
- Area: 151.1 Square Feet
- Dimensions: 11 x 13
Family room
- Description: Great Space To Customize To Your Individual Needs, Wet Bar, Multiple Storage Areas
- Level: Basement
- Area: 953.3 Square Feet
- Dimensions: 36.11 x 26.4
Great room
- Description: Anchored By Stunning Hearth And Fireplace, Soaring Ceilings With Beautiful Views Of The Waterfall And Surrounding Nature.
- Level: Main
- Area: 534.54 Square Feet
- Dimensions: 17 x 17
Kitchen
- Description: Granite Counters, Rich Wood Cabinets, Large Walk-In Pantry, Breakfast Nook (13x11) With Murano Crystal Light Fixture, Large Island, Open To Great Room
- Level: Main
- Area: 247 Square Feet
- Dimensions: 12 x 15
Laundry
- Description: Utility Sink And Storage
- Level: Main
- Area: 67 Square Feet
- Dimensions: 10 x 6.7
Laundry
- Description: Convenient For Upstairs Bedrooms
- Level: Upper
- Area: 36.57 Square Feet
- Dimensions: 6.9 x 5.3
Loft
- Description: Overlooks The Great Room
- Level: Upper
- Area: 392.86 Square Feet
- Dimensions: 15.11 x 26
Other
- Description: Spectacular 1,500 Bottle Wine Cellar
- Level: Basement
- Area: 181.5 Square Feet
- Dimensions: 15 x 12.1
Heating
- Forced Air, Natural Gas
Cooling
- Central Air
Appliances
- Included: Cooktop, Dishwasher, Disposal, Double Oven, Dryer, Microwave, Refrigerator, Washer
Features
- Eat-in Kitchen, Five Piece Bath, Granite Counters, High Ceilings, Jack & Jill Bathroom, Kitchen Island, Open Floorplan, Pantry, Primary Suite, Solid Surface Counters, Vaulted Ceiling(s), Walk-In Closet(s), Wet Bar
- Flooring: Tile, Wood
- Basement: Finished,Full
- Number of fireplaces: 2
- Fireplace features: Gas, Great Room, Outside
Interior area
- Total structure area: 5,224
- Total interior livable area: 5,224 sqft
- Finished area above ground: 3,162
- Finished area below ground: 1,351
Property
Parking
- Total spaces: 3
- Parking features: Garage - Attached
- Attached garage spaces: 3
Features
- Levels: Two
- Stories: 2
- Patio & porch: Covered, Patio
- Exterior features: Fire Pit, Gas Grill, Private Yard, Water Feature
Lot
- Size: 0.28 Acres
- Features: Corner Lot, Landscaped, Open Space
Details
- Parcel number: 235115302001
- Zoning: PDU
- Special conditions: Standard
Construction
Type & style
- Home type: SingleFamily
- Architectural style: Tudor
- Property subtype: Single Family Residence
Materials
- Brick, Frame, Rock, Stucco
- Foundation: Slab
- Roof: Concrete
Condition
- Updated/Remodeled
- Year built: 2014
Details
- Builder model: Steamboat
- Builder name: Taylor Morrison
Utilities & green energy
- Sewer: Public Sewer
- Water: Public
- Utilities for property: Cable Available, Electricity Connected
Community & HOA
Community
- Security: Security Entrance, Security System, Smoke Detector(s), Video Doorbell
- Subdivision: Castle Pines Village
HOA
- Has HOA: Yes
- Amenities included: Clubhouse, Fitness Center, Gated, Park, Playground, Pond Seasonal, Pool, Spa/Hot Tub, Tennis Court(s), Trail(s)
- Services included: Maintenance Grounds, Trash
- HOA fee: $300 monthly
- HOA name: Castle Pines Village HOA
- HOA phone: 303-814-1345
- Second HOA fee: $60 monthly
- Second HOA name: Castle Pines Northstar
- Second HOA phone: 303-482-2213
Location
- Region: Castle Rock
Financial & listing details
- Price per square foot: $270/sqft
- Tax assessed value: $1,240,126
- Annual tax amount: $6,548
- Date on market: 5/3/2024
- Listing terms: Cash,Conventional
- Exclusions: Sellers Personal Property, Porch Furniture, Black Display Cabinet In Far Corner In Dining Room, Coffee Table In Living Room, all Artwork, And Safe In The Wine Cellar all Other Furniture Is Negotiable Except For Contents Of Upstairs Shared Bathroom And Upstairs Bedrooms.
- Ownership: Individual
- Electric utility on property: Yes
- Road surface type: Paved
Price history
| Date | Event | Price |
|---|---|---|
| 5/31/2024 | Sold | $1,410,000-2.8%$270/sqft |
Source:  REcolorado as distributed by MLS GRID #8733209 Report a problem REcolorado as distributed by MLS GRID #8733209 Report a problem | ||
| 5/9/2024 | Pending sale | $1,450,000$278/sqft |
Source: REcolorado as distributed by MLS GRID #8733209 Report a problem | ||
| 5/3/2024 | Listed for sale | $1,450,000+80.2%$278/sqft |
Source: REcolorado as distributed by MLS GRID #8733209 Report a problem | ||
| 12/31/2014 | Sold | $804,735-10.2%$154/sqft |
Source: Public Record Report a problem | ||
| 7/25/2014 | Listing removed | $896,023$172/sqft |
Source: Castle Pines Village Properties #1547268 Report a problem | ||
| 7/23/2014 | Listed for sale | $896,023$172/sqft |
Source: Castle Pines Village Properties #1547268 Report a problem | ||
Public tax history
| Year | Property taxes | Tax assessment |
|---|---|---|
| 2025 | $9,009 -0.8% | $77,510 -3.9% |
| 2024 | $9,080 +38.7% | $80,690 -1% |
| 2023 | $6,548 -3.6% | $81,470 +42% |
| 2022 | $6,795 | $57,380 -2.8% |
| 2021 | -- | $59,030 +2.2% |
| 2020 | $6,673 +6.1% | $57,770 0% |
| 2019 | $6,288 | $57,780 +7.8% |
| 2018 | $6,288 +5.6% | $53,610 |
| 2017 | $5,955 +183% | $53,610 +43.6% |
| 2016 | $2,104 -50.9% | $37,330 |
| 2015 | $4,282 +312.9% | $37,330 +117.3% |
| 2014 | $1,037 | $17,180 |
Find assessor info on the county website
Neighborhood: 80108
Nearby homes
- $---- bd-- ba-- sqft6883 Northstar Ct, Castle rock, CO 80108Off Market
- $178,376-- bd-- ba-- sqft6883 Northstar Ct, Castle Rock, CO 80108Off Market
- $--0.27 Acres6883 Northstar Ct, Castle Pines, CO 80108Off Market

- $--0.54 Acres6881 Northstar Ct, Castle Pines, CO 80108Off Market
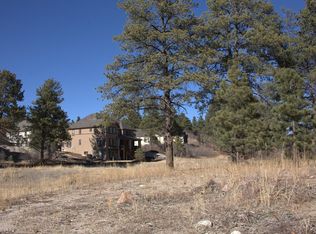
- $1,695,0007 bd8 ba5.5k sqft6881 Northstar Ct, Castle Rock, CO 80108For Sale
- $1,353,8005 bd5 ba5.5k sqft6853 Northstar Cir, Castle Rock, CO 80108Off Market
- $1,173,6003 bd3 ba5.1k sqft6855 Northstar Cir, Castle Rock, CO 80108Off Market
- $1,095,8004 bd4 ba3.1k sqft6851 Northstar Cir, Castle Rock, CO 80108Off Market
Nearby schools
GreatSchools rating
- 6/10Buffalo Ridge Elementary SchoolGrades: PK-5Distance: 2.2 mi
- 8/10Rocky Heights Middle SchoolGrades: 6-8Distance: 5.9 mi
- 9/10Rock Canyon High SchoolGrades: 9-12Distance: 6.2 mi
Schools provided by the listing agent
- Elementary: Buffalo Ridge
- Middle: Rocky Heights
- High: Rock Canyon
- District: Douglas RE-1
Source: REcolorado as distributed by MLS GRID. This data may not be complete. We recommend contacting the local school district to confirm school assignments for this home.
Get a cash offer in 3 minutes
Find out how much your home could sell for in as little as 3 minutes with a no-obligation cash offer.
Estimated market value
$1,349,800
Get a cash offer in 3 minutes
Find out how much your home could sell for in as little as 3 minutes with a no-obligation cash offer.
Estimated market value
$1,349,800
- Colorado
- Douglas County
- Castle Rock
- 80108
- 6816 Northstar Circle
Nearby cities
Nearby neighborhoods
Nearby zip codes
Other Castle Rock Topics
