Skip main navigation
Sold for $960,000
  • $960,000

    7071 Turweston Lane, Castle Pines, CO 80108

    5beds
    4,750sqft
    Single Family Residence
    Built in 2003
    9,627 Square Feet Lot
    $959,100 Zestimate®
    $202/sqft
    $4,992 Estimated rent

    Home value

    $959,100

    $911,000 - $1.01M

    $4,992/mo

    Zestimate® history
    Loading
    Loading...

    Owner options

    List your home for rent

    $4,992/mo

    Rent Zestimate®

    Find your next renter with Zillow Rental Manager. Plus, with online applications, you can quickly screen prospective tenants – for free.

    Learn more

    $4,992/mo

    Rent Zestimate®

    Refinance and save

    $5,773/mo

    Est. payment

    Refinancing to a lower rate could help reduce your monthly payments and save thousands over the life of the loan.

    See today's rates

    $5,773/mo

    Est. payment

    Explore your selling options

    Work with a Zillow partner agent

    Leverage their expertise and Zillow's premium Showcase listings to get your home seen by more buyers.

    Get started

    List with your own agent

    Get your home in front of millions of buyers by listing it on Zillow.

    Learn how to do it

    Sell it yourself

    Take full control of how buyers see your home on Zillow by listing For Sale by Owner (FSBO).

    List your home

    What's special

    Finished basementExpansive back deckNew exterior paintNew flooringQuartz countersCustom cabinetryLuxurious new shower
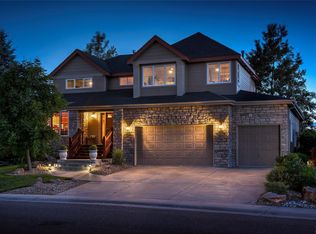
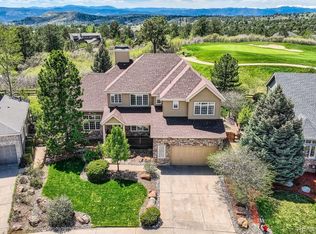
    Perched just off Hole #12 of The Ridge at Castle Pines Golf Course, this stunning home offers unobstructed views from Devils Head to Mt. Evans. A brand-new expansive back deck and private upper deck off the Primary Suite provide the perfect vantage point, complete with a gas line-fed blue glass fire pit for year-round enjoyment. Inside, you'll find newly refinished oak floors and a striking Da Vinci four-sided glass fireplace with color-changing glass stones. The kitchen boasts updated appliances, including a newer dishwasher, refrigerator, and cooktop. The Primary Suite received a full refresh in 2024, including new flooring, custom cabinetry, quartz counters, updated lighting and fixtures, and a luxurious new shower. The finished basement includes a guest room, full bath, TV room, sports bar, and sauna—ideal for entertaining or hosting guests. A full HVAC system—furnace, A/C, humidifier, and hot water heater—was installed in 2021 for comfort and peace of mind. Additional updates include new exterior paint and lighting, and stylish ceiling fans in the main living area and Primary Suite. This home seamlessly blends elevated style with modern function—all in a prime Castle Pines location with breathtaking mountain and golf course views!

    Zillow last checked:

    Listing updated:

    Listed by:

    Linda Clure 720-849-6678 LindaClure@hotmail.com,

    LIV Sotheby's International Realty

    Bought with:

    Rachel Smith, 100079071

    WHS Real Estate LLC

    Source: REcolorado as distributed by MLS GRID,MLS#: 8240687MLS Logo

    Facts & features

    Interior

    Bedrooms & bathrooms
    • Bedrooms: 5
    • Bathrooms: 5
    • Full bathrooms: 2
    • 3/4 bathrooms: 2
    • 1/2 bathrooms: 1
    • Main level bathrooms: 1
    Bedroom
    • Level: Upper
    Bedroom
    • Level: Upper
    Bedroom
    • Level: Upper
    Bedroom
    • Level: Basement
    Bathroom
    • Level: Main
    Bathroom
    • Level: Upper
    Bathroom
    • Level: Upper
    Bathroom
    • Level: Basement
    Other
    • Level: Upper
    Other
    • Level: Upper
    Den
    • Level: Main
    Dining room
    • Level: Main
    Family room
    • Level: Main
    Kitchen
    • Level: Main
    Laundry
    • Level: Main
    Heating
    • Forced Air, Natural Gas
    Cooling
    • Central Air
    Appliances
    • Included: Bar Fridge, Dishwasher, Disposal, Dryer, Oven, Range, Refrigerator, Washer
    Features
    • Ceiling Fan(s), Eat-in Kitchen, Granite Counters, Jack & Jill Bathroom, Kitchen Island, Primary Suite, Walk-In Closet(s)
    • Flooring: Carpet, Tile, Wood
    • Basement: Full
    • Has fireplace: Yes
    • Fireplace features: Family Room
    Interior area
    • Total structure area: 4,750
    • Total interior livable area: 4,750 sqft
    • Finished area above ground: 3,247
    • Finished area below ground: 1,240

    Property

    Parking
    • Total spaces: 3
    • Parking features: Tandem
    • Attached garage spaces: 3
    Features
    • Levels: Two
    • Stories: 2
    • Patio & porch: Deck
    • Has view: Yes
    • View description: Mountain(s)
    Lot
    • Size: 9,627 Square Feet
    • Features: Open Space, Sprinklers In Front, Sprinklers In Rear
    Details
    • Parcel number: R0405643
    • Special conditions: Standard

    Construction

    Type & style
    • Home type: SingleFamily
    • Property subtype: Single Family Residence
    Materials
    • Frame, Rock
    • Foundation: Slab
    • Roof: Composition
    Condition
    • Year built: 2003

    Utilities & green energy

    • Sewer: Public Sewer
    • Water: Public
    • Utilities for property: Electricity Connected, Natural Gas Connected

    Community & HOA

    Community
    • Subdivision: Castle Pines North
    HOA
    • Has HOA: Yes
    • Amenities included: Clubhouse, Playground, Pool, Tennis Court(s)
    • Services included: Maintenance Grounds, Road Maintenance, Snow Removal, Trash
    • HOA fee: $125 monthly
    • HOA name: Castle Pines North HOA #2
    • HOA phone: 303-804-9800
    Location
    • Region: Castle Pines

    Financial & listing details

    • Price per square foot: $202/sqft
    • Tax assessed value: $1,193,699
    • Annual tax amount: $6,906
    • Date on market: 5/15/2025
    • Listing terms: Cash,Conventional
    • Exclusions: Seller`s Personal Property
    • Ownership: Individual
    • Electric utility on property: Yes

    Price history

    DateEventPrice
    10/3/2025Sold$960,000-4%$202/sqft
    Source: REcolorado as distributed by MLS GRID #8240687 Report a problem
    9/16/2025Pending sale$999,999$211/sqft
    Source: REcolorado as distributed by MLS GRID #8240687 Report a problem
    9/14/2025Price change$999,999-13%$211/sqft
    Source: REcolorado as distributed by MLS GRID #8240687 Report a problem
    9/5/2025Price change$1,150,000-2.5%$242/sqft
    Source: REcolorado as distributed by MLS GRID #8240687 Report a problem
    8/27/2025Price change$1,180,000-1.7%$248/sqft
    Source: REcolorado as distributed by MLS GRID #8240687 Report a problem
    8/1/2025Price change$1,199,999-6.3%$253/sqft
    Source: REcolorado as distributed by MLS GRID #8240687 Report a problem
    7/11/2025Price change$1,280,000-1.5%$269/sqft
    Source: REcolorado as distributed by MLS GRID #8240687 Report a problem
    6/20/2025Price change$1,299,999-3.7%$274/sqft
    Source: REcolorado as distributed by MLS GRID #8240687 Report a problem
    5/15/2025Listed for sale$1,350,000+100%$284/sqft
    Source: REcolorado as distributed by MLS GRID #8240687 Report a problem
    1/23/2004Sold$675,000$142/sqft
    Source: Public Record Report a problem

    Public tax history

    YearProperty taxesTax assessment
    2025$6,906 -1%$74,600 +1.1%
    2024$6,972 +47.3%$73,760 -1%
    2023$4,733 -3.8%$74,470 +51%
    2022$4,921 $49,330 -2.8%
    2021-- $50,760 +3.4%
    2020$4,938 +11%$49,110
    2019$4,449 0%$49,110 +12.9%
    2018$4,449 +6.5%$43,490
    2017$4,179 -15%$43,490 -3.2%
    2016$4,919 -10.1%$44,950
    2015$5,471 +13.2%$44,950 +18.8%
    2014$4,832 $37,840
    2013-- $37,840 +8.2%
    2012-- $34,970
    2011-- $34,970 -14.9%
    2010-- $41,110 +6.2%
    2009$2,487 $38,710
    2008-- $38,710 +4.8%
    2007-- $36,940
    2006$4,715 +50.7%$36,940 +2.8%
    2004$3,130 +56.5%$35,920 +119.2%
    2003$1,999 $16,390 +5.1%
    2002-- $15,592 +61.4%
    2001$1,405 +530.2%$9,660 +541%
    2000$223 $1,507
    Find assessor info on the county website

    Neighborhood: 80108

    Nearby schools

    GreatSchools rating
    Schools provided by the listing agent
    • Elementary: Buffalo Ridge
    • Middle: Rocky Heights
    • High: Rock Canyon
    • District: Douglas RE-1

    Source: REcolorado as distributed by MLS GRID. This data may not be complete. We recommend contacting the local school district to confirm school assignments for this home.

    Get a cash offer in 3 minutes
    Find out how much your home could sell for in as little as 3 minutes with a no-obligation cash offer.
    Estimated market value
    $959,100
    Get a cash offer in 3 minutes
    Find out how much your home could sell for in as little as 3 minutes with a no-obligation cash offer.
    Estimated market value
    $959,100