Dreaming of a mountain retreat but want to stay in Castle Rock? Imagine waking up every day surrounded by stunning, uninterrupted views of Castlewood Canyon and steps away from hiking 681 Acres of Lost Canyon open space. This custom-built 5 bed / 5 bath ranch home, nestled on a tranquil .82-acre lot in Castlewood Canyon Estates, is the perfect setting for your next chapter. As you drive into the quiet cul-de-sac, you'll feel an immediate sense of peace, with mature pines, gambel oaks and stunning natural rock formations.
Step inside, and be greeted by breathtaking views from every window. The great room welcomes you with vaulted ceilings and a cozy gas fireplace - a perfect space for hosting or unwinding. The gourmet kitchen is truly a chef’s delight, offering high-end stainless steel appliances, custom cabinetry, slab granite countertops, a huge walk-in pantry and a spacious island with seating for family and friends. From here, you can step out to the covered deck, complete with a built-in firepit.
The primary suite is your new sanctuary. Enjoy the warmth of a gas fireplace, a private seating area with canyon views, and direct access to the deck. Your luxurious 5-piece bath and large walk-in closet provide everything you need for comfort.
Downstairs, the lower level offers an expansive family/game room, a wet bar, and a fully equipped media room for movie nights. Furniture & equipment stays! With three additional bedrooms and two full baths, there’s plenty of space for family and guests. Walk out to your beautiful yard to enjoy the hot tub, gather on the patio, or challenge friends to a game on the basketball court.
This home is not just beautiful—it's also equipped with modern mechanical upgrades, including a new roof, gutters, high-efficiency furnaces, a 5-ton AC unit, water softener, and tankless water heater. All of this is just minutes from the amenities and charm of Castle Rock.
The home of your dreams is ready. Are you ready to make it yours?
Sold for $1,350,000
$1,350,000
6245 Moulton Court, Castle Rock, CO 80104
5beds
5,623sqft
Single Family Residence
Built in 2005
0.83 Acres Lot
$1,420,700 Zestimate®
$240/sqft
$5,443 Estimated rent
Home value
$1,420,700
$1.34M - $1.51M
$5,443/mo
Zestimate® history
Owner options
List your home for rent
$5,443/mo
Rent Zestimate®
Find your next renter with Zillow Rental Manager. Plus, with online applications, you can quickly screen prospective tenants – for free.
$5,443/mo
Rent Zestimate®
Refinance and save
$8,072/mo
Est. payment
Refinancing to a lower rate could help reduce your monthly payments and save thousands over the life of the loan.
$8,072/mo
Est. payment
Explore your selling options
Work with a Zillow partner agent
Leverage their expertise and Zillow's premium Showcase listings to get your home seen by more buyers.
Get startedList with your own agent
Get your home in front of millions of buyers by listing it on Zillow.
Learn how to do itSell it yourself
Take full control of how buyers see your home on Zillow by listing For Sale by Owner (FSBO).
List your homeWhat's special
Zillow last checked:
Listing updated:
Listed by:
Cher Revolinski 303-884-2738 Cher@ExtraMileHomes.com,
eXp Realty, LLC
Bought with:
Kevin Byrne, 40022713
Porchlight Real Estate Group
Source: REcolorado as distributed by MLS GRID,MLS#: 9151850
Facts & features
Interior
Bedrooms & bathrooms
- Bedrooms: 5
- Bathrooms: 5
- Full bathrooms: 4
- 1/2 bathrooms: 1
- Main level bathrooms: 3
- Main level bedrooms: 2
Primary bedroom
- Description: Private With Gas Fireplace And Access To Deck
- Level: Main
Bedroom
- Description: Large Bedroom With Walk-In Closet
- Level: Main
Bedroom
- Description: Oversized Bedroom With Door To Patio
- Level: Basement
Bedroom
- Description: Complete With Walk-In Closet
- Level: Basement
Bedroom
- Description: Oversized With Walk-In Closet
- Level: Basement
Primary bathroom
- Description: Separate Vanities, Soaking Tub And Huge Closet
- Level: Main
Bathroom
- Level: Main
Bathroom
- Level: Main
Bathroom
- Level: Basement
Bathroom
- Level: Basement
Dining room
- Description: Open To Kitchen And Great Room
- Level: Main
Family room
- Description: Complete With Wetbar, Walkout Access To Hot Tub, Basketball Court And Yard
- Level: Basement
Great room
- Description: Gas Fireplace And Wall Of Views
- Level: Main
Kitchen
- Description: Huge Pantry And Eat-In Space With Views
- Level: Main
Laundry
- Description: Washer And Dryer Negotiable
- Level: Main
Media room
- Description: Furniture Can Stay!
- Level: Basement
Mud room
- Level: Main
Office
- Description: Adjoins Bathroom
- Level: Main
Heating
- Forced Air, Natural Gas
Cooling
- Central Air
Appliances
- Included: Bar Fridge, Cooktop, Dishwasher, Disposal, Double Oven, Gas Water Heater, Microwave, Refrigerator, Water Softener
Features
- Built-in Features, Eat-in Kitchen, Entrance Foyer, Five Piece Bath, Granite Counters, High Ceilings, Kitchen Island, No Stairs, Open Floorplan, Pantry, Primary Suite, Smoke Free, Vaulted Ceiling(s), Walk-In Closet(s), Wet Bar
- Flooring: Carpet, Tile, Wood
- Windows: Window Coverings
- Basement: Bath/Stubbed,Exterior Entry,Finished,Full,Interior Entry,Walk-Out Access
- Number of fireplaces: 2
- Fireplace features: Gas, Great Room, Master Bedroom
- Common walls with other units/homes: No Common Walls
Interior area
- Total structure area: 5,623
- Total interior livable area: 5,623 sqft
- Finished area above ground: 2,781
- Finished area below ground: 2,473
Property
Parking
- Total spaces: 3
- Parking features: Concrete, Dry Walled, Floor Coating
- Attached garage spaces: 3
Features
- Levels: One
- Stories: 1
- Entry location: Ground
- Patio & porch: Covered, Deck, Front Porch, Patio
- Exterior features: Balcony, Barbecue, Fire Pit, Gas Valve, Private Yard, Rain Gutters, Water Feature
- Has spa: Yes
- Spa features: Spa/Hot Tub, Heated
- Fencing: None
- Has view: Yes
- View description: Mountain(s), Valley
Lot
- Size: 0.83 Acres
- Features: Cul-De-Sac, Landscaped, Many Trees, Rock Outcropping, Secluded, Sprinklers In Front, Sprinklers In Rear
Details
- Parcel number: R0442558
- Special conditions: Standard
Construction
Type & style
- Home type: SingleFamily
- Architectural style: Mountain Contemporary
- Property subtype: Single Family Residence
Materials
- Frame, Stone, Stucco
- Foundation: Slab
- Roof: Composition
Condition
- Year built: 2005
Utilities & green energy
- Sewer: Public Sewer
- Water: Public
Community & HOA
Community
- Subdivision: Castlewood Ranch
HOA
- Has HOA: Yes
- HOA fee: $76 monthly
- HOA name: Castlewood Ranch
- HOA phone: 303-841-8658
Location
- Region: Castle Rock
Financial & listing details
- Price per square foot: $240/sqft
- Tax assessed value: $1,413,527
- Annual tax amount: $9,250
- Date on market: 9/13/2024
- Listing terms: Cash,Conventional,FHA,VA Loan
- Exclusions: Seller's Personal Property, Washer, Dryer, All Curtains, Gun Safe In Office
- Ownership: Individual
- Road surface type: Paved
Price history
| Date | Event | Price |
|---|---|---|
| 11/1/2024 | Sold | $1,350,000-3.2%$240/sqft |
Source:  REcolorado as distributed by MLS GRID #9151850 Report a problem REcolorado as distributed by MLS GRID #9151850 Report a problem | ||
| 10/2/2024 | Pending sale | $1,395,000$248/sqft |
Source: REcolorado as distributed by MLS GRID #9151850 Report a problem | ||
| 9/12/2024 | Listed for sale | $1,395,000+21.3%$248/sqft |
Source: REcolorado as distributed by MLS GRID #9151850 Report a problem | ||
| 5/5/2021 | Sold | $1,150,000+27.9%$205/sqft |
Source: Public Record Report a problem | ||
| 9/8/2016 | Listing removed | $899,000$160/sqft |
Source: Keller Williams - Denver Tech Center #9828824 Report a problem | ||
| 5/5/2016 | Price change | $899,000-2.8%$160/sqft |
Source: Keller Williams - Denver Tech Center #9828824 Report a problem | ||
| 4/29/2016 | Price change | $925,000+2.9%$165/sqft |
Source: Keller Williams - Denver Tech Center #9828824 Report a problem | ||
| 4/27/2016 | Price change | $899,000-2.8%$160/sqft |
Source: Keller Williams - Denver Tech Center #9828824 Report a problem | ||
| 3/12/2016 | Price change | $925,000-2.1%$165/sqft |
Source: Keller Williams - Denver Tech Center #9828824 Report a problem | ||
| 3/3/2016 | Listed for sale | $945,000+18.1%$168/sqft |
Source: Keller Williams - Denver Tech Center #9828824 Report a problem | ||
| 7/22/2005 | Sold | $800,000$142/sqft |
Source: Public Record Report a problem | ||
Public tax history
| Year | Property taxes | Tax assessment |
|---|---|---|
| 2025 | $9,161 -1% | $88,340 -7.7% |
| 2024 | $9,250 +43.4% | $95,740 -1% |
| 2023 | $6,449 -3.6% | $96,670 +60.6% |
| 2022 | $6,694 | $60,200 -2.8% |
| 2021 | -- | $61,930 +6.1% |
| 2020 | $6,341 +7% | $58,390 |
| 2019 | $5,927 | $58,390 +9% |
| 2018 | $5,927 +5.7% | $53,550 |
| 2017 | $5,608 -1.5% | $53,550 +0.1% |
| 2016 | $5,694 -1.7% | $53,480 |
| 2015 | $5,794 +5.7% | $53,480 +16.6% |
| 2014 | $5,481 | $45,880 |
| 2013 | -- | $45,880 +2.3% |
| 2012 | -- | $44,860 |
| 2011 | -- | $44,860 -37.3% |
| 2010 | -- | $71,580 +28.5% |
| 2009 | $3,153 | $55,720 |
| 2008 | -- | $55,720 -9.1% |
| 2007 | -- | $61,300 |
| 2006 | $6,834 +136.8% | $61,300 +153.4% |
| 2004 | $2,886 | $24,190 +6% |
| 2003 | -- | $22,826 +228160% |
| 2002 | -- | $10 |
Find assessor info on the county website
Neighborhood: 80104
Nearby homes
- $1,357,2001 bd3 ba2.7k sqft6199 Moulton Ct, Castle Rock, CO 80104Off Market
- $1,475,0005 bd6 ba4.7k sqft6291 Moulton Ct, Castle Rock, CO 80104For Sale By Owner
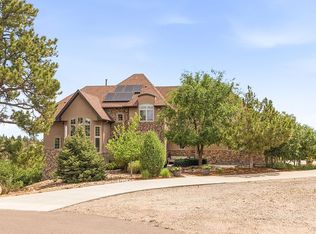
- $1,128,0005 bd5 ba5.4k sqft6398 Lost Canyon Ranch Rd, Castle Rock, CO 80104Sold
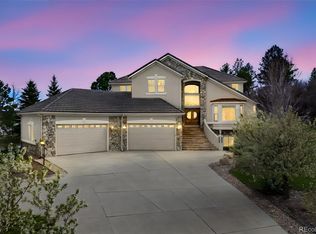
- $1,202,0005 bd5 ba4.9k sqft6288 Moulton Ct, Castle Rock, CO 80104Off Market
- $1,405,9006 bd5 ba5.2k sqft6141 Moulton Ct, Castle Rock, CO 80104Off Market
- $1,150,1004 bd4 ba3.5k sqft6240 Moulton Ct, Castle Rock, CO 80104Off Market
- $377,5000.84 Acres6346 Moulton Ct, Castle Rock, CO 80104Off Market
- $1,139,2006 bd4 ba4.5k sqft6196 Moulton Ct, Castle Rock, CO 80104Off Market
Nearby schools
GreatSchools rating
- 8/10Flagstone Elementary SchoolGrades: PK-6Distance: 1.1 mi
- 5/10Mesa Middle SchoolGrades: 6-8Distance: 1.4 mi
- 7/10Douglas County High SchoolGrades: 9-12Distance: 4.1 mi
Schools provided by the listing agent
- Elementary: Flagstone
- Middle: Mesa
- High: Douglas County
- District: Douglas RE-1
Source: REcolorado as distributed by MLS GRID. This data may not be complete. We recommend contacting the local school district to confirm school assignments for this home.
Get a cash offer in 3 minutes
Find out how much your home could sell for in as little as 3 minutes with a no-obligation cash offer.
Estimated market value
$1,420,700
Get a cash offer in 3 minutes
Find out how much your home could sell for in as little as 3 minutes with a no-obligation cash offer.
Estimated market value
$1,420,700
- Colorado
- Douglas County
- Castle Rock
- 80104
- 6245 Moulton Court
Nearby cities
Nearby neighborhoods
Nearby zip codes
Other Castle Rock Topics
