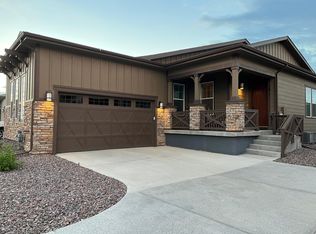
Welcome to effortless Colorado living in The Canyons of Castle Pines! This beautifully maintained 3 Bedroom, 3 Bathroom Ranch-style duplex with a finished walk-out Basement offers the perfect lock-and-leave lifestyle, with the HOA handling front landscaping and snow removal for low-maintenance convenience. Step onto the inviting front porch and into a bright, open-concept floor plan featuring a neutral paint palette and spacious Living Room with cozy fireplace and built-ins, flowing seamlessly into the Dining area and gourmet Kitchen. The Kitchen is designed to impress with a large island, Quartz countertops, tile backsplash, stainless steel appliances, pantry, and plenty of workspace for entertaining. The main-level Primary Suite is a peaceful retreat with serene open space views and a luxurious spa-inspired en-suite Bathroom showcasing designer tile, upgraded finishes, and fixtures. A convenient 2nd Bedroom, Full Bathroom, Laundry Room with additional storage and a 2-Car Attached Garage complete the main floor. Downstairs, the finished walk-out Basement adds an impressive 1,488 SF of additional living space, featuring a large Family Room, an expansive 3rd Bedroom with walk-in closet, and an adjoining 3/4 Bathroom—ideal for guests, multigenerational living, or a private suite. Enjoy your own private backyard oasis backing to open space, with multiple outdoor living areas perfect for entertaining or relaxing in peace. Residents of The Canyons enjoy unmatched amenities including The Exchange coffee house, fitness center, restaurants, pool, pickleball courts, and year-round community events—offering the very best of Colorado living. With miles of scenic trails, stunning open space, and resort-style amenities right outside your door, The Canyons truly captures the Colorado lifestyle at its finest.
Sold for $805,000
Zillow last checked:
Listing updated:
Bought with:
Rhonda Cartrite, 40043937
Your Castle Realty LLC
Source: REcolorado as distributed by MLS GRID,MLS#: 3232286
Price history
| Date | Event | Price |
|---|---|---|
| 3/31/2026 | Sold | $805,000-2.4%$270/sqft |
Source:  REcolorado as distributed by MLS GRID #3232286 Report a problem REcolorado as distributed by MLS GRID #3232286 Report a problem | ||
| 2/18/2026 | Pending sale | $824,900$277/sqft |
Source: REcolorado as distributed by MLS GRID #3232286 Report a problem | ||
| 2/12/2026 | Listed for sale | $824,900+6.4%$277/sqft |
Source: REcolorado as distributed by MLS GRID #3232286 Report a problem | ||
| 11/25/2024 | Sold | $775,000-3%$260/sqft |
Source: Public Record Report a problem | ||
| 10/4/2024 | Pending sale | $799,000$268/sqft |
Source: REcolorado as distributed by MLS GRID #5682917 Report a problem | ||
| 8/23/2024 | Price change | $799,000-1.4%$268/sqft |
Source: REcolorado as distributed by MLS GRID #5682917 Report a problem | ||
| 8/8/2024 | Listed for sale | $810,000+37.9%$272/sqft |
Source: REcolorado as distributed by MLS GRID #5682917 Report a problem | ||
| 1/27/2021 | Sold | $587,218+0.5%$197/sqft |
Source: Agent Provided Report a problem | ||
| 11/30/2020 | Pending sale | $584,218$196/sqft |
Source: Mb Team Lassen #5442902 Report a problem | ||
| 10/23/2020 | Price change | $584,218+0.5%$196/sqft |
Source: Mb Team Lassen #5442902 Report a problem | ||
| 10/16/2020 | Listed for sale | $581,218$195/sqft |
Source: Mb Team Lassen #5442902 Report a problem | ||
Nearby homes
- $668,2002 bd2 ba1.6k sqft1921 Canyonpoint Ln, Castle Pines, CO 80108Off Market
- $775,0004 bd3 ba2.8k sqft1915 Canyonpoint Ln, Castle Pines, CO 80108For Sale

- $693,7003 bd2 ba3.4k sqft1929 Canyonpoint Ln, Castle Pines, CO 80108Off Market

- $704,7004 bd3 ba2.7k sqft1911 Canyonpoint Ln, Castle Pines, CO 80108Off Market
Get a cash offer in 3 minutes
Find out how much your home could sell for in as little as 3 minutes with a no-obligation cash offer.
Estimated market value
$785,900
