Skip main navigation
Sold for $1,137,000
  • $1,137,000

    6685 Kenzie Circle, Castle Pines, CO 80108

    6beds
    5,687sqft
    Single Family Residence
    Built in 2021
    9,888 Square Feet Lot
    $1,136,600 Zestimate®
    $200/sqft
    $6,186 Estimated rent

    Home value

    $1,136,600

    $1.08M - $1.19M

    $6,186/mo

    Zestimate® history
    Loading
    Loading...

    Owner options

    List your home for rent

    $6,186/mo

    Rent Zestimate®

    Find your next renter with Zillow Rental Manager. Plus, with online applications, you can quickly screen prospective tenants – for free.

    Learn more

    $6,186/mo

    Rent Zestimate®

    Refinance and save

    $5,394/mo

    Est. payment

    Refinancing to a lower rate could help reduce your monthly payments and save thousands over the life of the loan.

    See today's rates

    $5,394/mo

    Est. payment

    Explore your selling options

    Work with a Zillow partner agent

    Leverage their expertise and Zillow's premium Showcase listings to get your home seen by more buyers.

    Get started

    List with your own agent

    Get your home in front of millions of buyers by listing it on Zillow.

    Learn how to do it

    Sell it yourself

    Take full control of how buyers see your home on Zillow by listing For Sale by Owner (FSBO).

    List your home

    What's special

    Private lower-level guest suiteWide-plank hardwood flooring
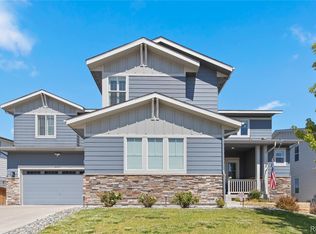
    Meticulously crafted 6-bed, 5-bath, 5,687 sf residence — Main floor primary bedroom w/ spa-like bath, 3-car garage, private lower-level guest suite, & walking distance to nearby pocket park. New modern lighting in kitchen, dining room, and upper-level bathrooms. Built in 2021 & enhanced w/ fresh interior paint & updated flooring throughout, the wide-plank hardwood flooring and soaring 10' ceilings. An expansive great room w/ a sleek gas fireplace & custom mantle. A chef’s kitchen boasts quartz countertops, oversized eat-in island, herringbone tile backsplash, 5-burner gas range, SS appliances, & huge walk-in pantry. Enjoy greenspace views from the dedicated dining area or outside on the covered deck overlooking professional landscaping w/ raised garden beds w/ built-in irrigation. Dedicated office/library space w/floor-to-ceiling bookshelves & French doors. Main-floor primary suite w/ access to covered deck & spa-inspired bath: dual sinks, quartz countertops, walk-in shower w/ glass surround, soaker tub, linen closet, walk-in closet. Two other beds on the main level each have walk-in closets & share a Jack-and-Jill bathroom w/ separate shower and toilet room. A mudroom leads to a spacious laundry room w/ utility sink & ample storage. Downstairs, the finished basement adds substantial living space: large living area, two bright bedrooms, a full bath, & a fully private guest suite. This suite features its own living room, kitchenette, oversized bedroom, dual walk-in closets w/ custom built-ins, and spa-style bath w/ granite countertops, jetted soaker tub, walk-in shower, & private water closet. A walk-out basement leads to covered patio & extended flagstone patio for multi-season outdoor living. Bonus: A massive walk-in storage room offers rare flexibility — easily convertible into a rec room, workshop, or fitness studio. Close to neighborhood shops & amenities, as well as access to I-25 for reaching DTC, Castle Rock and its many shops, restaurants, & more!

    Zillow last checked:

    Listing updated:

    Listed by:

    Amy Randolph 888-313-5928 Amy.Randolph@compass.com,

    Compass - Denver

    Bought with:

    Other MLS Non-REcolorado

    NON MLS PARTICIPANT

    Source: REcolorado as distributed by MLS GRID,MLS#: 6299813MLS Logo

    Facts & features

    Interior

    Bedrooms & bathrooms
    • Bedrooms: 6
    • Bathrooms: 5
    • Full bathrooms: 4
    • 1/2 bathrooms: 1
    • Main level bathrooms: 3
    • Main level bedrooms: 3
    Bedroom
    • Description: Board & Batten Wall Accent, 2 Picture Windows W/ View Of Green Space, Door To Upper Covered Deck, Recessed Lighting, Fan/Light Combination, Barn Door To Primary Bath
    • Features: Primary Suite
    • Level: Main
    Bedroom
    • Description: Bedroom 2 - Walk-In Closet, Tall Window, Light-Fan Combination, 10' Ceiling, En Suite Jack & Jill Bath
    • Level: Main
    Bedroom
    • Description: Bedroom 3 - Walk-In Closet, Tall Window, Light-Fan Combination, Open Shelving, 10' Ceiling, En Suite Jack & Jill Bath
    • Level: Main
    Bedroom
    • Description: Basement Suite Bedroom - Large, Walk-In Closet, Recessed Lighting, Plush Carpet, Fan/Light Combination
    • Level: Basement
    Bedroom
    • Description: Bedroom 5/Office - Extra Deep Closet, Recessed Lighting, Plush Carpet
    • Level: Basement
    Bedroom
    • Description: Bedroom 6 - Picture Window, View Of Green Belt, Closet, Access To Sump Pump
    • Level: Basement
    Bathroom
    • Description: Quartz Countertop, Large Vanity W/ Dual Undermounted Sinks, Wall-To-Wall Vanity Mirror, Classic Brushed Nickel Fixtures, Stand-Alone Tub W/ Hand-Held Fixture, 12"x24" Tile Flooring, Water Closet, Linen Closet, Recessed Lighting, Walk-In Closet, Walk-Inshower, Glass Enclosure, Oversized Chevron Tile Walls, Built-In Bench, Rain Shower Head
    • Features: Primary Suite
    • Level: Main
    Bathroom
    • Description: Jack & Jill Bathroom - Quartz Countertop, Private Tub/Showerroom W/ Privacy Glass, Linen Closet, Oversized Vanity W/Undermount Sinks, Tile Flooring, Classic Brushed Nickel Fixtures
    • Level: Main
    Bathroom
    • Description: Large Vanity W/ Undermount Sink, Quartz Countertop, Hexagonal Accent Tile Floor, Walk-In Shower W/ Glass Surround, Built-In Bench
    • Level: Basement
    Bathroom
    • Description: Powder Room - Hardwood Flooring, Large Vanity, Quartz Counter Top, Large Mirror, Undermount Sink
    • Level: Main
    Bathroom
    • Description: Basement Suite Bathroom - Dual Vanity W/ Undermount Sinks, Quartz Countertop, Wall-Mounted Faucets, Hexagonal Accent Backsplash, Hardwood Flooring, Ariel Stand-Alone Jetted Tub, Walk-In Shower W/ Oversized Tile Surround, Tile Wall Accent, Water Closet
    • Level: Basement
    Family room
    • Description: Recessed Lighting, Slider To Covered Patio, Storage Closet, Plush Carpet, Hardwood Back Entry Flooring
    • Level: Basement
    Great room
    • Description: Hardwood Flooring, Large Picture Window, Modern Fireplace & Mantle, 12' Ceiling, Views Of Green Space, Wood & Wrought Iron Railing
    • Level: Main
    Kitchen
    • Description: Hardwood Flooring, Large Island, Quartz Countertops, Herringbone Tile Backsplash, Oversized Pantry, Pendant Lights, Recessed Lighting, Oversized, Soft-Close Drawers W/ Dove Tail Joints, Solid Maple Cabinet Boxes, Stainless Steel Vent Hood, Stainless Steel Double-Basin Sink W/ Gooseneck Faucet, Eat-In Dining Area, Large Picture Window, Views Of Green Space, Stainless Steel Appliances: Frigidaire French-Door Refrigerator/Freezer, Whirlpool Oven & Microwave, Whirlpool 5-Burner Gas Range, Bosch Dishwasher
    • Level: Main
    Laundry
    • Description: Tile Flooring, Utility Sink, Cabinetry, Clothes Hanging Bar
    • Level: Main
    Living room
    • Description: Basement Suite Living Room - 2 Large Windows, View Of Greenbelt, Kitchenette: Quartz Countertop, Stainless Steel Sink & Faucet, Dishwasher, Cabinetry, Barn Door To Bedroom, Access To Walk-In Closet
    • Level: Basement
    Mud room
    • Description: Bench W/ Cubbies, Garage Access, Hardwood Flooring
    • Level: Main
    Office
    • Description: Hardwood Flooring, French Doors, View Of Porch, Recessed Lighting, Chandelier, Open Shelving, 10' Ceiling, Bookcases - Included
    • Level: Main
    Heating
    • Forced Air
    Cooling
    • Central Air
    Appliances
    • Included: Cooktop, Dishwasher, Disposal, Dryer, Microwave, Range Hood, Washer
    Features
    • Built-in Features, Ceiling Fan(s), Eat-in Kitchen, Entrance Foyer, Five Piece Bath, Granite Counters, High Ceilings, High Speed Internet, Jack & Jill Bathroom, Kitchen Island, Open Floorplan, Pantry, Primary Suite, Quartz Counters, Radon Mitigation System, Walk-In Closet(s), Wet Bar
    • Flooring: Carpet, Tile, Wood
    • Windows: Double Pane Windows, Window Coverings, Window Treatments
    • Basement: Exterior Entry,Finished,Full,Sump Pump,Walk-Out Access
    • Number of fireplaces: 1
    • Fireplace features: Gas, Great Room
    • Common walls with other units/homes: No Common Walls
    Interior area
    • Total structure area: 5,687
    • Total interior livable area: 5,687 sqft
    • Finished area above ground: 2,852
    • Finished area below ground: 1,719

    Property

    Parking
    • Total spaces: 3
    • Parking features: Concrete, Dry Walled
    • Attached garage spaces: 3
    Features
    • Levels: One
    • Stories: 1
    • Patio & porch: Deck, Front Porch, Patio
    • Exterior features: Garden, Private Yard, Rain Gutters
    • Fencing: Full
    Lot
    • Size: 9,888 Square Feet
    • Features: Greenbelt
    Details
    • Parcel number: R0496842
    • Special conditions: Standard

    Construction

    Type & style
    • Home type: SingleFamily
    • Architectural style: Contemporary
    • Property subtype: Single Family Residence
    Materials
    • Frame
    • Roof: Composition
    Condition
    • Updated/Remodeled
    • Year built: 2021
    Details
    • Builder model: Monet
    • Builder name: Century Communities

    Utilities & green energy

    • Sewer: Public Sewer

    Community & HOA

    Community
    • Security: Radon Detector
    • Subdivision: Castle Pines Town Center
    HOA
    • Has HOA: Yes
    • HOA name: Castle Pines North Metro District
    • HOA phone: 303-688-8550
    Location
    • Region: Castle Pines

    Financial & listing details

    • Price per square foot: $200/sqft
    • Tax assessed value: $1,054,094
    • Annual tax amount: $9,041
    • Date on market: 1/23/2026
    • Listing terms: Cash,Conventional,FHA,VA Loan
    • Exclusions: Sellers Personal Property And Any Staging Items. Refrigerator In The Basement, Patio Furniture And Fountain In Backyard.
    • Ownership: Individual

    Price history

    DateEventPrice
    6/30/2026Sold$1,137,000-1%$200/sqft
    Source: REcolorado as distributed by MLS GRID #6299813 Report a problem
    6/1/2026Pending sale$1,149,000$202/sqft
    Source: REcolorado as distributed by MLS GRID #6299813 Report a problem
    5/28/2026Price change$1,149,000-3%$202/sqft
    Source: REcolorado as distributed by MLS GRID #6299813 Report a problem
    4/2/2026Price change$1,185,000-1.2%$208/sqft
    Source: REcolorado as distributed by MLS GRID #6299813 Report a problem
    3/21/2026Listed for sale$1,199,000$211/sqft
    Source: REcolorado as distributed by MLS GRID #6299813 Report a problem
    3/16/2026Pending sale$1,199,000$211/sqft
    Source: REcolorado as distributed by MLS GRID #6299813 Report a problem
    2/17/2026Price change$1,199,000-3.3%$211/sqft
    Source: REcolorado as distributed by MLS GRID #6299813 Report a problem
    1/23/2026Listed for sale$1,240,000+48.5%$218/sqft
    Source: REcolorado as distributed by MLS GRID #6299813 Report a problem
    3/8/2021Sold$834,808$147/sqft
    Source: Public Record Report a problem

    Public tax history

    YearProperty taxesTax assessment
    2025$9,041 +0.7%$65,880 -2.2%
    2024$8,982 +15.1%$67,330 -1%
    2023$7,806 +100.7%$67,990 +33.2%
    2022$3,889 $51,060 +126.7%
    2021-- $22,520 +22.1%
    2020$3,172 $18,450 +42.9%
    2019-- $12,910
    2018-- --
    Find assessor info on the county website

    Neighborhood: 80108

    Nearby schools

    GreatSchools rating
    Schools provided by the listing agent
    • Elementary: Buffalo Ridge
    • Middle: Rocky Heights
    • High: Rock Canyon
    • District: Douglas RE-1

    Source: REcolorado as distributed by MLS GRID. This data may not be complete. We recommend contacting the local school district to confirm school assignments for this home.

    Get a cash offer in 3 minutes
    Find out how much your home could sell for in as little as 3 minutes with a no-obligation cash offer.
    Estimated market value
    $1,136,600
    Get a cash offer in 3 minutes
    Find out how much your home could sell for in as little as 3 minutes with a no-obligation cash offer.
    Estimated market value
    $1,136,600