Discover this amazing 5 bedroom, 6 bath 6,320 finished square foot BEAUTY!! Turnkey home with too many features to mention but here are a few. The location is in the back of quiet cul-de-sac fronting to open space and trailhead in the Sapphire Pointe Neighborhood of Castle Rock. Dramatic 2 story foyer with curved staircase. 2 story Living room with gas fireplace and formal dining area greet you upon entry. A 27 X 16 foot kitchen with center island, stainless steel appliances, kitchen nook and an amazing pantry will excite you. A family room with gas fireplace and wet bar, Study with French doors, 1/2 powder room and Main floor laundry room round out the first floor layout. All the rooms in this fine home are of generous size and create a wonderful lifestyle. The upstairs floorplan has 4 bedrooms, each with private bath access, a spacious loft and a study area in the loft. The Primary bedroom is massive, has a gas fireplace and cathedral ceiling. The primary 5 piece bathroom leads to a walk-in closet with custom closets. All the bedrooms upstairs have big custom closets that will impress. The basement finish includes a 5th bedroom, a 3/4 bath, Dedicated Exercise room, Home theater with equipment included, Rec room with wet bar and 2nd laundry room highlight the basement custom layout. There is a structural Concrete basement floor with forced ventilation. A wired security system for your home security needs. The 56 foot by 12 foot patterned concrete patio has a covered section that is 32 feet long. The very private backyard is beautifully landscaped with mature trees and the owner personally cuts the grass and does it in less than 45 minutes. Upon request, seller may include some furnishings. This home will NOT disappoint!!
TONS of VALUE and special features galore!!
For sale
$1,150,000
6965 Sapphire Pointe Boulevard, Castle Rock, CO 80108
5beds
6,539sqft
Single Family Residence
Built in 2005
0.35 Acres Lot
$-- Zestimate®
$176/sqft
$105/mo HOA
What's special
- 33 days
- 252
- 11
Zillow last checked:
Listing updated:
Listed by:
Jon JD Dahl 720-231-5319 jd@jondahlonline.com,
Jd And Associates
Source: REcolorado as distributed by MLS GRID,MLS#: 6420817
Facts & features
Interior
Bedrooms & bathrooms
- Bedrooms: 5
- Bathrooms: 6
- Full bathrooms: 4
- 3/4 bathrooms: 1
- 1/2 bathrooms: 1
- Main level bathrooms: 1
Bedroom
- Description: With Cathedral Ceiling And Gas Fireplace
- Features: Primary Suite
- Level: Upper
- Area: 450 Square Feet
- Dimensions: 15 x 30
Bedroom
- Description: With Private Full Bath And Walk In Closet
- Level: Upper
- Area: 154 Square Feet
- Dimensions: 11 x 14
Bedroom
- Description: With Private Access To Full Hall Bath& Walk In Closet
- Level: Upper
- Area: 154 Square Feet
- Dimensions: 11 x 14
Bedroom
- Description: With Private Full Bath And Walk In Closet
- Level: Upper
- Area: 168 Square Feet
- Dimensions: 12 x 14
Bedroom
- Description: 5th Bedroom Located In Basement
- Level: Basement
- Area: 130 Square Feet
- Dimensions: 10 x 13
Bathroom
- Description: Main Floor Powder Room
- Level: Main
- Area: 36 Square Feet
- Dimensions: 6 x 6
Bathroom
- Description: 5 Piece Bath With Walk In Closet Access
- Features: Primary Suite
- Level: Upper
- Area: 225 Square Feet
- Dimensions: 15 x 15
Bathroom
- Features: En Suite Bathroom
- Level: Upper
- Area: 40 Square Feet
- Dimensions: 8 x 5
Bathroom
- Description: Both Hallway And Bdr 3 Access
- Features: En Suite Bathroom
- Level: Upper
- Area: 40 Square Feet
- Dimensions: 5 x 8
Bathroom
- Description: Private Full Bath For Bdr 4
- Features: En Suite Bathroom
- Level: Upper
- Area: 40 Square Feet
- Dimensions: 5 x 8
Bathroom
- Description: 3/4 Bath Hall Bath
- Level: Basement
- Area: 40 Square Feet
- Dimensions: 5 x 8
Dining room
- Description: With Trey Ceiling
- Level: Main
- Area: 208 Square Feet
- Dimensions: 13 x 16
Exercise room
- Description: With Very Cool Interior Glass Wall
- Level: Basement
- Area: 300 Square Feet
- Dimensions: 15 x 20
Family room
- Description: Gas Fireplace And Wet Bar
- Level: Main
- Area: 486 Square Feet
- Dimensions: 18 x 27
Game room
- Description: With Wet Bar
- Level: Basement
- Area: 300 Square Feet
- Dimensions: 20 x 15
Kitchen
- Description: Large Center Island,Granite,Stainless,With Pantry
- Level: Main
- Area: 432 Square Feet
- Dimensions: 16 x 27
Laundry
- Description: With Cabinets And Laundry Sink
- Level: Main
- Area: 70 Square Feet
- Dimensions: 7 x 10
Laundry
- Description: 2nd Laundry Area In Basement
- Level: Basement
- Area: 72 Square Feet
- Dimensions: 8 x 9
Living room
- Description: 2 Story Living Room With Gas Fireplace
- Level: Main
- Area: 256 Square Feet
- Dimensions: 16 x 16
Loft
- Description: Huge Loft With Built In Desks
- Level: Upper
- Area: 300 Square Feet
- Dimensions: 20 x 15
Media room
- Description: Home Theater Equipment Is Included
- Level: Basement
- Area: 300 Square Feet
- Dimensions: 20 x 15
Office
- Description: French Doors
- Level: Main
- Area: 182 Square Feet
- Dimensions: 13 x 14
Heating
- Forced Air, Natural Gas
Cooling
- Central Air
Appliances
- Included: Bar Fridge, Cooktop, Dishwasher, Disposal, Double Oven, Down Draft, Dryer, Gas Water Heater, Microwave, Refrigerator, Self Cleaning Oven, Washer
- Laundry: In Unit
Features
- Built-in Features, Ceiling Fan(s), Eat-in Kitchen, Entrance Foyer, Five Piece Bath, Granite Counters, High Ceilings, High Speed Internet, Kitchen Island, Pantry, Primary Suite, Smoke Free, Vaulted Ceiling(s), Walk-In Closet(s), Wet Bar
- Flooring: Carpet, Tile, Wood
- Windows: Double Pane Windows, Window Coverings, Window Treatments
- Basement: Finished,Full,Partial,Sump Pump
- Number of fireplaces: 3
- Fireplace features: Family Room, Gas Log, Living Room, Master Bedroom
Interior area
- Total structure area: 6,539
- Total interior livable area: 6,539 sqft
- Finished area above ground: 4,349
- Finished area below ground: 1,971
Property
Parking
- Total spaces: 3
- Parking features: Exterior Access Door
- Attached garage spaces: 3
Features
- Levels: Two
- Stories: 2
- Entry location: Ground
- Patio & porch: Covered, Patio
- Exterior features: Private Yard
- Fencing: Full
Lot
- Size: 0.35 Acres
- Features: Cul-De-Sac, Level, Master Planned, Sprinklers In Front, Sprinklers In Rear
Details
- Parcel number: R0440396
- Zoning: Residential
- Special conditions: Standard
- Other equipment: Home Theater
Construction
Type & style
- Home type: SingleFamily
- Property subtype: Single Family Residence
Materials
- Brick, Frame, Wood Siding
- Foundation: Concrete Perimeter, Structural
- Roof: Composition
Condition
- Year built: 2005
Details
- Builder name: D.R. Horton, Inc
Utilities & green energy
- Electric: 110V, 220 Volts, Single Phase
- Sewer: Public Sewer
- Water: Public
- Utilities for property: Cable Available, Electricity Connected, Internet Access (Wired), Natural Gas Connected, Phone Connected
Community & HOA
Community
- Security: Carbon Monoxide Detector(s), Security System, Smoke Detector(s)
- Subdivision: Sapphire Pointe
HOA
- Has HOA: Yes
- Amenities included: Park, Trail(s)
- Services included: Maintenance Grounds, Recycling, Trash
- HOA fee: $105 monthly
- HOA name: Sapphire Pointe
- HOA phone: 303-804-9800
Location
- Region: Castle Rock
Financial & listing details
- Price per square foot: $176/sqft
- Tax assessed value: $1,051,205
- Annual tax amount: $6,572
- Date on market: 9/17/2026
- Listing terms: Cash,Conventional
- Exclusions: Personal Property
- Ownership: Individual
- Electric utility on property: Yes
- Road surface type: Paved
Estimated market value
Not available
Estimated sales range
Not available
Not available
Price history
| Date | Event | Price |
|---|---|---|
| 9/17/2026 | Listed for sale | $1,150,000+82%$176/sqft |
Source:  REcolorado as distributed by MLS GRID #6420817 Report a problem | ||
| 10/2/2017 | Sold | $632,000+0.5%$97/sqft |
Source: Public Record Report a problem | ||
| 7/26/2017 | Listed for sale | $629,000+19.8%$96/sqft |
Source: Verity Real Estate #2781949 Report a problem | ||
| 8/8/2013 | Sold | $525,000$80/sqft |
Source: Public Record Report a problem | ||
| 6/26/2013 | Listed for sale | $525,000+1.2%$80/sqft |
Source: RE/MAX Professionals #1202215 Report a problem | ||
| 7/12/2011 | Listing removed | $519,000$79/sqft |
Source: RE/Max Metropolitan #838312 Report a problem | ||
| 6/18/2011 | Listed for sale | $519,000$79/sqft |
Source: RE/Max Metropolitan #838312 Report a problem | ||
| 4/29/2011 | Listing removed | $519,000$79/sqft |
Source: RE/Max Metropolitan #838312 Report a problem | ||
| 3/31/2011 | Price change | $519,000+9.3%$79/sqft |
Source: RE/Max Metropolitan #838312 Report a problem | ||
| 2/25/2011 | Price change | $475,000-8.5%$73/sqft |
Source: Re/MaxElite #878755 Report a problem | ||
| 12/31/2010 | Price change | $519,000+9.3%$79/sqft |
Source: RE/Max Metropolitan #838312 Report a problem | ||
| 10/7/2010 | Listed for sale | $475,000+2.2%$73/sqft |
Source: Re/MaxElite #878755 Report a problem | ||
| 8/3/2010 | Sold | $465,000-2.1%$71/sqft |
Source: Public Record Report a problem | ||
| 6/3/2010 | Price change | $475,000-2.1%$73/sqft |
Source: RE/MAX Elite #878755 Report a problem | ||
| 4/29/2010 | Price change | $485,000-6.6%$74/sqft |
Source: RE/MAX Elite #878755 Report a problem | ||
| 1/9/2010 | Listed for sale | $519,000+3.4%$79/sqft |
Source: RE/MAX Alliance #853518 Report a problem | ||
| 9/20/2005 | Sold | $502,000$77/sqft |
Source: Public Record Report a problem | ||
Public tax history
| Year | Property taxes | Tax assessment |
|---|---|---|
| 2025 | $6,919 -5% | $65,700 -15.3% |
| 2024 | $7,283 +54.9% | $77,590 -1% |
| 2023 | $4,703 -3.7% | $78,350 +66% |
| 2022 | $4,884 | $47,200 -2.8% |
| 2021 | -- | $48,560 +4.5% |
| 2020 | $4,745 -1.6% | $46,480 |
| 2019 | $4,823 | $46,480 +2.3% |
| 2018 | $4,823 +6% | $45,420 |
| 2017 | $4,552 +93.1% | $45,420 +3% |
| 2016 | $2,357 -51.9% | $44,080 |
| 2015 | $4,896 -8.6% | $44,080 +8.3% |
| 2014 | $5,356 | $40,720 |
| 2013 | -- | $40,720 -1.9% |
| 2012 | -- | $41,520 |
| 2011 | -- | $41,520 +0.1% |
| 2010 | -- | $41,480 +0.4% |
| 2009 | $2,445 | $41,310 |
| 2008 | -- | $41,310 +4.3% |
| 2007 | -- | $39,600 |
| 2006 | $2,010 +213.7% | $39,600 +246.5% |
| 2004 | $641 +57624.3% | $11,430 +114200% |
| 2003 | $1 | $10 |
Find assessor info on the county website
Monthly payment
Est. payment
Payment breakdown
Explore the cost of this home by adjusting the details. Changes won't be saved.Climate risks
Neighborhood: 80108
Nearby schools
Schools provided by the listing agent
- Elementary: Sage Canyon
- Middle: Mesa
- High: Douglas County
- District: Douglas RE-1
Source: REcolorado as distributed by MLS GRID. This data may not be complete. We recommend contacting the local school district to confirm school assignments for this home.
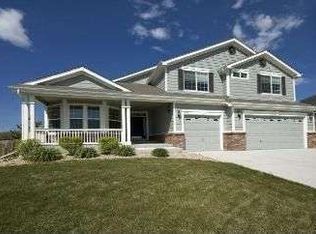
- $827,2004 bd4 ba5.4k sqft6821 Sapphire Pointe Blvd, Castle Rock, CO 80108Off Market
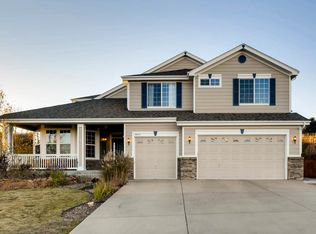
- $856,4004 bd4 ba3.9k sqft6845 Sapphire Pointe Blvd, Castle Rock, CO 80108Off Market
- $946,1007 bd6 ba7.5k sqft6787 Sapphire Pointe Blvd, Castle Rock, CO 80108Off Market

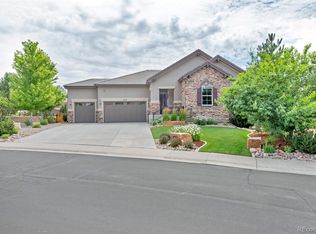
- $748,4003 bd3 ba3.3k sqft6755 Sapphire Pointe Blvd, Castle Rock, CO 80108Off Market
Similar homes
- $1,495,0005 bd5 ba5.5k sqft5577 Water Oak Circle, Castle Rock, CO 80108For Sale
 MLS ID #7600977, Chad Rocke, eXp Realty, LLC. REcolorado as distributed by MLS GRID
- $1,139,0005 bd5 ba4.9k sqft6659 Esperanza Drive, Castle Pines, CO 80108For Sale
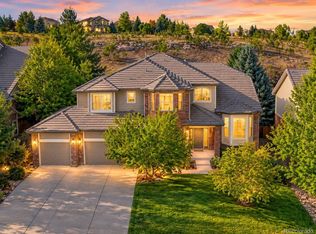 MLS ID #8935013, Jessica Goodwin, HomeSmart Realty. REcolorado as distributed by MLS GRID
- $1,239,5005 bd6 ba7.2k sqft2073 Avery Way, Castle Rock, CO 80109For Sale
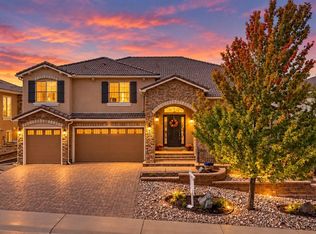 MLS ID #2692131, Marjorie Engle, eXp Realty, LLC. REcolorado as distributed by MLS GRID
- $1,250,0005 bd5 ba4.6k sqft3104 Ramshorn Drive, Castle Rock, CO 80108For Sale
 MLS ID #9977601, Ford Fountain Team, LIV Sotheby's International Realty. REcolorado as distributed by MLS GRID
- $1,275,0006 bd4 ba5.1k sqft7068 Turweston Lane, Castle Rock, CO 80108For SaleMLS ID #7481483, John Vizzi, Colorado Flat Fee Realty Inc. REcolorado as distributed by MLS GRID
- $1,055,0006 bd5 ba5.8k sqft4836 Sedona Circle, Parker, CO 80134For SaleMLS ID #1813802, Kristen Spagnoletti, West and Main Homes Inc. REcolorado as distributed by MLS GRID
- $1,299,0004 bd4 ba4.8k sqft6977 Glenhunt Lane, Castle Pines, CO 80108For SaleMLS ID #9846429, Lora Colander, Keller Williams Real Estate LLC. REcolorado as distributed by MLS GRID
- $800,0005 bd5 ba5k sqft7132 Bandit Dr, Castle Rock, CO 80108For Sale
 MLS ID #1069770, Jonathan Cole, eXp Realty - Boulder. IRES as distributed by MLS GRID
- $965,0004 bd4 ba4.2k sqft3205 Coyote Hills Court, Castle Rock, CO 80109For SaleMLS ID #5016807, Charla Kelly, Keller Williams DTC. REcolorado as distributed by MLS GRID
- $895,0005 bd4 ba5.1k sqft3037 Mashie Circle, Castle Rock, CO 80109For SaleMLS ID #4697109, Meg Bente, Windermere DTC. REcolorado as distributed by MLS GRID
- $639,9004 bd3 ba3.3k sqft6810 Halifax Avenue, Castle Rock, CO 80104For SaleMLS ID #4417120, Jerry Biesboer, MB Metro Brokers Realty Oasis. REcolorado as distributed by MLS GRID
- $849,0005 bd4 ba4.7k sqft1720 Wild Rye Ct, Castle Rock, CO 80109For Sale
 MLS ID #3507842, Cindy Sheldon, LIV Sotheby's International-Castle Pines. elevateMLS
- $1,099,0006 bd6 ba5.5k sqft10080 Glenayre Lane, Parker, CO 80134New ConstructionMLS ID #4854425, Maria Gallucci, Compass - Denver. REcolorado as distributed by MLS GRID
- $900,0006 bd5 ba3.9k sqft840 Deer Clover Circle, Castle Pines, CO 80108For SaleMLS ID #4642231, Leslie Faye Parker, HomeSmart. REcolorado as distributed by MLS GRID
- $799,9004 bd3 ba4.1k sqft277 S Larkspur Drive, Castle Rock, CO 80104For SaleMLS ID #6055048, Nadine Kirk, RE/MAX Alliance. REcolorado as distributed by MLS GRID
- $997,0004 bd3 ba5.2k sqft625 Coyote Trail, Elizabeth, CO 80107For SaleMLS ID #7815301, Angela Hernandez, LPT Realty. REcolorado as distributed by MLS GRID
- $1,115,0005 bd5 ba5k sqft2644 Pemberly Avenue, Highlands Ranch, CO 80126For SaleMLS ID #5813469, Kim Wermerskirchen, The W Real Estate Group. REcolorado as distributed by MLS GRID
- $767,9005 bd4 ba3.8k sqft1390 Whitetail Drive, Castle Rock, CO 80104For SaleMLS ID #2015102, Karina Stevens, LIV Sotheby's International Realty. REcolorado as distributed by MLS GRID
- $600,0004 bd3 ba3.5k sqft990 Quarterhorse Trail, Castle Rock, CO 80104For SaleMLS ID #3278893, Jerid Wempen, Titan One Realty Group. REcolorado as distributed by MLS GRID
- $949,0003 bd4 ba3.8k sqft4366 Chateau Ridge Lane, Castle Rock, CO 80108For SaleMLS ID #6352346, Ford Fountain Team, LIV Sotheby's International Realty. REcolorado as distributed by MLS GRID
