Discover this expansive 3500 sq ft retreat nestled against serene open space. As one of our largest plans, this home offers 5 bedrooms, 4 bathrooms, and a 4-car tandem garage, perfect for growing families or hosting guests. The thoughtfully designed layout maximizes comfort and privacy, featuring: - Meticulously landscaped front and rear yards - Open, airy interiors with abundant natural light - Elegant iron balusters on the staircase - Open-concept living areas for seamless entertaining - Chef's kitchen with quartz countertops and gray cabinets - Laminate flooring throughout - Spa-like primary bathroom - Covered patio This home harmoniously blends luxury, space, and smart design. All builder-selected upgrades included. A must-see private oasis away from the daily grind!
Sold for $925,000
$925,000
890 Coal Bank Trl, Castle Rock, CO 80104
5beds
4,751sqft
Single Family Residence
Built in 2024
7,187 Square Feet Lot
$900,200 Zestimate®
$195/sqft
$4,970 Estimated rent
Home value
$900,200
$855,000 - $945,000
$4,970/mo
Zestimate® history
Owner options
List your home for rent
$4,970/mo
Rent Zestimate®
Find your next renter with Zillow Rental Manager. Plus, with online applications, you can quickly screen prospective tenants – for free.
$4,970/mo
Rent Zestimate®
Refinance and save
$5,674/mo
Est. payment
Refinancing to a lower rate could help reduce your monthly payments and save thousands over the life of the loan.
$5,674/mo
Est. payment
Explore your selling options
Work with a Zillow partner agent
Leverage their expertise and Zillow's premium Showcase listings to get your home seen by more buyers.
Get startedList with your own agent
Get your home in front of millions of buyers by listing it on Zillow.
Learn how to do itSell it yourself
Take full control of how buyers see your home on Zillow by listing For Sale by Owner (FSBO).
List your homeWhat's special
Zillow last checked:
Listing updated:
Listed by:
Trista Fischer-Boykin 719-648-5331,
Engel & Voelkers Castle Pines,
Dane Robinson 720-880-1717
Bought with:
Non Member
Non Member
Source: elevateMLS,MLS#: 9198814
Facts & features
Interior
Bedrooms & bathrooms
- Bedrooms: 5
- Bathrooms: 4
- Full bathrooms: 3
- 3/4 bathrooms: 1
Basement
- Area: 1276
Heating
- Forced Air
Cooling
- Central Air
Appliances
- Included: Dishwasher, Disposal, Oven
- Laundry: Upper Level
Features
- High Speed Internet, Pantry
- Flooring: Carpet, Ceramic Tile
- Basement: Full,Unfinished
- Has fireplace: Yes
Interior area
- Total structure area: 4,751
- Total interior livable area: 4,751 sqft
- Finished area above ground: 3,475
- Finished area below ground: 1,276
Property
Parking
- Total spaces: 4
- Parking features: Attached, Tandem
- Attached garage spaces: 4
Features
- Levels: Two
- Stories: 2
- Exterior features: Auto Sprinkler System
Lot
- Size: 7,187 Square Feet
- Features: Backs to Open Space, HOA Required $, Landscaped
Details
- Parcel number: 250526106011
Construction
Type & style
- Home type: SingleFamily
- Property subtype: Single Family Residence
Materials
- Wood Siding, Framed on Lot
- Roof: Composite Shingle
Condition
- New Construction
- New construction: Yes
- Year built: 2024
Details
- Builder name: Brightland Homes
- Warranty included: Yes
Utilities & green energy
- Water: Municipal
Community & HOA
Community
- Features: Clubhouse, Community Center, Fitness Center, Pool, Tennis Court(s)
HOA
- Services included: Management, Trash Removal
- HOA fee: $150 monthly
Location
- Region: Castle Rock
Financial & listing details
- Price per square foot: $195/sqft
- Tax assessed value: $950,322
- Annual tax amount: $5,077
- Date on market: 5/23/2025
- Listing terms: Cash,Conventional,FHA,VA Loan
Price history
| Date | Event | Price |
|---|---|---|
| 5/30/2025 | Sold | $925,000+2.9%$195/sqft |
Source:  elevateMLS #9198814 Report a problem elevateMLS #9198814 Report a problem | ||
| 4/7/2025 | Pending sale | $899,355$189/sqft |
Source:  REcolorado as distributed by MLS GRID #2311230 Report a problem REcolorado as distributed by MLS GRID #2311230 Report a problem | ||
| 2/26/2025 | Price change | $899,355-5.9%$189/sqft |
Source:  Brightland Homes Report a problem Brightland Homes Report a problem | ||
| 7/12/2024 | Price change | $955,355-1.5%$201/sqft |
Source: Brightland Homes Report a problem | ||
| 4/11/2024 | Price change | $970,355-4.5%$204/sqft |
Source: elevateMLS #3049348 Report a problem | ||
| 2/2/2024 | Listed for sale | $1,015,555$214/sqft |
Source: elevateMLS #3049348 Report a problem | ||
Public tax history
| Year | Property taxes | Tax assessment |
|---|---|---|
| 2025 | $4,325 -14.8% | $59,400 +88.3% |
| 2024 | $5,077 +53.9% | $31,540 -3.8% |
| 2023 | $3,298 +96.5% | $32,800 +41.7% |
| 2022 | $1,678 | $23,150 +96.9% |
| 2021 | -- | $11,760 |
Find assessor info on the county website
Neighborhood: 80104
Nearby homes
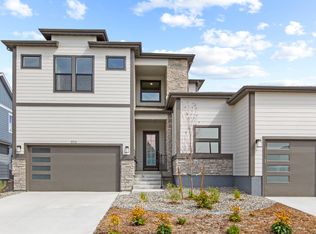
- $945,0004 bd4 ba3.4k sqft898 Coal Bank Trl, Castle Rock, CO 80104Sold
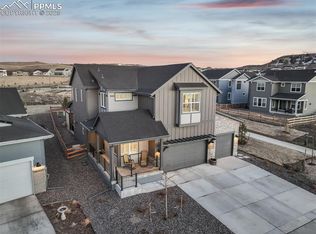
- $792,0003 bd3 ba5.5k sqft914 Coal Bank Trl, Castle Rock, CO 80104Sold

- $950,0004 bd4 ba4k sqft4950 Saddle Iron Rd, Castle Rock, CO 80104Sold
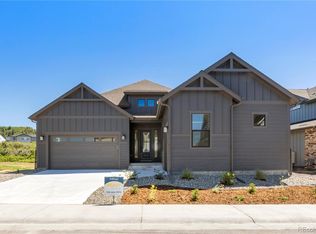
- $865,0005 bd4 ba3.4k sqft901 Coal Bank Trl, Castle Rock, CO 80104Sold
- $950,0005 bd5 ba4.6k sqft875 Coal Bank Trl, Castle Rock, CO 80104Sold
- $915,645-- bd-- ba-- sqft922 Coal Bank Trl, Castle Rock, CO 80104Sold
- $891,893-- bd-- ba-- sqft915 Coal Bank Trl, Castle Rock, CO 80104Sold
- $875,0003 bd3 ba4.7k sqft4936 Saddle Iron Rd, Castle Rock, CO 80104For Sale
Nearby schools
GreatSchools rating
- 6/10South Ridge Elementary An Ib World SchoolGrades: K-5Distance: 2.9 mi
- 5/10Mesa Middle SchoolGrades: 6-8Distance: 4.4 mi
- 7/10Douglas County High SchoolGrades: 9-12Distance: 4.2 mi
Schools provided by the listing agent
- Elementary: Flagstone
- Middle: Mesa
- High: Douglas Co
- District: Douglas RE1
Source: elevateMLS. This data may not be complete. We recommend contacting the local school district to confirm school assignments for this home.
Get a cash offer in 3 minutes
Find out how much your home could sell for in as little as 3 minutes with a no-obligation cash offer.
Estimated market value
$900,200
Get a cash offer in 3 minutes
Find out how much your home could sell for in as little as 3 minutes with a no-obligation cash offer.
Estimated market value
$900,200
- Colorado
- Douglas County
- Castle Rock
- 80104
- 890 Coal Bank Trl
Nearby cities
Nearby neighborhoods
Nearby zip codes
Other Castle Rock Topics
