Welcome to this beautifully upgraded, move-in ready home located in the sought-after Lanterns community. Built in 2024 by Brightland Homes, this property boasts exceptional curb appeal with its modern siding and faux wood stone accents. Inside, discover luxury vinyl plank flooring throughout the main level, creating a seamless and stylish flow. A dedicated office with French glass doors provides the perfect work-from-home space. The spacious family room features a gas fireplace with a sleek tile surround and offers walk-out access to a covered Trex deck, ideal for outdoor entertaining. The gourmet kitchen is a chef’s dream, equipped with stainless steel appliances, a gas cooktop, hood vent, and a large island with a farmhouse sink. You'll love the abundance of cabinetry, a walk-in pantry, and a convenient built-in desk area. A mudroom with custom built-ins sits just off the garage for added functionality. Upstairs, you're welcomed by a versatile loft space. The luxurious primary suite features vaulted ceilings, a spa-like en-suite bathroom with dual vanities, an oversized walk-in shower with dual shower heads, and a generous walk-in closet. Three additional bedrooms are located on the upper level, including a junior suite with its own private bath and walk-in closet. There is an additional full bath with double vanity. The fully finished walk-out basement offers even more living space with a large second family room with wet bar, an exercise room, an additional bedroom, and bathroom. Quartz countertops are featured throughout the home, adding to the high-end finishes. This upgraded home is truly turn-key and ready to impress. Don’t miss your opportunity to own a modern masterpiece in one of Castle Rock’s premier communities with a prime location close to parks, trails and easy access to I-25.
Sold for $950,000
$950,000
875 Coal Bank Trl, Castle Rock, CO 80104
5beds
4,631sqft
Single Family Residence
Built in 2024
7,318 Square Feet Lot
$942,300 Zestimate®
$205/sqft
$5,223 Estimated rent
Home value
$942,300
$895,000 - $989,000
$5,223/mo
Zestimate® history
Owner options
List your home for rent
$5,223/mo
Rent Zestimate®
Find your next renter with Zillow Rental Manager. Plus, with online applications, you can quickly screen prospective tenants – for free.
$5,223/mo
Rent Zestimate®
Refinance and save
$5,854/mo
Est. payment
Refinancing to a lower rate could help reduce your monthly payments and save thousands over the life of the loan.
$5,854/mo
Est. payment
Explore your selling options
Work with a Zillow partner agent
Leverage their expertise and Zillow's premium Showcase listings to get your home seen by more buyers.
Get startedList with your own agent
Get your home in front of millions of buyers by listing it on Zillow.
Learn how to do itSell it yourself
Take full control of how buyers see your home on Zillow by listing For Sale by Owner (FSBO).
List your homeWhat's special
Gas fireplaceExercise roomOversized walk-in showerPrivate bathLarge islandWalk-in pantryVersatile loft space
Zillow last checked:
Listing updated:
Listed by:
Aimee Fletcher CLHMS GRI 719-425-5020,
Exp Realty LLC,
Kristen Norton ABR MRP 719-648-5653
Bought with:
Non Member
Non Member
Source: elevateMLS,MLS#: 6282415
Facts & features
Interior
Bedrooms & bathrooms
- Bedrooms: 5
- Bathrooms: 5
- Full bathrooms: 1
- 3/4 bathrooms: 3
- 1/2 bathrooms: 1
Primary bedroom
- Level: Upper
- Area: 320 Square Feet
- Dimensions: 20 x 16
Heating
- Forced Air, Natural Gas
Cooling
- Central Air
Appliances
- Included: Cooktop, Dishwasher, Disposal, Gas in Kitchen, Exhaust Fan, Microwave, Oven, Refrigerator
- Laundry: Electric Hook-up
Features
- Great Room, Vaulted Ceiling(s), Pantry, Secondary Suite w/in Home
- Flooring: Carpet, Tile, Luxury Vinyl
- Windows: Window Coverings
- Basement: Full,Partially Finished
- Number of fireplaces: 1
- Fireplace features: Gas, One
Interior area
- Total structure area: 4,631
- Total interior livable area: 4,631 sqft
- Finished area above ground: 3,227
- Finished area below ground: 1,404
Property
Parking
- Total spaces: 3
- Parking features: Attached, Concrete Driveway
- Attached garage spaces: 3
Features
- Levels: Two
- Stories: 2
- Patio & porch: Wood Deck
- Fencing: None
Lot
- Size: 7,318 Square Feet
- Features: Backs to Open Space, Level, Hiking Trail, Near Park, HOA Required $, Landscaped
Details
- Parcel number: 250526104031
- Other equipment: Sump Pump
Construction
Type & style
- Home type: SingleFamily
- Property subtype: Single Family Residence
Materials
- Stone, Stucco, Frame
- Foundation: Walk Out
- Roof: Composite Shingle
Condition
- Existing Home
- New construction: No
- Year built: 2024
Details
- Builder name: Brightland Homes
Utilities & green energy
- Water: Municipal
- Utilities for property: Cable Available, Electricity Available, Natural Gas Connected
Community & HOA
HOA
- Has HOA: Yes
- Services included: Maintenance Grounds, Snow Removal, Trash Removal
- HOA fee: $150 monthly
Location
- Region: Castle Rock
Financial & listing details
- Price per square foot: $205/sqft
- Tax assessed value: $957,703
- Annual tax amount: $5,771
- Date on market: 4/25/2025
- Listing terms: Cash,Conventional,FHA,VA Loan
- Electric utility on property: Yes
Price history
| Date | Event | Price |
|---|---|---|
| 6/25/2025 | Sold | $950,000-5%$205/sqft |
Source:  elevateMLS #6282415 Report a problem elevateMLS #6282415 Report a problem | ||
| 5/7/2025 | Contingent | $999,900$216/sqft |
Source: elevateMLS #6282415 Report a problem | ||
| 5/7/2025 | Pending sale | $999,900$216/sqft |
Source:  REcolorado as distributed by MLS GRID #7911344 Report a problem REcolorado as distributed by MLS GRID #7911344 Report a problem | ||
| 4/25/2025 | Listed for sale | $999,900+11.7%$216/sqft |
Source: elevateMLS #6282415 Report a problem | ||
| 1/29/2024 | Sold | $895,305$193/sqft |
Source: Public Record Report a problem | ||
Public tax history
| Year | Property taxes | Tax assessment |
|---|---|---|
| 2025 | $5,772 +13% | $59,860 +46.5% |
| 2024 | $5,107 +53.9% | $40,860 +23.9% |
| 2023 | $3,318 +96.5% | $32,990 +41.6% |
| 2022 | $1,688 | $23,290 +96.9% |
| 2021 | -- | $11,830 |
Find assessor info on the county website
Neighborhood: 80104
Nearby homes
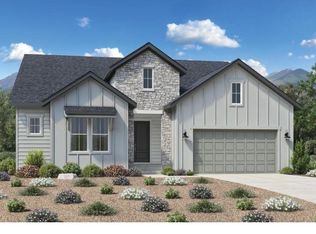
- $895,0003 bd3 ba3.7k sqft851 Coal Bank Trl, Castle Rock, CO 80104Sold
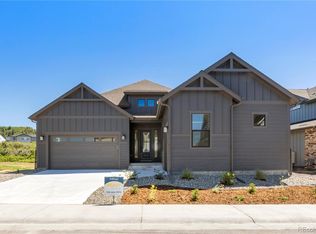
- $865,0005 bd4 ba3.4k sqft901 Coal Bank Trl, Castle Rock, CO 80104Sold
- $900,0004 bd4 ba3.6k sqft837 Coal Bank Trl, Castle Rock, CO 80104Sold

- $925,0005 bd4 ba4.7k sqft890 Coal Bank Trl, Castle Rock, CO 80104Sold
- $891,893-- bd-- ba-- sqft915 Coal Bank Trl, Castle Rock, CO 80104Sold
- $945,0004 bd4 ba3.4k sqft898 Coal Bank Trl, Castle Rock, CO 80104Sold
- $1,065,5005 bd4 ba3.6k sqft815 Coal Bank Trl, Castle Rock, CO 80104Sold
- $923,783-- bd-- ba-- sqft836 Coal Bank Trl, Castle Rock, CO 80104Sold
Nearby schools
GreatSchools rating
- 6/10South Ridge Elementary An Ib World SchoolGrades: K-5Distance: 2.9 mi
- 5/10Mesa Middle SchoolGrades: 6-8Distance: 4.4 mi
- 7/10Douglas County High SchoolGrades: 9-12Distance: 4.3 mi
Schools provided by the listing agent
- Elementary: South Ridge
- Middle: Mesa
- High: Douglas Co
- District: Douglas RE1
Source: elevateMLS. This data may not be complete. We recommend contacting the local school district to confirm school assignments for this home.
Get a cash offer in 3 minutes
Find out how much your home could sell for in as little as 3 minutes with a no-obligation cash offer.
Estimated market value
$942,300
Get a cash offer in 3 minutes
Find out how much your home could sell for in as little as 3 minutes with a no-obligation cash offer.
Estimated market value
$942,300
- Colorado
- Douglas County
- Castle Rock
- 80104
- 875 Coal Bank Trl
Nearby cities
Nearby neighborhoods
Nearby zip codes
Other Castle Rock Topics
