Welcome to this stunning ranch-style home, offering 3,450 square feet of thoughtfully designed living space, perfect for modern family living and entertaining. This home features a finished walk-out basement, a versatile 3-car garage setup (including a 2-car garage and a separate 1-car garage at the front of the house), and a charming covered front porch that invites you inside. As you step through the entryway, you’ll find two spacious secondary bedrooms to the right, connected by a convenient Jack and Jill bathroom, ideal for family or guests. A half bath is also conveniently located in this hallway for added functionality. Continuing straight from the entryway, you’ll be greeted by the expansive great room, a bright and inviting space that seamlessly flows into the open-concept kitchen and dining area. This layout is perfect for hosting gatherings or enjoying everyday meals with loved ones. Off the other side of the great room, discover the luxurious owner’s suite, a private retreat complete with a 5-piece en suite bathroom and a generously sized walk-in closet, offering both comfort and convenience. The finished walk-out basement is a true highlight of this home, featuring a large rec room perfect for movie nights, game days, or a home gym. Additionally, the basement includes two more bedrooms (bedrooms 4 and 5), a full bathroom, and a finished storage room, providing ample space for guests, hobbies, or additional storage needs. With its functional layout, modern amenities, and spacious design, this ranch-style home is the perfect blend of comfort and style. Don’t miss the opportunity to make this exceptional property your own!
Sold for $865,000
$865,000
901 Coal Bank Trail, Castle Rock, CO 80104
5beds
3,450sqft
Single Family Residence
Built in 2025
7,306 Square Feet Lot
$861,900 Zestimate®
$251/sqft
$4,460 Estimated rent
Home value
$861,900
$819,000 - $905,000
$4,460/mo
Zestimate® history
Owner options
List your home for rent
$4,460/mo
Rent Zestimate®
Find your next renter with Zillow Rental Manager. Plus, with online applications, you can quickly screen prospective tenants – for free.
$4,460/mo
Rent Zestimate®
Refinance and save
$5,167/mo
Est. payment
Refinancing to a lower rate could help reduce your monthly payments and save thousands over the life of the loan.
$5,167/mo
Est. payment
Explore your selling options
Work with a Zillow partner agent
Leverage their expertise and Zillow's premium Showcase listings to get your home seen by more buyers.
Get startedList with your own agent
Get your home in front of millions of buyers by listing it on Zillow.
Learn how to do itSell it yourself
Take full control of how buyers see your home on Zillow by listing For Sale by Owner (FSBO).
List your homeWhat's special
Charming covered front porchLarge rec roomFinished walk-out basementThoughtfully designed living spaceExpansive great roomOpen-concept kitchenGenerously sized walk-in closet
Zillow last checked:
Listing updated:
Listed by:
Team Front Range 720-201-7630 kristen-mw@hotmail.com,
Keller Williams DTC
Bought with:
Linda Clure, 040009183
LIV Sotheby's International Realty
Source: REcolorado as distributed by MLS GRID,MLS#: 1776015
Facts & features
Interior
Bedrooms & bathrooms
- Bedrooms: 5
- Bathrooms: 4
- Full bathrooms: 2
- 3/4 bathrooms: 1
- 1/2 bathrooms: 1
- Main level bathrooms: 3
- Main level bedrooms: 3
Primary bedroom
- Level: Main
- Area: 256 Square Feet
- Dimensions: 16 x 16
Bedroom
- Level: Main
- Area: 132 Square Feet
- Dimensions: 12 x 11
Bedroom
- Level: Main
- Area: 130 Square Feet
- Dimensions: 13 x 10
Bedroom
- Level: Basement
- Area: 120 Square Feet
- Dimensions: 12 x 10
Bedroom
- Level: Basement
- Area: 168 Square Feet
- Dimensions: 12 x 14
Primary bathroom
- Level: Main
- Area: 100 Square Feet
- Dimensions: 10 x 10
Bathroom
- Level: Main
- Area: 66 Square Feet
- Dimensions: 6 x 11
Bathroom
- Level: Main
- Area: 25 Square Feet
- Dimensions: 5 x 5
Bathroom
- Level: Basement
- Area: 40 Square Feet
- Dimensions: 5 x 8
Dining room
- Level: Main
- Area: 154 Square Feet
- Dimensions: 11 x 14
Family room
- Level: Basement
- Area: 576 Square Feet
- Dimensions: 18 x 32
Great room
- Level: Main
- Area: 306 Square Feet
- Dimensions: 18 x 17
Kitchen
- Level: Main
- Area: 224 Square Feet
- Dimensions: 16 x 14
Laundry
- Level: Main
- Area: 40 Square Feet
- Dimensions: 5 x 8
Heating
- Forced Air
Cooling
- Central Air
Features
- Basement: Finished,Sump Pump
Interior area
- Total structure area: 3,450
- Total interior livable area: 3,450 sqft
- Finished area above ground: 2,450
- Finished area below ground: 1,000
Property
Parking
- Total spaces: 3
- Parking features: Garage - Attached
- Attached garage spaces: 3
Features
- Levels: One
- Stories: 1
- Patio & porch: Covered, Front Porch, Patio
- Exterior features: Private Yard
Lot
- Size: 7,306 Square Feet
Details
- Parcel number: 250526104033
- Special conditions: Standard
Construction
Type & style
- Home type: SingleFamily
- Property subtype: Single Family Residence
Materials
- Wood Siding
- Roof: Composition
Condition
- New Construction
- New construction: Yes
- Year built: 2025
Details
- Builder model: Aurora
- Builder name: Brightland Homes
Utilities & green energy
- Sewer: Public Sewer
Community & HOA
Community
- Subdivision: Montaine
HOA
- Has HOA: Yes
- Amenities included: Clubhouse, Fitness Center, Park, Pool
- HOA fee: $100 monthly
- HOA name: Vista at Montaine
- HOA phone: 303-750-0994
Location
- Region: Castle Rock
Financial & listing details
- Price per square foot: $251/sqft
- Tax assessed value: $172,296
- Annual tax amount: $9,855
- Date on market: 5/12/2025
- Listing terms: 1031 Exchange,Cash,Conventional,FHA,Jumbo,USDA Loan,VA Loan
- Ownership: Builder
Price history
| Date | Event | Price |
|---|---|---|
| 8/27/2025 | Sold | $865,000-6.5%$251/sqft |
Source:  REcolorado as distributed by MLS GRID #1776015 Report a problem REcolorado as distributed by MLS GRID #1776015 Report a problem | ||
| 8/10/2025 | Pending sale | $925,000$268/sqft |
Source: REcolorado as distributed by MLS GRID #1776015 Report a problem | ||
| 7/16/2025 | Price change | $925,000-6.1%$268/sqft |
Source: REcolorado as distributed by MLS GRID #1776015 Report a problem | ||
| 6/27/2025 | Listed for sale | $985,506$286/sqft |
Source: REcolorado as distributed by MLS GRID #1776015 Report a problem | ||
| 5/27/2025 | Pending sale | $985,506$286/sqft |
Source: REcolorado as distributed by MLS GRID #1776015 Report a problem | ||
| 3/19/2025 | Listed for sale | $985,506$286/sqft |
Source:  Brightland Homes Report a problem Brightland Homes Report a problem | ||
Public tax history
| Year | Property taxes | Tax assessment |
|---|---|---|
| 2025 | $5,123 +0.3% | $46,520 +41% |
| 2024 | $5,107 +53.9% | $32,990 |
| 2023 | $3,318 +96.5% | $32,990 +41.6% |
| 2022 | $1,688 | $23,290 +96.9% |
| 2021 | -- | $11,830 |
Find assessor info on the county website
Neighborhood: 80104
Nearby homes
- $891,893-- bd-- ba-- sqft915 Coal Bank Trl, Castle Rock, CO 80104Sold
- $950,0005 bd5 ba4.6k sqft875 Coal Bank Trl, Castle Rock, CO 80104Sold

- $926,154-- bd-- ba-- sqft929 Coal Bank Trl, Castle Rock, CO 80104Sold
- $955,5105 bd6 ba4.7k sqft954 Coal Bank Trl, Castle Rock, CO 80104Sold
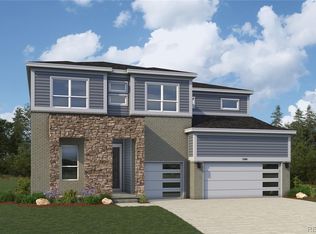
- $945,0004 bd4 ba3.4k sqft898 Coal Bank Trl, Castle Rock, CO 80104Sold
- $792,0003 bd3 ba5.5k sqft914 Coal Bank Trl, Castle Rock, CO 80104Sold
- $925,0005 bd4 ba4.7k sqft890 Coal Bank Trl, Castle Rock, CO 80104Sold
- $1,014,366-- bd-- ba-- sqft943 Coal Bank Trl, Castle Rock, CO 80104Sold
Nearby schools
GreatSchools rating
- 6/10South Ridge Elementary An Ib World SchoolGrades: K-5Distance: 2.9 mi
- 5/10Mesa Middle SchoolGrades: 6-8Distance: 4.4 mi
- 7/10Douglas County High SchoolGrades: 9-12Distance: 4.3 mi
Schools provided by the listing agent
- Elementary: Flagstone
- Middle: Mesa
- High: Douglas County
- District: Douglas RE-1
Source: REcolorado as distributed by MLS GRID. This data may not be complete. We recommend contacting the local school district to confirm school assignments for this home.
Get a cash offer in 3 minutes
Find out how much your home could sell for in as little as 3 minutes with a no-obligation cash offer.
Estimated market value
$861,900
Get a cash offer in 3 minutes
Find out how much your home could sell for in as little as 3 minutes with a no-obligation cash offer.
Estimated market value
$861,900
- Colorado
- Douglas County
- Castle Rock
- 80104
- 901 Coal Bank Trail
Nearby cities
Nearby neighborhoods
Nearby zip codes
Other Castle Rock Topics
