Discover Your Dream Home at 914 Coal Bank Trail!
Nestled in the sought-after Montaine neighborhood of Castle Rock, CO, this exquisite one-story home is currently under construction and set for completion in September/October.
Featuring the Crystal floor plan, this home offers three spacious bedrooms, 2.5 bathrooms, and a versatile flex room—perfect for a home office, playroom, or additional living space. The open-concept design fills the living room, kitchen, and dining area with natural light, creating a warm and inviting atmosphere.
Step outside to the covered patio, an ideal extension of your living space that overlooks the serene open space behind this level lot. With a three-car garage and an unfinished basement, there’s plenty of room for storage and future expansion.
Don’t miss the chance to make this stunning property your own—schedule a visit today!
Sold for $792,000
$792,000
914 Coal Bank Trail, Castle Rock, CO 80104
3beds
5,500sqft
Single Family Residence
Built in 2025
7,199 Square Feet Lot
$786,700 Zestimate®
$144/sqft
$4,617 Estimated rent
Home value
$786,700
$747,000 - $826,000
$4,617/mo
Zestimate® history
Owner options
List your home for rent
$4,617/mo
Rent Zestimate®
Find your next renter with Zillow Rental Manager. Plus, with online applications, you can quickly screen prospective tenants – for free.
$4,617/mo
Rent Zestimate®
Refinance and save
$4,905/mo
Est. payment
Refinancing to a lower rate could help reduce your monthly payments and save thousands over the life of the loan.
$4,905/mo
Est. payment
Explore your selling options
Work with a Zillow partner agent
Leverage their expertise and Zillow's premium Showcase listings to get your home seen by more buyers.
Get startedList with your own agent
Get your home in front of millions of buyers by listing it on Zillow.
Learn how to do itSell it yourself
Take full control of how buyers see your home on Zillow by listing For Sale by Owner (FSBO).
List your homeWhat's special
Level lotSerene open spaceCovered patioOpen-concept designNatural light
Zillow last checked:
Listing updated:
Listed by:
Kristen White 720-607-4337 Kristen@FRRsold.com,
Keller Williams DTC
Bought with:
Peter Janisch, 040023000
Professional Brokers Group
Source: REcolorado as distributed by MLS GRID,MLS#: 9866466
Facts & features
Interior
Bedrooms & bathrooms
- Bedrooms: 3
- Bathrooms: 3
- Full bathrooms: 2
- 1/2 bathrooms: 1
- Main level bathrooms: 3
- Main level bedrooms: 3
Bedroom
- Level: Main
- Area: 144 Square Feet
- Dimensions: 12 x 12
Bedroom
- Level: Main
- Area: 144 Square Feet
- Dimensions: 12 x 12
Bathroom
- Level: Main
Bathroom
- Level: Main
Other
- Level: Main
- Area: 240 Square Feet
- Dimensions: 16 x 15
Other
- Level: Main
Bonus room
- Level: Main
- Area: 165 Square Feet
- Dimensions: 11 x 15
Dining room
- Level: Main
- Area: 180 Square Feet
- Dimensions: 15 x 12
Dining room
- Level: Main
- Area: 180 Square Feet
- Dimensions: 12 x 15
Great room
- Level: Main
- Area: 420 Square Feet
- Dimensions: 20 x 21
Kitchen
- Level: Main
- Area: 208 Square Feet
- Dimensions: 13 x 16
Laundry
- Level: Main
Heating
- Forced Air
Cooling
- Central Air
Appliances
- Included: Dishwasher, Disposal, Microwave, Oven, Range, Range Hood, Tankless Water Heater
Features
- Basement: Sump Pump,Unfinished
Interior area
- Total structure area: 5,500
- Total interior livable area: 5,500 sqft
- Finished area above ground: 2,850
- Finished area below ground: 0
Property
Parking
- Total spaces: 3
- Parking features: Garage - Attached
- Attached garage spaces: 3
Features
- Levels: One
- Stories: 1
- Patio & porch: Front Porch, Patio
Lot
- Size: 7,199 Square Feet
Details
- Parcel number: 250526106013
- Special conditions: Standard
Construction
Type & style
- Home type: SingleFamily
- Architectural style: Contemporary
- Property subtype: Single Family Residence
Materials
- Wood Siding
- Roof: Composition
Condition
- New Construction
- New construction: Yes
- Year built: 2025
Details
- Builder model: Crystal
- Builder name: Brightland Homes
Utilities & green energy
- Sewer: Public Sewer
Community & HOA
Community
- Security: Carbon Monoxide Detector(s), Smoke Detector(s)
- Subdivision: Montaine
HOA
- Has HOA: Yes
- HOA fee: $150 monthly
- HOA name: Cohere
- HOA phone: 303-750-0994
Location
- Region: Castle Rock
Financial & listing details
- Price per square foot: $144/sqft
- Tax assessed value: $171,193
- Annual tax amount: $8,880
- Date on market: 8/6/2025
- Listing terms: 1031 Exchange,Cash,Conventional,FHA,Jumbo,USDA Loan,VA Loan
- Ownership: Builder
Price history
| Date | Event | Price |
|---|---|---|
| 12/24/2025 | Sold | $792,000-11.3%$144/sqft |
Source:  REcolorado as distributed by MLS GRID #9866466 Report a problem REcolorado as distributed by MLS GRID #9866466 Report a problem | ||
| 12/1/2025 | Pending sale | $893,034$162/sqft |
Source: REcolorado as distributed by MLS GRID #9866466 Report a problem | ||
| 11/10/2025 | Price change | $893,034+0.6%$162/sqft |
Source: REcolorado as distributed by MLS GRID #9866466 Report a problem | ||
| 10/9/2025 | Price change | $888,043+0%$161/sqft |
Source:  DRB Homes Report a problem DRB Homes Report a problem | ||
| 8/6/2025 | Listed for sale | $888,034$161/sqft |
Source: REcolorado as distributed by MLS GRID #9866466 Report a problem | ||
Public tax history
| Year | Property taxes | Tax assessment |
|---|---|---|
| 2025 | $5,093 +0.3% | $46,220 +40.9% |
| 2024 | $5,077 +53.9% | $32,800 |
| 2023 | $3,298 +96.5% | $32,800 +41.7% |
| 2022 | $1,678 | $23,150 +96.9% |
| 2021 | -- | $11,760 |
Find assessor info on the county website
Neighborhood: 80104
Nearby homes
- $915,645-- bd-- ba-- sqft922 Coal Bank Trl, Castle Rock, CO 80104Sold
- $945,0004 bd4 ba3.4k sqft898 Coal Bank Trl, Castle Rock, CO 80104Sold
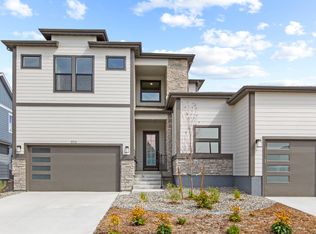
- $925,0005 bd4 ba4.7k sqft890 Coal Bank Trl, Castle Rock, CO 80104Sold

- $912,2305 bd5 ba5.1k sqft938 Coal Bank Trl, Castle Rock, CO 80104Sold

- $891,893-- bd-- ba-- sqft915 Coal Bank Trl, Castle Rock, CO 80104Sold
- $865,0005 bd4 ba3.4k sqft901 Coal Bank Trl, Castle Rock, CO 80104Sold
- $926,154-- bd-- ba-- sqft929 Coal Bank Trl, Castle Rock, CO 80104Sold
- $955,5105 bd6 ba4.7k sqft954 Coal Bank Trl, Castle Rock, CO 80104Sold
Nearby schools
GreatSchools rating
- 6/10South Ridge Elementary An Ib World SchoolGrades: K-5Distance: 2.9 mi
- 5/10Mesa Middle SchoolGrades: 6-8Distance: 4.4 mi
- 7/10Douglas County High SchoolGrades: 9-12Distance: 4.3 mi
Schools provided by the listing agent
- Elementary: Flagstone
- Middle: Mesa
- High: Douglas County
- District: Douglas RE-1
Source: REcolorado as distributed by MLS GRID. This data may not be complete. We recommend contacting the local school district to confirm school assignments for this home.
Get a cash offer in 3 minutes
Find out how much your home could sell for in as little as 3 minutes with a no-obligation cash offer.
Estimated market value
$786,700
Get a cash offer in 3 minutes
Find out how much your home could sell for in as little as 3 minutes with a no-obligation cash offer.
Estimated market value
$786,700
- Colorado
- Douglas County
- Castle Rock
- 80104
- 914 Coal Bank Trail
Nearby cities
Nearby neighborhoods
Nearby zip codes
Other Castle Rock Topics
