Welcome to effortless living in the coveted Hilltop 55+ active adult neighborhood at Inspiration. Built by Lennar in 2022 and beautifully maintained, this bright and inviting home shows like a model and offers the perfect blend of style, comfort, and low-maintenance living. Thoughtfully designed with two bedrooms, two bathrooms, and a versatile den/office or formal dining space, the floor plan provides flexibility for the way you want to live. Plantation shutters add a timeless finishing touch, while abundant natural light and a fresh, neutral interior create a warm and welcoming atmosphere throughout. Step outside to enjoy the beautiful outdoor living space and perfectly manicured lawn, ideal for a quiet morning coffee, an evening with friends, or simply enjoying Colorado’s sunshine. A two-car garage adds convenience, while the home’s PPA solar system offers an additional energy-conscious feature. Whether you’re a snowbird looking for an easy lock-and-leave Colorado home or a world traveler ready for your next adventure, 8681 S Riviera Court makes coming and going remarkably simple.
And the lifestyle extends well beyond your front door. Hilltop residents enjoy exclusive access to the Hilltop Club, the heart of this vibrant 55+ community, with a resort-style pool, fitness and movement spaces, pickleball, tennis and bocce courts, a demonstration kitchen, gathering spaces, clubs, social events and more. Beautifully maintained, thoughtfully designed, and ready to enjoy—this is active adult living at its best. Come discover the home and the Hilltop lifestyle that make Inspiration such a special place to call home.
For sale
Price cut: $20K (10/8)
$695,000
8681 S Riviera Court, Aurora, CO 80016
2beds
3,524sqft
Single Family Residence
Built in 2022
6,534 Square Feet Lot
$-- Zestimate®
$197/sqft
$196/mo HOA
What's special
- 53 days
- 287
- 18
Zillow last checked:
Listing updated:
Listed by:
Jodi Rogers 720-933-6676 jodi.rogers@sothebysrealty.com,
LIV Sotheby's International Realty,
Chris Denny 303-246-1301,
LIV Sotheby's International Realty
Source: REcolorado as distributed by MLS GRID,MLS#: 6688809
Facts & features
Interior
Bedrooms & bathrooms
- Bedrooms: 2
- Bathrooms: 2
- Full bathrooms: 1
- 3/4 bathrooms: 1
- Main level bathrooms: 2
- Main level bedrooms: 2
Bedroom
- Description: Carpet Flooring, Wood Blinds
- Level: Main
Bedroom
- Description: Carpet Flooring, Wood Blinds
- Level: Main
Bathroom
- Description: En-Suite Primary Bathroom, Quartz Countertop, Tile Flooring, Spacious Walk-In Shower
- Level: Main
Bathroom
- Description: Tile Flooring, Quartz Countertop, Wood Blinds
- Level: Main
Dining room
- Description: Luxury Vinyl Plank Flooring, Plantation Shutters
- Level: Main
Kitchen
- Description: Luxury Vinyl Plank Flooring, Stainless Steel Appliances, Expansive Kitchen Island, Quartz Countertops, Walk-In Pantry
- Level: Main
Laundry
- Description: Tile Flooring, Access To Primary Closet
- Level: Main
Living room
- Description: Luxury Vinyl Plank Flooring, Plantation Shutters, Gas Fireplace
- Level: Main
Office
- Description: Carpet Flooring, Plantation Shutters
- Level: Main
Heating
- Forced Air
Cooling
- Central Air
Appliances
- Included: Cooktop, Dishwasher, Disposal, Dryer, Microwave, Oven, Range, Range Hood, Refrigerator, Washer
- Laundry: In Unit
Features
- Ceiling Fan(s), Entrance Foyer, Kitchen Island, Open Floorplan, Pantry, Primary Suite, Quartz Counters, Solid Surface Counters, Walk-In Closet(s)
- Flooring: Carpet, Tile, Vinyl
- Windows: Double Pane Windows, Window Coverings, Window Treatments
- Basement: Unfinished
- Number of fireplaces: 1
- Fireplace features: Gas, Living Room
Interior area
- Total structure area: 3,524
- Total interior livable area: 3,524 sqft
- Finished area above ground: 1,769
- Finished area below ground: 0
Property
Parking
- Total spaces: 2
- Parking features: Garage - Attached
- Attached garage spaces: 2
Features
- Levels: One
- Stories: 1
- Patio & porch: Covered, Deck, Front Porch, Patio
- Exterior features: Rain Gutters
- Fencing: Partial
Lot
- Size: 6,534 Square Feet
- Features: Landscaped, Level, Sprinklers In Front, Sprinklers In Rear
Details
- Parcel number: R0605722
- Special conditions: Standard
Construction
Type & style
- Home type: SingleFamily
- Architectural style: Traditional
- Property subtype: Single Family Residence
Materials
- Frame, Stone, Wood Siding
- Roof: Composition
Condition
- Year built: 2022
Details
- Builder name: Lennar
Utilities & green energy
- Sewer: Public Sewer
- Water: Public
- Utilities for property: Cable Available, Electricity Connected, Natural Gas Connected, Phone Available
Community & HOA
Community
- Security: Smoke Detector(s), Video Doorbell
- Senior community: Yes
- Subdivision: Hilltop At Inspiration 55+
HOA
- Has HOA: Yes
- Amenities included: Clubhouse, Fitness Center, Park, Playground, Pool, Spa/Hot Tub, Tennis Court(s), Trail(s)
- Services included: Maintenance Grounds, Trash
- HOA fee: $293 quarterly
- HOA name: Hilltop HOA
- HOA phone: 303-627-2632
- Second HOA fee: $98 monthly
- Second HOA name: Inspiration Metro District
- Second HOA phone: 303-390-1222
Location
- Region: Aurora
Financial & listing details
- Price per square foot: $197/sqft
- Tax assessed value: $651,671
- Annual tax amount: $5,433
- Date on market: 8/20/2026
- Listing terms: Cash,Conventional,FHA,Jumbo,VA Loan
- Exclusions: Seller's Personal Property And Any Staging Items.
- Ownership: Individual
- Electric utility on property: Yes
- Road surface type: Paved
Estimated market value
Not available
Estimated sales range
Not available
Not available
Price history
| Date | Event | Price |
|---|---|---|
| 10/8/2026 | Price change | $695,000-2.8%$197/sqft |
Source:  REcolorado as distributed by MLS GRID #6688809 Report a problem REcolorado as distributed by MLS GRID #6688809 Report a problem | ||
| 9/9/2026 | Price change | $715,000-2.7%$203/sqft |
Source: REcolorado as distributed by MLS GRID #6688809 Report a problem | ||
| 8/20/2026 | Listed for sale | $735,000+10.6%$209/sqft |
Source: REcolorado as distributed by MLS GRID #6688809 Report a problem | ||
| 8/9/2022 | Sold | $664,300$189/sqft |
Source: Public Record Report a problem | ||
| 2/24/2022 | Listing removed | -- |
Source:  Lennar Homes Report a problem Lennar Homes Report a problem | ||
| 2/16/2022 | Listed for sale | $664,300$189/sqft |
Source: Lennar Homes Report a problem | ||
Public tax history
| Year | Property taxes | Tax assessment |
|---|---|---|
| 2025 | $4,861 -2.3% | $40,730 -9.6% |
| 2024 | $4,975 +71.7% | $45,040 -0.9% |
| 2023 | $2,897 -10.4% | $45,470 +102.2% |
| 2022 | $3,234 | $22,490 |
| 2021 | -- | $22,490 +47.8% |
| 2020 | $2,196 | $15,220 |
| 2019 | -- | -- |
Find assessor info on the county website
Monthly payment
Est. payment
Payment breakdown
Explore the cost of this home by adjusting the details. Changes won't be saved.Climate risks
Neighborhood: Inspiration
Nearby schools
Schools provided by the listing agent
- Elementary: Pine Lane Prim/Inter
- Middle: Sierra
- High: Chaparral
- District: Douglas RE-1
Source: REcolorado as distributed by MLS GRID. This data may not be complete. We recommend contacting the local school district to confirm school assignments for this home.

Similar homes
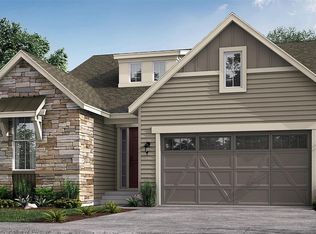
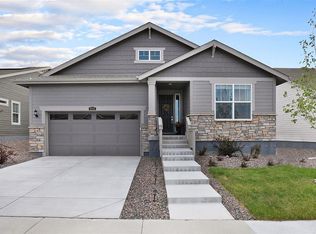
- $715,0005 bd3 ba3.8k sqft22622 E Narrowleaf Circle, Aurora, CO 80016For Sale
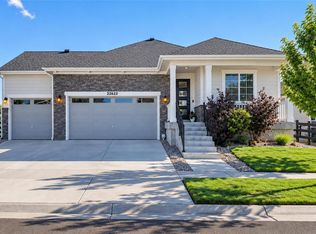
 MLS ID #6304419, Brian McWilliams, Compass - Denver. REcolorado as distributed by MLS GRID
 - $840,0004 bd3 ba4.3k sqft8735 S Quemoy Street, Aurora, CO 80016For Sale
 MLS ID #9694861, Jodi Rogers, LIV Sotheby's International Realty. REcolorado as distributed by MLS GRID
 - $719,0005 bd4 ba3.6k sqft26713 E Indore Avenue, Aurora, CO 80016For Sale
 MLS ID #2435205, Ranae Urso, EXIT Realty DTC, Cherry Creek, Pikes Peak.. REcolorado as distributed by MLS GRID
 - $699,9003 bd3 ba3.7k sqft7376 S White Crow Way, Aurora, CO 80016For Sale
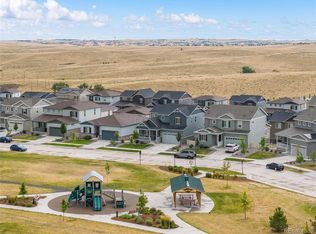 MLS ID #3580993, Heather Christensen, Keller Williams DTC. REcolorado as distributed by MLS GRID
 - $949,0003 bd3 ba3.5k sqft8322 S Shawnee Court, Aurora, CO 80016For SaleMLS ID #5815001, Jodi Rogers, LIV Sotheby's International Realty. REcolorado as distributed by MLS GRID
- $777,0005 bd4 ba4.1k sqft27645 E Geddes Pl, Aurora, CO 80016For Sale
 MLS ID #9433097, Amber Dregalla, Keller Williams Premier Realty. elevateMLS
 - $800,0003 bd2 ba4.8k sqft8029 S Elk Way, Aurora, CO 80016For SaleMLS ID #3686255, Mary Jane Ogle, eXp Realty, LLC. REcolorado as distributed by MLS GRID
- $780,0004 bd4 ba4.2k sqft6807 S Riverwood Way, Aurora, CO 80016For SaleMLS ID #2648152, Melody Switzer, Madison & Company Properties. REcolorado as distributed by MLS GRID
- $835,0005 bd4 ba3.9k sqft24781 E Ontario Drive, Aurora, CO 80016For SaleMLS ID #4807392, Betsy Aguilar, Gala Group, LLC. REcolorado as distributed by MLS GRID
- $780,0004 bd4 ba3.7k sqft27173 E Ontario Place, Aurora, CO 80016For SaleMLS ID #5702119, Kathryn Bartic, Keller Williams Integrity Real Estate LLC. REcolorado as distributed by MLS GRID
- $559,0003 bd4 ba2.7k sqft7289 S Millbrook Court, Aurora, CO 80016For SaleMLS ID #9989882, Mary Ann Hinrichsen, RE/MAX Professionals. REcolorado as distributed by MLS GRID
- $550,0004 bd4 ba2.5k sqft7639 S Zante Court, Aurora, CO 80016For SaleMLS ID #4279715, Danielle Martini, Coldwell Banker Realty 44. REcolorado as distributed by MLS GRID
- $809,0005 bd4 ba4.5k sqft6726 S Quantock Way, Aurora, CO 80016For SaleMLS ID #5770803, The Knoll Team, West and Main Homes Inc. REcolorado as distributed by MLS GRID
- $595,0003 bd3 ba3k sqft8270 S Jackson Gap Court, Aurora, CO 80016For SaleMLS ID #7340243, Heidi Stiteler, Coldwell Banker Global Luxury Denver. REcolorado as distributed by MLS GRID
- $879,0005 bd5 ba4.2k sqft6985 S Buchanan Court, Aurora, CO 80016For SaleMLS ID #4034342, Danielle Martini, Coldwell Banker Realty 44. REcolorado as distributed by MLS GRID
- $659,9005 bd3 ba3.5k sqft11361 Sun Prairie Court, Parker, CO 80138For SaleMLS ID #7346325, The Wechsler Team LTD., Brokers Guild Homes. REcolorado as distributed by MLS GRID
- $950,0003 bd3 ba5.2k sqft9026 S Shawnee Court, Aurora, CO 80016For SaleMLS ID #2991277, Bret Weinstein, Guide Real Estate. REcolorado as distributed by MLS GRID
- $789,0005 bd5 ba4.4k sqft21653 E Stanford Circle, Aurora, CO 80015For SaleMLS ID #6010511, Sam Calhoun, Real Broker, LLC DBA Real. REcolorado as distributed by MLS GRID
- $589,9982 bd2 ba3.3k sqft21537 E Smoky Hill Road, Aurora, CO 80015For SaleMLS ID #9137548, Rick Perez, LPT Realty. REcolorado as distributed by MLS GRID
- $710,0004 bd4 ba3.2k sqft10198 Greenfield Circle, Parker, CO 80134For SaleMLS ID #9731989, Gifford Dudley, Coldwell Banker Realty 24. REcolorado as distributed by MLS GRID
