With a super functional floorplan, this 4 bedroom, 4 bath home also includes an office and loft to ensure your lifestyle has plenty of room to work, play and spread out. You will love being at the end of the cul de sac with the neighborhood trail system right outside your front door, allowing walking access to schools, the community pool with clubhouse or the 120 acres of public land in the Southshore neighborhood. Greeted by a south facing driveway, (for quick snow removal), you are immediately drawn to the adorable front porch. Upon entering the home, lies the office with beautiful built in cabinets/shelves for extra storage and organization. Walk down the hall to the clean and bright great room and kitchen. This model features the extended "sun room" which has made the perfect spot for the dining room table. Upstairs is the primary bedroom with primary bath and walk in closet. 2 bedrooms, a full bathroom, loft and laundry room round up the 2nd level. The finished basement provides another bedroom, bathroom and rec room allowing room to play or for guests to take their extended trip. The basement also has been plumbed for another bathroom as well as a bar if desired There is no shortage of storage between the basement and the 2 car garage. The backyard features a covered patio that looks out the stunning built in gas firepit while those with a green thumb can utilize the raised garden beds. This outdoor setup is meant to take advantage of the fabulous Colorado evenings both in summer and winter. This home is a true gem.
Sold for $772,000
$772,000
27655 E Geddes Place, Aurora, CO 80016
4beds
3,270sqft
Single Family Residence
Built in 2021
6,098 Square Feet Lot
$742,600 Zestimate®
$236/sqft
$3,956 Estimated rent
Home value
$742,600
$691,000 - $795,000
$3,956/mo
Zestimate® history
Owner options
List your home for rent
$3,956/mo
Rent Zestimate®
Find your next renter with Zillow Rental Manager. Plus, with online applications, you can quickly screen prospective tenants – for free.
$3,956/mo
Rent Zestimate®
Refinance and save
$4,533/mo
Est. payment
Refinancing to a lower rate could help reduce your monthly payments and save thousands over the life of the loan.
$4,533/mo
Est. payment
Explore your selling options
Work with a Zillow partner agent
Leverage their expertise and Zillow's premium Showcase listings to get your home seen by more buyers.
Get startedList with your own agent
Get your home in front of millions of buyers by listing it on Zillow.
Learn how to do itSell it yourself
Take full control of how buyers see your home on Zillow by listing For Sale by Owner (FSBO).
List your homeWhat's special
Raised garden bedsFinished basementSouth facing drivewayAdorable front porchCovered patioNeighborhood trail system
Zillow last checked:
Listing updated:
Listed by:
Dana Dalvit 303-717-5941 dana@wildflowerrealty.co,
Wildflower Realty LLC
Bought with:
iMPACT Team
eXp Realty, LLC
Source: REcolorado as distributed by MLS GRID,MLS#: 4483237
Facts & features
Interior
Bedrooms & bathrooms
- Bedrooms: 4
- Bathrooms: 4
- Full bathrooms: 1
- 3/4 bathrooms: 2
- 1/2 bathrooms: 1
- Main level bathrooms: 1
Primary bedroom
- Level: Upper
Bedroom
- Level: Upper
Bedroom
- Level: Upper
Bedroom
- Level: Basement
Primary bathroom
- Level: Upper
Bathroom
- Level: Upper
Bathroom
- Level: Main
Bathroom
- Level: Basement
Dining room
- Level: Main
Great room
- Level: Main
Great room
- Level: Basement
Kitchen
- Level: Main
Laundry
- Level: Upper
Loft
- Level: Upper
Office
- Level: Main
Utility room
- Level: Basement
Heating
- Forced Air
Cooling
- Central Air
Appliances
- Included: Dishwasher, Microwave, Range, Refrigerator, Self Cleaning Oven, Water Softener
Features
- Built-in Features, Five Piece Bath, High Ceilings, High Speed Internet, Pantry
- Flooring: Carpet, Laminate, Tile
- Windows: Window Coverings
- Basement: Bath/Stubbed,Finished,Full
- Number of fireplaces: 1
- Fireplace features: Gas, Great Room
Interior area
- Total structure area: 3,270
- Total interior livable area: 3,270 sqft
- Finished area above ground: 2,389
- Finished area below ground: 711
Property
Parking
- Total spaces: 2
- Parking features: Garage - Attached
- Attached garage spaces: 2
Features
- Levels: Two
- Stories: 2
- Patio & porch: Front Porch, Patio
- Exterior features: Fire Pit, Private Yard
- Fencing: Full
Lot
- Size: 6,098 Square Feet
- Features: Cul-De-Sac
Details
- Parcel number: 035333710
- Special conditions: Standard
Construction
Type & style
- Home type: SingleFamily
- Property subtype: Single Family Residence
Materials
- Frame, Wood Siding
Condition
- Year built: 2021
Utilities & green energy
- Sewer: Public Sewer
- Water: Public
- Utilities for property: Cable Available, Electricity Connected, Natural Gas Available, Natural Gas Connected
Community & HOA
Community
- Security: Carbon Monoxide Detector(s), Smart Cameras, Video Doorbell
- Subdivision: Southshore
HOA
- Has HOA: Yes
- Amenities included: Clubhouse, Fitness Center, Playground, Pond Seasonal, Pool, Trail(s)
- Services included: Recycling, Trash
- HOA fee: $30 monthly
- HOA name: Southshore HOA
- HOA phone: 303-750-0994
Location
- Region: Aurora
Financial & listing details
- Price per square foot: $236/sqft
- Annual tax amount: $6,117
- Date on market: 5/14/2025
- Listing terms: Cash,Conventional
- Exclusions: Washer, Dryer, Dining Table Light Fixture, Ring Camera At Front Door, Garage Camera And Backyard Camera.
- Ownership: Individual
- Electric utility on property: Yes
Price history
| Date | Event | Price |
|---|---|---|
| 7/24/2025 | Sold | $772,000-0.4%$236/sqft |
Source:  REcolorado as distributed by MLS GRID #4483237 Report a problem REcolorado as distributed by MLS GRID #4483237 Report a problem | ||
| 6/26/2025 | Pending sale | $775,000$237/sqft |
Source: REcolorado as distributed by MLS GRID #4483237 Report a problem | ||
| 6/9/2025 | Price change | $775,000-3%$237/sqft |
Source: REcolorado as distributed by MLS GRID #4483237 Report a problem | ||
| 5/14/2025 | Listed for sale | $799,000$244/sqft |
Source: REcolorado as distributed by MLS GRID #4483237 Report a problem | ||
Public tax history
Tax history is unavailable.
Neighborhood: Southshore
Nearby homes
- $794,9005 bd4 ba4.1k sqft27645 E Geddes Pl, Aurora, CO 80016For Sale
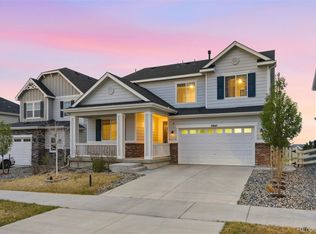
- $810,0003 bd4 ba2.8k sqft27645 E Geddes Pl, Aurora, CO 80016Sold
- $785,7005 bd4 ba3.3k sqft27635 E Geddes Pl, Aurora, CO 80016Off Market
- $662,9003 bd4 ba2.2k sqft27756 E Frost Pl, Aurora, CO 80016Off Market
- $777,2006 bd4 ba4.2k sqft27627 E Geddes Pl, Aurora, CO 80016Off Market
- $778,5005 bd5 ba3.9k sqft27746 E Frost Pl, Aurora, CO 80016For Sale
- $691,1004 bd3 ba2.7k sqft27736 E Frost Pl, Aurora, CO 80016Off Market
- $760,5004 bd4 ba4.1k sqft27654 E Geddes Pl, Aurora, CO 80016Off Market
Nearby schools
GreatSchools rating
- 8/10Altitude Elementary SchoolGrades: PK-5Distance: 0.3 mi
- 6/10Fox Ridge Middle SchoolGrades: 6-8Distance: 1 mi
- 8/10Cherokee Trail High SchoolGrades: 9-12Distance: 1.1 mi
Schools provided by the listing agent
- Elementary: Altitude
- Middle: Fox Ridge
- High: Cherokee Trail
- District: Cherry Creek 5
Source: REcolorado as distributed by MLS GRID. This data may not be complete. We recommend contacting the local school district to confirm school assignments for this home.
Get a cash offer in 3 minutes
Find out how much your home could sell for in as little as 3 minutes with a no-obligation cash offer.
Estimated market value
$742,600
Get a cash offer in 3 minutes
Find out how much your home could sell for in as little as 3 minutes with a no-obligation cash offer.
Estimated market value
$742,600
- Colorado
- Arapahoe County
- Aurora
- 80016
- Southshore
- 27655 E Geddes Place
Nearby cities
Nearby neighborhoods
Nearby zip codes
Other Aurora Topics
