Skip main navigation
Off market
  • $678,300

    25563 E Frost Pl, Aurora, CO 80016

    5beds
    3,451sqft
    SingleFamily
    Built in 2007
    9,583 Square Feet Lot
    $678,300 Zestimate®
    $197/sqft
    $4,185 Estimated rent

    Home value

    $678,300

    $644,000 - $712,000

    $4,185/mo

    Zestimate® history
    Loading
    Loading...

    Owner options

    List your home for rent

    $4,185/mo

    Rent Zestimate®

    Find your next renter with Zillow Rental Manager. Plus, with online applications, you can quickly screen prospective tenants – for free.

    Learn more

    $4,185/mo

    Rent Zestimate®

    Refinance and save

    $3,962/mo

    Est. payment

    Refinancing to a lower rate could help reduce your monthly payments and save thousands over the life of the loan.

    See today's rates

    $3,962/mo

    Est. payment

    Explore your selling options

    Work with a Zillow partner agent

    Leverage their expertise and Zillow's premium Showcase listings to get your home seen by more buyers.

    Get started

    List with your own agent

    Get your home in front of millions of buyers by listing it on Zillow.

    Learn how to do it

    Sell it yourself

    Take full control of how buyers see your home on Zillow by listing For Sale by Owner (FSBO).

    List your home

    What's special

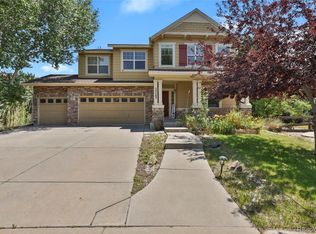
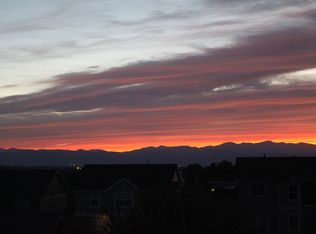
    Located in the very desirable Tallyn's Reach Subdivision in a Colorado-esk area of hills filled with pine trees and at the top of the cul-de-sac! Upon entry, you are greeted by a 2-story vaulted ceiling and the formal living room on the right. Past the living room, you will see the formal dining room which is connected to the kitchen. The kitchen has expansive countertop space with an eat-in area and pantry closet. The kitchen then opens to the family room with gas fireplace and a built-in decorative display area. Further on is the guest's powder room followed by the laundry room and garage entrance. Also located here is the entry to the completed basement with 3/4 bath, bedroom and 2nd family room (bonus/ play area/ workout area). Back upstairs, this two story has 4 bedrooms and 2 additional bathrooms. The Master bedroom with vaulted ceiling and walk-in closet. The expansive backyard has an extended patio area with pergola and a playset that is also included. This home is located in the Cherry Creek 5 School District and within 10 minutes Drive to all K-12 Level Schools & Southlands Mall. Grocery, restaurants, banks, all nearby. Blackstone Country Club available for Social or Golf Memberships. DIA on 30-40 minutes on the convenient E-470 Beltway.

    This property is off market, which means it's not currently listed for sale or rent on Zillow. This may be different from what's available on other websites or public sources.
    Facts & features

    Interior

    Bedrooms & bathrooms
    • Bedrooms: 5
    • Bathrooms: 4
    • Full bathrooms: 2
    • 3/4 bathrooms: 1
    • 1/2 bathrooms: 1
    Heating
    • Forced air
    Cooling
    • Central
    Appliances
    • Included: Garbage disposal, Microwave, Range / Oven
    Features
    • Ceiling Fan(s), Eat-in Kitchen, Smoke Free
    • Flooring: Tile, Carpet
    • Basement: Finished
    • Has fireplace: Yes
    • Fireplace features: Family Room
    Interior area
    • Total interior livable area: 3,451 sqft
    • Finished area below ground: 1133.00

    Property

    Parking
    • Total spaces: 2
    • Parking features: Garage - Attached
    Features
    • Patio & porch: Patio, Front Porch
    • Exterior features: Wood
    Lot
    • Size: 9,583 Square Feet
    • Features: Cul-de-Sac, Sprinklers In Front, Sprinklers In Rear
    Details
    • Parcel number: 207129310033
    • Zoning description: RPD

    Construction

    Type & style
    • Home type: SingleFamily
    • Architectural style: Traditional
    Materials
    • Wood
    • Roof: Composition
    Condition
    • Year built: 2007

    Utilities & green energy

    • Sewer: Community
    • Water: Public

    Community & HOA

    HOA
    • Has HOA: Yes
    • Amenities included: Clubhouse, Pool, Tennis Court(s)
    • Services included: Trash, Maintenance Grounds, Road Maintenance
    • HOA fee: $66 monthly
    Location
    • Region: Aurora

    Financial & listing details

    • Price per square foot: $197/sqft
    • Tax assessed value: $688,000
    • Annual tax amount: $4,715

    Price history

    DateEventPrice
    4/13/2021Sold$526,600+6.4%$153/sqft
    Source: Public Record Report a problem
    4/27/2020Sold$495,000$143/sqft
    Source: Public Record Report a problem
    3/19/2020Pending sale$495,000$143/sqft
    Source: Brokers Guild Real Estate #2899969 Report a problem
    3/6/2020Price change$495,000-1%$143/sqft
    Source: Brokers Guild Real Estate #2899969 Report a problem
    2/15/2020Listed for sale$500,000+16.3%$145/sqft
    Source: Brokers Guild Real Estate #2899969 Report a problem
    7/25/2017Sold$430,000+0%$125/sqft
    Source: Public Record Report a problem
    5/31/2017Pending sale$429,900$125/sqft
    Source: RE/MAX ALLIANCE 3000 #1671945 Report a problem
    5/23/2017Price change$429,900-2.3%$125/sqft
    Source: RE/MAX ALLIANCE 3000 #1671945 Report a problem
    5/12/2017Price change$439,900-1.7%$127/sqft
    Source: RE/MAX ALLIANCE 3000 #1671945 Report a problem
    5/2/2017Price change$447,500-2.7%$130/sqft
    Source: RE/MAX ALLIANCE 3000 #1671945 Report a problem
    4/21/2017Price change$459,900-2.1%$133/sqft
    Source: RE/MAX ALLIANCE 3000 #1671945 Report a problem
    3/31/2017Listed for sale$469,900+54.3%$136/sqft
    Source: RE/MAX ALLIANCE 3000 #1671945 Report a problem
    11/2/2007Sold$304,600$88/sqft
    Source: Public Record Report a problem

    Public tax history

    YearProperty taxesTax assessment
    2025$4,715 +10.3%$43,000 +6.9%
    2024$4,275 +4.4%$40,220 -9.3%
    2023$4,096 -0.2%$44,331 +27.6%
    2022$4,104 $34,736 -2.8%
    2021-- $35,735 +5.6%
    2020$4,292 +10.1%$33,848
    2019$3,897 --
    2018$3,897 +0.8%$30,370
    2017$3,865 $30,370 +9.6%
    2016-- $27,701
    2015-- $27,701 +26.1%
    2014$3,411 +17.1%$21,962 -3.2%
    2013$2,914 $22,680
    2012-- $22,680
    2011$2,902 +1.7%$22,680 -0.7%
    2010$2,855 -5.4%$22,850
    2009$3,018 $22,850 -4.8%
    2008-- $23,991 +200.8%
    2007-- $7,975 -21%
    2006-- $10,092
    2005-- $10,092
    Find assessor info on the county website

    Neighborhood: Tallyn's Reach

    Nearby schools

    GreatSchools rating
    Schools provided by the listing agent
    • Elementary: Black Forest Hills
    • Middle: Fox Ridge
    • High: Cherokee Trail
    • District: Cherry Creek 5

    Source: The MLS. This data may not be complete. We recommend contacting the local school district to confirm school assignments for this home.

    Get a cash offer in 3 minutes
    Find out how much your home could sell for in as little as 3 minutes with a no-obligation cash offer.
    Estimated market value
    $678,300
    Get a cash offer in 3 minutes
    Find out how much your home could sell for in as little as 3 minutes with a no-obligation cash offer.
    Estimated market value
    $678,300