Stunning Richmond American home perfectly situated on a premium, quiet cul-de-sac lot at 6340 S. Langdale Way. This exceptional property pairs exceptional curb appeal with an incredibly functional layout, headlined by a rare 3-car tandem garage that provides ample space for vehicles, a workshop, or seasonal storage. The expansive main level opens to bright, flowing living spaces designed for both daily comfort and effortless entertaining. Upstairs, you will find four generously sized, sun-drenched bedrooms and two pristine full bathrooms, offering the perfect private retreat for the whole family. The lifestyle options extend infinitely lower into the professionally finished full basement. This massive additional living zone is thoughtfully configured with a dedicated bonus/recreation room perfect for movie nights or a home gym, a private legal bedroom, and a full bathroom—making it an ideal setup for guests or multi-generational living. Complete with a massive utility room offering abundant extra storage, this meticulously maintained home truly checks every single box. Don't miss the opportunity to live on one of the neighborhood's best lots!
For sale
Price cut: $10.9K (7/29)
$669,000
6340 S Langdale Way, Aurora, CO 80016
5beds
3,966sqft
:
Get pre-qualified$4,251/mo
Single Family Residence
Built in 2011
7,588 Square Feet Lot
$-- Zestimate®
$169/sqft
$75/mo HOA
What's special
Professionally finished full basementExpansive main levelPrivate legal bedroomPremium quiet cul-de-sac lotExceptional curb appealBright flowing living spaces
- 69 days |
- 1,136 |
- 64 |
Zillow last checked:
Listing updated:
Listed by:
Sue Kenner 303-929-1418 SUEKENNER@KW.COM,
Keller Williams DTC
Source: REcolorado as distributed by MLS GRID,MLS#: 7396983
Facts & features
Interior
Bedrooms & bathrooms
- Bedrooms: 5
- Bathrooms: 4
- Full bathrooms: 2
- 3/4 bathrooms: 1
- 1/2 bathrooms: 1
- Main level bathrooms: 1
Bedroom
- Features: Primary Suite
- Level: Upper
Bedroom
- Level: Upper
Bedroom
- Level: Upper
Bedroom
- Level: Basement
Bedroom
- Level: Upper
Bathroom
- Level: Main
Bathroom
- Features: En Suite Bathroom, Primary Suite
- Level: Upper
Bathroom
- Level: Upper
Bathroom
- Level: Basement
Dining room
- Level: Main
Family room
- Level: Main
Family room
- Level: Basement
Kitchen
- Level: Main
Laundry
- Level: Upper
Office
- Level: Main
Utility room
- Level: Basement
Heating
- Forced Air, Natural Gas
Cooling
- Central Air
Appliances
- Included: Dishwasher, Disposal, Double Oven, Gas Water Heater, Microwave, Range, Refrigerator
- Laundry: In Unit
Features
- Ceiling Fan(s)
- Flooring: Carpet, Tile, Wood
- Basement: Finished,Full
- Number of fireplaces: 1
- Fireplace features: Family Room, Gas
Interior area
- Total structure area: 3,966
- Total interior livable area: 3,966 sqft
- Finished area above ground: 2,644
- Finished area below ground: 1,080
Video & virtual tour
Property
Parking
- Total spaces: 3
- Parking features: Tandem
- Attached garage spaces: 3
Features
- Levels: Two
- Stories: 2
- Patio & porch: Front Porch, Patio
- Fencing: Full
Lot
- Size: 7,588 Square Feet
- Features: Cul-De-Sac
Details
- Parcel number: 034713557
- Special conditions: Standard
Construction
Type & style
- Home type: SingleFamily
- Architectural style: Traditional
- Property subtype: Single Family Residence
Materials
- Frame, Rock, Wood Siding
- Roof: Concrete
Condition
- Updated/Remodeled
- Year built: 2011
Details
- Builder name: Richmond American Homes
Utilities & green energy
- Sewer: Public Sewer
- Water: Public
Community & HOA
Community
- Security: Carbon Monoxide Detector(s), Smoke Detector(s)
- Subdivision: Wheatlands
HOA
- Has HOA: Yes
- HOA fee: $75 monthly
- HOA name: AMI - Advanced Management, LLC
- HOA phone: 720-633-9722
Location
- Region: Aurora
Financial & listing details
- Price per square foot: $169/sqft
- Tax assessed value: $725,800
- Annual tax amount: $7,534
- Date on market: 5/26/2026
- Listing terms: Cash,Conventional,FHA,VA Loan
- Exclusions: None
- Ownership: Corporation/Trust
Estimated market value
Not available
Estimated sales range
Not available
Not available
Price history
| Date | Event | Price |
|---|---|---|
| 7/29/2026 | Price change | $669,000-1.6%$169/sqft |
Source:  REcolorado as distributed by MLS GRID #7396983 Report a problem REcolorado as distributed by MLS GRID #7396983 Report a problem | ||
| 7/14/2026 | Price change | $679,900-3.5%$171/sqft |
Source: REcolorado as distributed by MLS GRID #7396983 Report a problem | ||
| 6/18/2026 | Price change | $704,900-1.3%$178/sqft |
Source: REcolorado as distributed by MLS GRID #7396983 Report a problem | ||
| 6/16/2026 | Listed for sale | $714,500$180/sqft |
Source: REcolorado as distributed by MLS GRID #7396983 Report a problem | ||
| 6/3/2026 | Pending sale | $714,500$180/sqft |
Source: REcolorado as distributed by MLS GRID #7396983 Report a problem | ||
| 5/26/2026 | Listed for sale | $714,500+36.2%$180/sqft |
Source: REcolorado as distributed by MLS GRID #7396983 Report a problem | ||
| 2/12/2024 | Listing removed | -- |
Source: Zillow Rentals Report a problem | ||
| 1/26/2024 | Price change | $3,795-2.6%$1/sqft |
Source: Zillow Rentals Report a problem | ||
| 1/12/2024 | Listed for rent | $3,895$1/sqft |
Source: Zillow Rentals Report a problem | ||
| 7/14/2017 | Sold | $524,500-0.5%$132/sqft |
Source: Public Record Report a problem | ||
| 6/1/2017 | Listed for sale | $527,000+42.4%$133/sqft |
Source: Brokers Guild Classic #4332365 Report a problem | ||
| 5/31/2012 | Sold | $370,100$93/sqft |
Source: Public Record Report a problem | ||
Public tax history
| Year | Property taxes | Tax assessment |
|---|---|---|
| 2025 | $7,286 +9.1% | $45,363 -6.3% |
| 2024 | $6,678 +22.2% | $48,428 -8% |
| 2023 | $5,465 +0.6% | $52,618 +35.9% |
| 2022 | $5,430 | $38,718 -2.8% |
| 2021 | -- | $39,833 +1.5% |
| 2020 | $5,387 +2.6% | $39,239 |
| 2019 | $5,249 | $39,239 +13.6% |
| 2018 | $5,249 +0.7% | $34,531 |
| 2017 | $5,212 | $34,531 +0.8% |
| 2016 | -- | $34,268 |
| 2015 | -- | $34,268 +23.3% |
| 2014 | $4,960 +12.1% | $27,796 +6.3% |
| 2013 | $4,426 | $26,150 +645% |
| 2012 | -- | $3,510 |
| 2011 | $588 +13.2% | $3,510 -8.4% |
| 2010 | $520 -55.3% | $3,830 +4.4% |
| 2009 | $1,161 | $3,670 -58.2% |
| 2008 | -- | $8,773 |
| 2007 | -- | $8,773 |
Find assessor info on the county website
Monthly payment
Est. payment
Payment breakdown
Explore the cost of this home by adjusting the details. Changes won't be saved.Climate risks
Neighborhood: Wheatlands
Nearby schools
GreatSchools rating
- 5/10Pine Ridge Elementary SchoolGrades: PK-5Distance: 0.3 mi
- 6/10Infinity Middle SchoolGrades: 6-8Distance: 1.4 mi
- 8/10Cherokee Trail High SchoolGrades: 9-12Distance: 0.7 mi
Schools provided by the listing agent
- Elementary: Pine Ridge
- Middle: Fox Ridge
- High: Cherokee Trail
- District: Cherry Creek 5
Source: REcolorado as distributed by MLS GRID. This data may not be complete. We recommend contacting the local school district to confirm school assignments for this home.
- $824,7006 bd4 ba4.3k sqft6330 S Langdale Way, Aurora, CO 80016Off Market
- $913,0006 bd6 ba5.5k sqft6350 S Langdale Way, Aurora, CO 80016Off Market
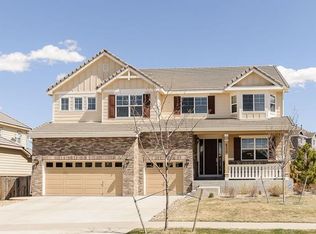
- $842,3005 bd4 ba4k sqft25709 E Polk Pl, Aurora, CO 80016Off Market
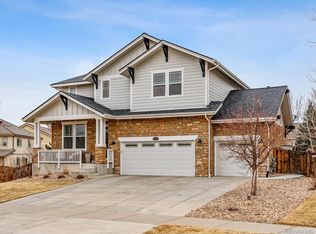
- $780,0005 bd4 ba3.9k sqft6320 S Langdale Way, Aurora, CO 80016For Sale

- $724,6002 bd3 ba2.3k sqft6319 S Millbrook Way, Aurora, CO 80016Off Market
- $867,5005 bd5 ba4.6k sqft6339 S Langdale Way, Aurora, CO 80016Sold
- $851,9005 bd6 ba3.2k sqft6325 S Millbrook Way, Aurora, CO 80016Off Market
- $671,2003 bd2 ba2.1k sqft6349 S Langdale Way, Aurora, CO 80016Off Market
A local agent can set up tours, give advice and negotiate with sellers.
Similar homes
- $688,0004 bd3 ba3.7k sqft7318 S Millbrook Street, Aurora, CO 80016For Sale
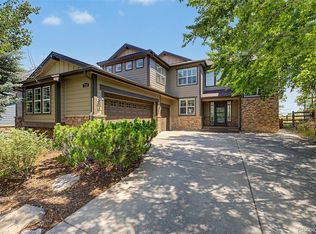
 MLS ID #6439958, Nicole Malone, Kentwood Real Estate Cherry Creek. REcolorado as distributed by MLS GRID
 - $734,9004 bd3 ba4k sqft25411 E Indore Drive, Aurora, CO 80016For Sale
 MLS ID #6175273, Julie Maeda, Guardian Real Estate Group. REcolorado as distributed by MLS GRID
 - $750,0005 bd4 ba3.1k sqft24702 E Rowland Place, Aurora, CO 80016For Sale
 MLS ID #6564087, Andrea Wright, LIV Sotheby's International Realty. REcolorado as distributed by MLS GRID
 - $739,9504 bd4 ba4.2k sqft25332 E Indore Drive, Aurora, CO 80016For Sale
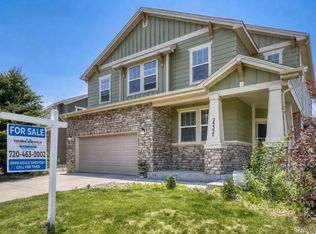 MLS ID #9697436, William Watson, Your Home Sold Guaranteed Realty - Premier Partners. REcolorado as distributed by MLS GRID
 - $708,9005 bd3 ba3.9k sqft6668 S Killarney Court, Aurora, CO 80016For SaleMLS ID #1719043, Julie Maeda, Guardian Real Estate Group. REcolorado as distributed by MLS GRID
- $794,9954 bd3 ba4.5k sqft25583 E Frost Place, Aurora, CO 80016For SaleMLS ID #2034146, Jacek Glowacki, Your Castle Real Estate Inc. REcolorado as distributed by MLS GRID
- $700,0005 bd3 ba3.7k sqft22669 E Tufts Place, Aurora, CO 80015For SaleMLS ID #4981622, EMPOWERHOME Team, Keller Williams DTC. REcolorado as distributed by MLS GRID
- $710,0003 bd3 ba3.7k sqft7376 S White Crow Way, Aurora, CO 80016For SaleMLS ID #3580993, Heather Christensen, Keller Williams DTC. REcolorado as distributed by MLS GRID
- $775,0004 bd3 ba3.6k sqft6802 S Uriah Street, Aurora, CO 80016For SaleMLS ID #2882788, Mateo Gomez, Brokers Guild Homes. REcolorado as distributed by MLS GRID
- $650,0004 bd4 ba4.3k sqft4862 S Versailles Court, Aurora, CO 80015For SaleMLS ID #8219722, Nicholas Muldoon, The Agency - Denver. REcolorado as distributed by MLS GRID
- $664,9005 bd5 ba3.5k sqft21986 E Oberlin Place, Aurora, CO 80018For SaleMLS ID #5222284, Jennifer Barnes, LPT Realty. REcolorado as distributed by MLS GRID
- $850,0004 bd4 ba4.3k sqft16832 E Euclid Lane, Aurora, CO 80016For SaleMLS ID #3223482, Sean Brown, Guide Real Estate. REcolorado as distributed by MLS GRID
- $625,0004 bd3 ba3.6k sqft4949 S Valdai Way, Aurora, CO 80015For SaleMLS ID #6792031, Jenny Apodaca, HomeSmart. REcolorado as distributed by MLS GRID
- $692,5004 bd5 ba3.8k sqft4454 S Himalaya Circle, Aurora, CO 80015For SaleMLS ID #4586957, Michael Galansky, The Galansky Group LLC. REcolorado as distributed by MLS GRID
- $680,0004 bd3 ba3.7k sqft1955 S Danube Way, Aurora, CO 80013For SaleMLS ID #4089177, Loba Ergeno, The Impact Realty. REcolorado as distributed by MLS GRID
- $975,0003 bd4 ba4.6k sqft23366 E Piccolo Drive, Aurora, CO 80016For SaleMLS ID #7286518, Luke Brenning, MHC Realty Group LLC. REcolorado as distributed by MLS GRID
- $860,0005 bd5 ba4.9k sqft23910 E Ontario Place, Aurora, CO 80016For SaleMLS ID #4946780, Heather Christensen, Keller Williams DTC. REcolorado as distributed by MLS GRID
- $999,0005 bd5 ba4.7k sqft27523 E Euclid Drive, Aurora, CO 80016For SaleMLS ID #3110829, Todd Landgrave, Kentwood Real Estate DTC, LLC. REcolorado as distributed by MLS GRID
- $775,0004 bd3 ba3.8k sqft7693 S Quantock Way, Aurora, CO 80016For SaleMLS ID #4513182, Pavan Patel, Keller Williams DTC. REcolorado as distributed by MLS GRID
- $900,0005 bd5 ba4.3k sqft19617 E Fair Drive, Aurora, CO 80016For SaleMLS ID #5870916, The Awaka Group, Real Broker, LLC DBA Real. REcolorado as distributed by MLS GRID
