Experience refined living in this stunning, extensively updated 5 bedroom | 5 bathroom home located on a peaceful cul-de-sac and backing to coveted open space with direct trail access to the Aurora Reservoir. This beautifully appointed residence offers a bright, open-concept floor plan, high-end finishes, and exceptional entertaining spaces. The heart of the home is the true chef’s kitchen, featuring a large granite island, custom soft-close cabinetry, walk-in pantry, under-cabinet lighting, wine fridge, butler's pantry, premium stainless appliances, and walk-out access to a covered deck for indoor | outdoor enjoyment. The impressive great room boasts soaring 18' ceilings, a gas fireplace, custom built-ins, and a window wall with plantation shutters. The main level also offers a home office with glass French doors and built-ins, a laundry room with custom backsplash, a powder room, new LVP flooring, and a mudroom with custom cabinetry. The luxurious primary suite features tray ceilings, serene open space views, and a fully updated spa-like bath with heated floors, a freestanding tub, double sinks, and a frameless glass shower. Three additional bedrooms, one en suite, plus a loft with built-in desk and cabinetry, all with new carpet, and an additional full bathroom complete the upper level. The recently finished lower level is built for entertaining with a stylish wet bar featuring quartz waterfall counters, a wine fridge, and a stacked stone media wall with surround sound. Stay active in the private home gym, complete with mirrors and LVP floors. An additional bedroom and 3/4 bathroom complete the lower level. Located in the Cherry Creek School District, this home is just a short walk to Pine Ridge Elementary and minutes from local shops, dining, and Infinity Middle and Cherokee Trail High Schools. YMCA membership is included with HOA. A rare combination of luxury, functionality, and location—this exceptional home is ready to welcome you.
Sold for $867,500
$867,500
6339 S Langdale Way, Aurora, CO 80016
5beds
4,662sqft
Single Family Residence
Built in 2010
8,276 Square Feet Lot
$831,500 Zestimate®
$186/sqft
$4,500 Estimated rent
Home value
$831,500
$773,000 - $890,000
$4,500/mo
Zestimate® history
Owner options
List your home for rent
$4,500/mo
Rent Zestimate®
Find your next renter with Zillow Rental Manager. Plus, with online applications, you can quickly screen prospective tenants – for free.
$4,500/mo
Rent Zestimate®
Refinance and save
$5,053/mo
Est. payment
Refinancing to a lower rate could help reduce your monthly payments and save thousands over the life of the loan.
$5,053/mo
Est. payment
Explore your selling options
Work with a Zillow partner agent
Leverage their expertise and Zillow's premium Showcase listings to get your home seen by more buyers.
Get startedList with your own agent
Get your home in front of millions of buyers by listing it on Zillow.
Learn how to do itSell it yourself
Take full control of how buyers see your home on Zillow by listing For Sale by Owner (FSBO).
List your homeWhat's special
Zillow last checked:
Listing updated:
Listed by:
Stacie Chadwick 303-829-4713 schadwick@livsothebysrealty.com,
LIV Sotheby's International Realty
Bought with:
Stacie Chadwick, 100081858
LIV Sotheby's International Realty
Source: REcolorado as distributed by MLS GRID,MLS#: 8715842
Facts & features
Interior
Bedrooms & bathrooms
- Bedrooms: 5
- Bathrooms: 5
- Full bathrooms: 2
- 3/4 bathrooms: 2
- 1/2 bathrooms: 1
- Main level bathrooms: 1
Primary bedroom
- Description: Spacious Primary Bedroom Featuring A Tray Ceiling, Plantation Shutters, And Ample Natural Light.
- Level: Upper
- Area: 208 Square Feet
- Dimensions: 13 x 16
Bedroom
- Description: Large Bedroom With En Suite 3/4 Bathroom.
- Level: Upper
- Area: 169 Square Feet
- Dimensions: 13 x 13
Bedroom
- Description: Third Upper Level Bedroom With A Soft Sage-Green Accent Wall, Plantation Shutters, And Abundant Natural Light.
- Level: Upper
- Area: 156 Square Feet
- Dimensions: 13 x 12
Bedroom
- Description: Fourth Upper Level Bedroom With A Large Double Window.
- Level: Upper
- Area: 150 Square Feet
- Dimensions: 15 x 10
Bedroom
- Description: Spacious Lower Level Bedroom Featuring Plush Carpeting, Recessed Lighting, And Room For Both A King-Sized Bed And A Dedicated Workspace.
- Level: Basement
- Area: 196 Square Feet
- Dimensions: 14 x 14
Bathroom
- Description: Powder Room Showcasing A Textured Wall Tile With An Accent Trim, A Vanity With A Modern Sink, And Plantation Shutters.
- Level: Main
- Area: 36 Square Feet
- Dimensions: 6 x 6
Bathroom
- Description: Primary Bathroom With A Freestanding Soaking Tub, Frameless Glass Shower With Custom Tile And Built-In Bench, Double Vanities With Quartz Counters, Plantation Shutters, And Elegant Matte Black Fixtures.
- Level: Upper
- Area: 120 Square Feet
- Dimensions: 12 x 10
Bathroom
- Description: 3/4 Bathroom En Suite To Bedroom 2.
- Level: Upper
- Area: 40 Square Feet
- Dimensions: 8 x 5
Bathroom
- Description: Shared Bathroom Between Bedrooms 3 And 4.
- Level: Upper
- Area: 65 Square Feet
- Dimensions: 5 x 13
Bathroom
- Description: Modern Bathroom With A Frameless Glass Shower, Wood-Look Tile Accent Wall, Hexagonal Shower Floor Tile, Sleek Vanity With A Quartz Countertop, Matte Black Fixtures, And Stylish Statement Lighting.
- Level: Basement
- Area: 50 Square Feet
- Dimensions: 10 x 5
Dining room
- Description: A Bright And Elegant Dining Room With A Bay Window With Plantation Shutters, Crown Molding, New Lvp Flooring, And A Stylish Pendant Light Fixture.
- Level: Main
- Area: 225 Square Feet
- Dimensions: 15 x 15
Exercise room
- Description: Home Gym With Light Lvp Flooring, A Bold Navy Accent Wall With Custom Paneling, And Recessed Lighting.
- Level: Basement
- Area: 238 Square Feet
- Dimensions: 14 x 17
Family room
- Description: Lower Level Family Room With Wet Bar, Electric Fireplace With A Stacked Stone Surround, Recessed Lighting, Plush Carpeting, And Ample Room For Entertaining And Relaxation.
- Level: Basement
- Area: 702 Square Feet
- Dimensions: 27 x 26
Great room
- Description: Stunning Great Room With Soaring 18-Foot Ceilings, A Cozy Stone Fireplace, Custom Built-In Cabinetry, And Elegant Plantation Shutters.
- Level: Main
- Area: 378 Square Feet
- Dimensions: 18 x 21
Kitchen
- Description: Spacious Kitchen, Featuring A Granite Island, Custom Soft-Close Cabinetry, Walk-In Pantry, Under-Cabinet Lighting, Wine Fridge, And Premium Stainless Appliances.
- Level: Main
- Area: 169 Square Feet
- Dimensions: 13 x 13
Laundry
- Description: Laundry Room With Custom Cabinetry, Quartz Countertops, A Textured Tile Backsplash, Plantation Shutters, And A Deep Utility Sink.
- Level: Main
- Area: 54 Square Feet
- Dimensions: 6 x 9
Office
- Description: Bright And Inviting Home Office Featuring Custom Built-In Shelving, Glass-Paneled French Doors, Crown Molding, And New Lvp Flooring.
- Level: Main
- Area: 182 Square Feet
- Dimensions: 13 x 14
Heating
- Forced Air, Natural Gas
Cooling
- Central Air
Appliances
- Included: Bar Fridge, Cooktop, Dishwasher, Disposal, Double Oven, Dryer, Microwave, Range Hood, Washer
Features
- Ceiling Fan(s), Eat-in Kitchen, Five Piece Bath, Granite Counters, High Ceilings, Kitchen Island, Pantry, Primary Suite, Walk-In Closet(s), Wet Bar
- Flooring: Carpet, Wood
- Windows: Window Coverings
- Basement: Finished,Full
- Number of fireplaces: 2
- Fireplace features: Basement, Gas, Great Room
Interior area
- Total structure area: 4,662
- Total interior livable area: 4,662 sqft
- Finished area above ground: 3,058
- Finished area below ground: 1,066
Property
Parking
- Total spaces: 3
- Parking features: Concrete, Floor Coating, Insulated Garage, Storage
- Attached garage spaces: 3
Features
- Levels: Two
- Stories: 2
- Patio & porch: Covered, Patio
- Fencing: Partial
Lot
- Size: 8,276 Square Feet
- Features: Cul-De-Sac, Greenbelt, Level, Sprinklers In Front, Sprinklers In Rear
Details
- Parcel number: 034713484
- Special conditions: Standard
Construction
Type & style
- Home type: SingleFamily
- Architectural style: Traditional
- Property subtype: Single Family Residence
Materials
- Frame, Stone, Wood Siding
- Roof: Composition
Condition
- Year built: 2010
Utilities & green energy
- Electric: 220 Volts in Garage
- Sewer: Public Sewer
- Water: Public
- Utilities for property: Cable Available, Electricity Connected, Natural Gas Connected, Phone Available
Community & HOA
Community
- Subdivision: Wheatlands
HOA
- Has HOA: Yes
- Amenities included: Clubhouse, Fitness Center, Playground, Pool, Trail(s)
- HOA fee: $70 monthly
- HOA name: Wheatlands Metro District
- HOA phone: 720-870-9297
Location
- Region: Aurora
Financial & listing details
- Price per square foot: $186/sqft
- Tax assessed value: $801,500
- Annual tax amount: $7,423
- Date on market: 2/22/2025
- Listing terms: Cash,Conventional,Other
- Exclusions: Seller's Personal Property And Any Staging Material, Kitchen Refrigerator, Garage Toolboxes And Tool Organizer.
- Ownership: Individual
- Electric utility on property: Yes
- Road surface type: Paved
Price history
| Date | Event | Price |
|---|---|---|
| 3/25/2025 | Sold | $867,500+2.1%$186/sqft |
Source:  REcolorado as distributed by MLS GRID #8715842 Report a problem REcolorado as distributed by MLS GRID #8715842 Report a problem | ||
| 2/25/2025 | Pending sale | $849,500$182/sqft |
Source: REcolorado as distributed by MLS GRID #8715842 Report a problem | ||
| 2/22/2025 | Listed for sale | $849,500+142.3%$182/sqft |
Source: REcolorado as distributed by MLS GRID #8715842 Report a problem | ||
| 11/29/2010 | Sold | $350,600$75/sqft |
Source: Public Record Report a problem | ||
Public tax history
| Year | Property taxes | Tax assessment |
|---|---|---|
| 2025 | $8,099 +9.1% | $50,094 -6.9% |
| 2024 | $7,423 +25.8% | $53,828 -7.3% |
| 2023 | $5,902 +6.8% | $58,071 +38.9% |
| 2022 | $5,528 | $41,811 +3.1% |
| 2021 | -- | $40,554 +0.8% |
| 2020 | $5,522 -7.4% | $40,226 |
| 2019 | $5,965 | $40,226 +2.5% |
| 2018 | $5,965 +0.7% | $39,240 |
| 2017 | $5,923 | $39,240 +7.1% |
| 2016 | -- | $36,640 |
| 2015 | -- | $36,640 +22.3% |
| 2014 | $5,303 +11.2% | $29,962 -1.6% |
| 2013 | $4,771 | $30,440 +1.6% |
| 2012 | -- | $29,960 |
| 2011 | $588 +13.2% | $29,960 +682.2% |
| 2010 | $520 -55.3% | $3,830 +4.4% |
| 2009 | $1,161 | $3,670 -58.2% |
| 2008 | -- | $8,773 |
| 2007 | -- | $8,773 |
Find assessor info on the county website
Neighborhood: Wheatlands
Nearby homes
- $760,2004 bd4 ba4.7k sqft6329 S Langdale Way, Aurora, CO 80016Off Market
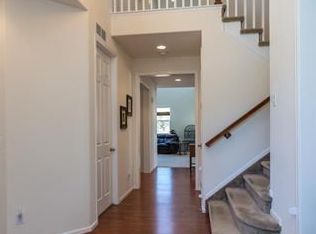
- $674,5003 bd2 ba2.1k sqft6349 S Langdale Way, Aurora, CO 80016Off Market
- $925,0008 bd7 ba6.3k sqft6319 S Langdale Way, Aurora, CO 80016Sold
- $831,0006 bd4 ba4.3k sqft6330 S Langdale Way, Aurora, CO 80016Off Market
- $679,9005 bd4 ba3.9k sqft6340 S Langdale Way, Aurora, CO 80016For Sale
- $780,0005 bd4 ba3.9k sqft6320 S Langdale Way, Aurora, CO 80016For Sale
- $922,2006 bd6 ba5.5k sqft6350 S Langdale Way, Aurora, CO 80016Off Market
- $778,6004 bd4 ba4.9k sqft6369 S Langdale Way, Aurora, CO 80016Off Market
Nearby schools
GreatSchools rating
- 5/10Pine Ridge Elementary SchoolGrades: PK-5Distance: 0.3 mi
- 6/10Infinity Middle SchoolGrades: 6-8Distance: 1.4 mi
- 8/10Cherokee Trail High SchoolGrades: 9-12Distance: 0.7 mi
Schools provided by the listing agent
- Elementary: Pine Ridge
- Middle: Infinity
- High: Cherokee Trail
- District: Cherry Creek 5
Source: REcolorado as distributed by MLS GRID. This data may not be complete. We recommend contacting the local school district to confirm school assignments for this home.
Get a cash offer in 3 minutes
Find out how much your home could sell for in as little as 3 minutes with a no-obligation cash offer.
Estimated market value
$831,500
Get a cash offer in 3 minutes
Find out how much your home could sell for in as little as 3 minutes with a no-obligation cash offer.
Estimated market value
$831,500
- Colorado
- Arapahoe County
- Aurora
- 80016
- Wheatlands
- 6339 S Langdale Way
Nearby cities
Nearby neighborhoods
Nearby zip codes
Other Aurora Topics
