Welcome to your dream home in the Wheatlands community of Aurora! Nestled at the end of a tranquil cul-de-sac and graced with breathtaking views of the open space, this extraordinary residence embodies comfortable and luxury living. With a capacious floor plan and a meticulously designed interior, this property offers both comfort and elegance. You're greeted by a charming covered front porch that sets the tone for what lies within. Step inside, and you'll be enchanted by the living room and formal dining area, perfect for hosting gatherings. The heart of this home is the open main living area and family room adorned with a cozy fireplace, which seamlessly flows into the eat-in area and a brand new, sun-drenched kitchen. This culinary haven is sure to delight any chef, boasting top-of-the-line appliances and an abundance of counter and cabinet space. On the main floor, you'll discover a generously sized bedroom, a convenient laundry room with easy access to the attached 3-car garage, and a thoughtfully appointed half bath. Ascend to the upper level, where you'll find the primary bedroom suite retreat that features a private en-suite bathroom, large sitting room, and a luxe two-sided fireplace. Additionally, the upper level offers three more well-appointed bedrooms, a built-in office space that's perfect for remote work or studying, and a bonus room that can be customized to suit your lifestyle needs. The newly finished basement adds another dimension to this home, offering a sprawling recreation room that is ideal for entertaining. Three spacious bedrooms and two additional bathrooms provide endless possibilities for all. Outside, the covered back porch is surrounded by a lush oasis of gorgeous landscaping and a hot tub. Overlooking the greenbelt trail, you'll enjoy unmatched privacy while having direct access to nature and the trails leading to the Aurora south shore Reservoir. Don't miss your chance to experience the fantastic Wheatlands lifestyle at its finest!
Sold for $925,000
Street View
$925,000
6319 S Langdale Way, Aurora, CO 80016
8beds
6,304sqft
Single Family Residence
Built in 2008
8,481 Square Feet Lot
$941,400 Zestimate®
$147/sqft
$4,234 Estimated rent
Home value
$941,400
$894,000 - $988,000
$4,234/mo
Zestimate® history
Owner options
List your home for rent
$4,234/mo
Rent Zestimate®
Find your next renter with Zillow Rental Manager. Plus, with online applications, you can quickly screen prospective tenants – for free.
$4,234/mo
Rent Zestimate®
Refinance and save
$5,379/mo
Est. payment
Refinancing to a lower rate could help reduce your monthly payments and save thousands over the life of the loan.
$5,379/mo
Est. payment
Explore your selling options
Work with a Zillow partner agent
Leverage their expertise and Zillow's premium Showcase listings to get your home seen by more buyers.
Get startedList with your own agent
Get your home in front of millions of buyers by listing it on Zillow.
Learn how to do itSell it yourself
Take full control of how buyers see your home on Zillow by listing For Sale by Owner (FSBO).
List your homeWhat's special
Zillow last checked:
Listing updated:
Listed by:
Tammie Sandeman 720-849-9202 tammie.sandeman@redfin.com,
Redfin Corporation
Bought with:
Jason Morris, 100055051
eXp Realty, LLC
Source: REcolorado as distributed by MLS GRID,MLS#: 5485851
Facts & features
Interior
Bedrooms & bathrooms
- Bedrooms: 8
- Bathrooms: 7
- Full bathrooms: 4
- 3/4 bathrooms: 2
- 1/2 bathrooms: 1
- Main level bathrooms: 1
- Main level bedrooms: 1
Primary bedroom
- Description: En-Suite Bathroom, Sitting Room With Wet Bar, Tray Ceilings, Two Sided Electric Fireplace, Ceiling Fan, Carpet Flooring
- Level: Upper
- Area: 285 Square Feet
- Dimensions: 19 x 15
Bedroom
- Description: Built-In Bookshelf, Carpet Flooring
- Level: Main
- Area: 132 Square Feet
- Dimensions: 12 x 11
Bedroom
- Description: Bay Windows, Closet, Carpet Flooring
- Level: Upper
- Area: 120 Square Feet
- Dimensions: 12 x 10
Bedroom
- Description: Closet, Carpet Flooring
- Level: Upper
- Area: 144 Square Feet
- Dimensions: 12 x 12
Bedroom
- Description: En-Suite Bathroom, Closet, Carpet Flooring
- Level: Upper
- Area: 132 Square Feet
- Dimensions: 12 x 11
Bedroom
- Description: Closet, Carpet Flooring
- Level: Basement
- Area: 154 Square Feet
- Dimensions: 14 x 11
Bedroom
- Description: Closet, Built-In Desk, Carpet Flooring
- Level: Basement
- Area: 110 Square Feet
- Dimensions: 11 x 10
Bedroom
- Description: Closet, Built-In Desk, Carpet Flooring
- Level: Basement
- Area: 120 Square Feet
- Dimensions: 12 x 10
Primary bathroom
- Description: Walk-In Shower, Jet Action Tub, Sink With Vanity, Walk-In Closet, Tile Flooring
- Level: Upper
- Area: 150 Square Feet
- Dimensions: 15 x 10
Bathroom
- Description: Pedestal Sink, Wood Flooring
- Level: Main
- Area: 36 Square Feet
- Dimensions: 6 x 6
Bathroom
- Description: Tub/Shower Combination, Dual Sinks With Vanity, Storage, Tile Flooring
- Level: Upper
- Area: 110 Square Feet
- Dimensions: 11 x 10
Bathroom
- Description: Tub/Shower Combination, Dual Sinks With Vanity, Storage, Tile Flooring
- Level: Upper
- Area: 60 Square Feet
- Dimensions: 12 x 5
Bathroom
- Description: Shower, Sink With Vanity, Tile Flooring
- Level: Upper
- Area: 90 Square Feet
- Dimensions: 9 x 10
Bathroom
- Description: Tub/Shower Combination, Dual Sinks With Vanity, Storage, Tile Flooring
- Level: Basement
- Area: 56 Square Feet
- Dimensions: 14 x 4
Bathroom
- Description: Shower, Sink With Vanity, Tile Flooring
- Level: Basement
- Area: 42 Square Feet
- Dimensions: 6 x 7
Bonus room
- Description: Carpet Flooring
- Level: Upper
- Area: 336 Square Feet
- Dimensions: 14 x 24
Dining room
- Description: Bay Windows, Wood Flooring
- Level: Main
- Area: 169 Square Feet
- Dimensions: 13 x 13
Family room
- Description: Electric Fireplace, Ceiling Fan, Carpet Flooring
- Level: Main
- Area: 435 Square Feet
- Dimensions: 15 x 29
Game room
- Description: Carpet Flooring
- Level: Basement
Kitchen
- Description: Appliances, Cabinetry, Kitchen Island, Granite Countertops, Eat-In Nook, Door To Patio, Hardwood Flooring
- Level: Main
- Area: 165 Square Feet
- Dimensions: 15 x 11
Laundry
- Description: Laundry Hookups, Utility Sink, Storage, Access To Garage, Wood Flooring
- Level: Main
- Area: 80 Square Feet
- Dimensions: 8 x 10
Living room
- Description: Carpet Flooring
- Level: Main
- Area: 288 Square Feet
- Dimensions: 16 x 18
Media room
- Description: Carpet Flooring
- Level: Basement
- Area: 1080 Square Feet
- Dimensions: 30 x 36
Office
- Description: Built-In Desk, Cabinetry, Carpet Flooring
- Level: Upper
Heating
- Electric, Forced Air
Cooling
- Central Air
Appliances
- Included: Dishwasher, Disposal, Double Oven, Washer
Features
- Ceiling Fan(s), Eat-in Kitchen, Granite Counters, High Ceilings, High Speed Internet, Kitchen Island, Primary Suite, Smart Thermostat, Walk-In Closet(s), Wet Bar
- Flooring: Carpet, Tile, Wood
- Windows: Bay Window(s), Window Coverings
- Basement: Finished,Full
- Number of fireplaces: 2
- Fireplace features: Bedroom, Electric, Living Room
Interior area
- Total structure area: 6,304
- Total interior livable area: 6,304 sqft
- Finished area above ground: 4,389
- Finished area below ground: 1,915
Property
Parking
- Total spaces: 3
- Parking features: Concrete, Exterior Access Door, Storage
- Attached garage spaces: 3
Features
- Levels: Two
- Stories: 2
- Patio & porch: Covered, Front Porch, Patio
- Exterior features: Private Yard, Rain Gutters
- Has spa: Yes
- Spa features: Spa/Hot Tub
- Fencing: Full
- Has view: Yes
- View description: Meadow
Lot
- Size: 8,481 Square Feet
- Features: Cul-De-Sac, Greenbelt, Level, Meadow, Protected Watershed
Details
- Parcel number: 034713506
- Special conditions: Standard
- Other equipment: Home Theater
Construction
Type & style
- Home type: SingleFamily
- Property subtype: Single Family Residence
Materials
- Brick
- Roof: Unknown
Condition
- Year built: 2008
Utilities & green energy
- Sewer: Public Sewer
- Water: Public
- Utilities for property: Cable Available, Electricity Connected
Green energy
- Energy efficient items: Insulation, Roof
Community & HOA
Community
- Security: Video Doorbell
- Subdivision: Wheatlands
HOA
- Has HOA: Yes
- Amenities included: Clubhouse, Playground, Trail(s)
- HOA fee: $65 monthly
- HOA name: Wheatlands
- HOA phone: 720-870-2221
Location
- Region: Aurora
Financial & listing details
- Price per square foot: $147/sqft
- Tax assessed value: $941,400
- Annual tax amount: $6,929
- Date on market: 10/13/2023
- Listing terms: Cash,Conventional,FHA,VA Loan
- Exclusions: Sellers Personal Property-Furniture Negotiable, All Tv`s
- Ownership: Individual
- Electric utility on property: Yes
Price history
| Date | Event | Price |
|---|---|---|
| 2/15/2024 | Sold | $925,000$147/sqft |
Source:  REcolorado as distributed by MLS GRID #5485851 Report a problem REcolorado as distributed by MLS GRID #5485851 Report a problem | ||
| 1/21/2024 | Pending sale | $925,000$147/sqft |
Source: REcolorado as distributed by MLS GRID #5485851 Report a problem | ||
| 1/3/2024 | Price change | $925,000-0.4%$147/sqft |
Source: REcolorado as distributed by MLS GRID #5485851 Report a problem | ||
| 12/1/2023 | Price change | $929,000-1.2%$147/sqft |
Source: REcolorado as distributed by MLS GRID #5485851 Report a problem | ||
| 11/26/2023 | Price change | $939,999-1.1%$149/sqft |
Source: REcolorado as distributed by MLS GRID #5485851 Report a problem | ||
| 11/5/2023 | Price change | $949,999-2.6%$151/sqft |
Source: REcolorado as distributed by MLS GRID #5485851 Report a problem | ||
| 10/18/2023 | Price change | $975,000-2%$155/sqft |
Source: REcolorado as distributed by MLS GRID #5485851 Report a problem | ||
| 10/13/2023 | Listed for sale | $995,000+29.2%$158/sqft |
Source: REcolorado as distributed by MLS GRID #5485851 Report a problem | ||
| 11/1/2021 | Sold | $770,000+0%$122/sqft |
Source: Public Record Report a problem | ||
| 9/14/2021 | Pending sale | $769,999$122/sqft |
Source:  HomeSmart #3892203 Report a problem HomeSmart #3892203 Report a problem | ||
| 9/11/2021 | Listed for sale | $769,999+37.7%$122/sqft |
Source: HomeSmart #3892203 Report a problem | ||
| 2/27/2017 | Sold | $559,000+15.3%$89/sqft |
Source: Public Record Report a problem | ||
| 9/18/2009 | Sold | $485,000$77/sqft |
Source: Public Record Report a problem | ||
Public tax history
| Year | Property taxes | Tax assessment |
|---|---|---|
| 2025 | $8,067 +9.1% | $58,838 +9.7% |
| 2024 | $7,393 +6.7% | $53,613 -7.3% |
| 2023 | $6,929 +0.6% | $57,854 +17.9% |
| 2022 | $6,884 | $49,087 -2.8% |
| 2021 | -- | $50,500 +14.2% |
| 2020 | $6,072 -13.8% | $44,230 |
| 2019 | $7,042 | $44,230 -4.5% |
| 2018 | $7,042 +0.7% | $46,325 |
| 2017 | $6,992 +392.8% | $46,325 +4.9% |
| 2016 | $1,419 +2.8% | $44,170 |
| 2015 | $1,380 -78.4% | $44,170 +24.7% |
| 2014 | $6,393 +13.3% | $35,430 -5.3% |
| 2013 | $5,642 | $37,430 |
| 2012 | -- | $37,430 |
| 2011 | $6,326 +231.3% | $37,430 -9.1% |
| 2010 | $1,910 +64.4% | $41,180 +205.3% |
| 2009 | $1,161 | $13,490 +53.8% |
| 2008 | -- | $8,773 |
| 2007 | -- | $8,773 |
Find assessor info on the county website
Neighborhood: Wheatlands
Nearby homes
- $760,2004 bd4 ba4.7k sqft6329 S Langdale Way, Aurora, CO 80016Off Market
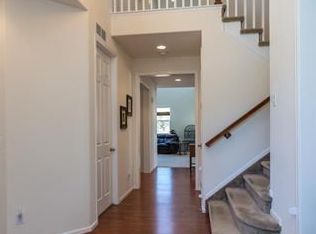
- $867,5005 bd5 ba4.6k sqft6339 S Langdale Way, Aurora, CO 80016Sold

- $780,0005 bd4 ba3.9k sqft6320 S Langdale Way, Aurora, CO 80016For Sale

- $775,9004 bd5 ba3k sqft6310 S Langdale Way, Aurora, CO 80016Off Market
- $831,0006 bd4 ba4.3k sqft6330 S Langdale Way, Aurora, CO 80016Off Market
- $747,1005 bd3 ba3.7k sqft6300 S Langdale Way, Aurora, CO 80016Off Market
- $674,5003 bd2 ba2.1k sqft6349 S Langdale Way, Aurora, CO 80016Off Market
- $679,9005 bd4 ba3.9k sqft6340 S Langdale Way, Aurora, CO 80016For Sale
Nearby schools
GreatSchools rating
- 5/10Pine Ridge Elementary SchoolGrades: PK-5Distance: 0.3 mi
- 6/10Infinity Middle SchoolGrades: 6-8Distance: 1.4 mi
- 8/10Cherokee Trail High SchoolGrades: 9-12Distance: 0.7 mi
Schools provided by the listing agent
- Elementary: Pine Ridge
- Middle: Infinity
- High: Cherokee Trail
- District: Cherry Creek 5
Source: REcolorado as distributed by MLS GRID. This data may not be complete. We recommend contacting the local school district to confirm school assignments for this home.
Get a cash offer in 3 minutes
Find out how much your home could sell for in as little as 3 minutes with a no-obligation cash offer.
Estimated market value
$941,400
Get a cash offer in 3 minutes
Find out how much your home could sell for in as little as 3 minutes with a no-obligation cash offer.
Estimated market value
$941,400
- Colorado
- Arapahoe County
- Aurora
- 80016
- Wheatlands
- 6319 S Langdale Way
Nearby cities
Nearby neighborhoods
Nearby zip codes
Other Aurora Topics
